Welcome to 537 Randall Rd — a home that genuinely has more to offer than you’d ever guess from the street. Tucked into a quiet Elyria neighborhood just off the Sheffield border, this 3-bedroom, 1 full bath, 2 half bath ranch gives you 2,352 square feet of total living space that’s as flexible as your lifestyle needs it to be.
From the moment you walk in, the home just feels good. Morning light pours into the main living area, and the charming French doors connecting the living room, hallway, and kitchen give the space a warmth that’s hard to put into words — but easy to feel. The kitchen is both functional and inviting, with stainless steel appliances and updated LVT flooring throughout. The washer and dryer stay too, so moving in really does mean moving in.
Now here’s where it gets interesting — the fully finished basement. With 1,232 square feet of open, usable space, a built-in bar, and a half bath, this level opens the door to whatever you need most right now. Home office, gym, playroom, homeschool room, second living area — or honestly, all of the above. There’s still storage to spare.
Out back, the fully fenced yard is ready for everyday life. A patio, playset, sandbox, and storage shed make it a great space for get togethers, pets, or anyone who just wants a private outdoor retreat. The 2-car attached garage wraps it all up nicely.
And the big stuff? Already handled. Brand-new roof (2024), gas forced air heat, central air, and a gas fireplace. Minutes from I-90, schools, and shopping. This one is move-in ready and waiting for you. Schedule your showing today!
Active
$269,900
537 Randall Rd, Elyria, OH 44035
3beds
2,352sqft
Single Family Residence
Built in 1955
10,454 Square Feet Lot
$-- Zestimate®
$115/sqft
$-- HOA
What's special
Gas fireplaceFully fenced yardStorage shedStainless steel appliancesGas forced air heatWasher and dryer stayCentral air
- 7 hours
- 301
- 30
Zillow last checked:
Listing updated:
Listed by:
Sophia Hernandez-Ortiz 440-752-5544 sophiahernandezortiz@gmail.com,
Keller Williams Elevate
Source: MLS Now,MLS#: 5253155 Originating MLS: Akron Cleveland Association of REALTORS
Originating MLS: Akron Cleveland Association of REALTORSFacts & features
Interior
Bedrooms & bathrooms
- Bedrooms: 3
- Bathrooms: 3
- Full bathrooms: 1
- 1/2 bathrooms: 2
- Main level bathrooms: 2
- Main level bedrooms: 3
Bathroom
- Description: Flooring: Luxury Vinyl Tile
- Level: First
- Dimensions: ND x ND
Heating
- Forced Air, Fireplace(s), Gas
Cooling
- Central Air, Ceiling Fan(s)
Appliances
- Included: Dryer, Dishwasher, Microwave, Range, Refrigerator, Washer
- Laundry: Main Level, Laundry Room
Features
- Wet Bar, Built-in Features, Ceiling Fan(s), Eat-in Kitchen, Bar
- Windows: Double Pane Windows
- Basement: Full,Finished
- Number of fireplaces: 1
- Fireplace features: Living Room, Gas
Interior area
- Total structure area: 2,352
- Total interior livable area: 2,352 sqft
- Finished area above ground: 1,232
- Finished area below ground: 1,120
Video & virtual tour
Property
Parking
- Total spaces: 2
- Parking features: Attached, Electricity, Garage, Garage Door Opener, Paved
- Attached garage spaces: 2
Accessibility
- Accessibility features: None
Features
- Levels: One
- Stories: 1
- Patio & porch: Patio
- Exterior features: Storage
- Pool features: None
- Fencing: Back Yard,Wood
- View description: None
Lot
- Size: 10,454 Square Feet
- Features: Back Yard, Few Trees
Details
- Additional structures: Shed(s)
- Parcel number: 0625031111006
Construction
Type & style
- Home type: SingleFamily
- Architectural style: Ranch
- Property subtype: Single Family Residence
Materials
- Aluminum Siding
- Foundation: Block
- Roof: Asphalt,Fiberglass
Condition
- Year built: 1955
Utilities & green energy
- Sewer: Public Sewer
- Water: Public
Community & HOA
Community
- Features: None
- Security: Smoke Detector(s)
- Subdivision: Spring Valley
HOA
- Has HOA: No
Location
- Region: Elyria
Financial & listing details
- Price per square foot: $115/sqft
- Tax assessed value: $158,990
- Annual tax amount: $2,620
- Date on market: 10/14/2026
- Listing terms: Cash,Conventional,FHA
Estimated market value
Not available
Estimated sales range
Not available
Not available
Price history
| Date | Event | Price |
|---|---|---|
| 10/14/2026 | Listed for sale | $269,900+9.8%$115/sqft |
Source:  MLS Now #5253155 Report a problem MLS Now #5253155 Report a problem | ||
| 6/25/2026 | Sold | $245,800+2.4%$105/sqft |
Source: MLS Now #5211359 Report a problem | ||
| 6/2/2026 | Pending sale | $240,000$102/sqft |
Source: MLS Now #5211359 Report a problem | ||
| 5/29/2026 | Listed for sale | $240,000+39.5%$102/sqft |
Source: MLS Now #5211359 Report a problem | ||
| 4/29/2021 | Sold | $172,000+4.3%$73/sqft |
Source: MLS Now #4262591 Report a problem | ||
| 3/23/2021 | Pending sale | $164,900$70/sqft |
Source:  RE/MAX International #4262591 Report a problem RE/MAX International #4262591 Report a problem | ||
| 3/23/2021 | Contingent | $164,900$70/sqft |
Source: MLS Now #4262591 Report a problem | ||
| 3/20/2021 | Listed for sale | $164,900+47.2%$70/sqft |
Source: MLS Now #4262591 Report a problem | ||
| 6/3/2010 | Sold | $112,000+4.7%$48/sqft |
Source: Public Record Report a problem | ||
| 8/10/2000 | Sold | $107,000-6.1%$45/sqft |
Source: Public Record Report a problem | ||
| 4/3/1998 | Sold | $114,000+12.9%$48/sqft |
Source: Public Record Report a problem | ||
| 6/29/1994 | Sold | $101,000$43/sqft |
Source: Public Record Report a problem | ||
Public tax history
| Year | Property taxes | Tax assessment |
|---|---|---|
| 2025 | $2,621 -0.5% | $55,650 |
| 2024 | $2,634 +10.8% | $55,650 +27.6% |
| 2023 | $2,376 +0.4% | $43,600 |
| 2022 | $2,367 -0.2% | $43,600 |
| 2021 | $2,373 +2.8% | $43,600 +17.6% |
| 2020 | $2,309 +2.4% | $37,070 |
| 2019 | $2,254 -0.2% | $37,070 |
| 2018 | $2,258 +7.8% | $37,070 +14.2% |
| 2017 | $2,095 +2.9% | $32,450 |
| 2016 | $2,035 +6.8% | $32,450 |
| 2015 | $1,906 +1.2% | $32,450 |
| 2014 | $1,883 +1% | $32,450 |
| 2013 | $1,866 +2.3% | $32,450 |
| 2012 | $1,823 | $32,450 -70.2% |
| 2011 | -- | $109,000 |
| 2010 | -- | -- |
| 2009 | -- | -- |
| 2008 | $1,786 +0.4% | -- |
| 2007 | $1,778 +8.7% | -- |
| 2006 | $1,636 +6.6% | -- |
| 2005 | $1,535 +11.7% | -- |
| 2004 | $1,375 +3.2% | -- |
| 2003 | $1,332 -0.9% | -- |
| 2002 | $1,344 -0.9% | -- |
| 2001 | $1,355 +6% | -- |
| 2000 | $1,279 | -- |
Find assessor info on the county website
Monthly payment
Est. payment
Payment breakdown
Explore the cost of this home by adjusting the details. Changes won't be saved.Climate risks
Neighborhood: 44035
Nearby schools
Schools provided by the listing agent
- District: Elyria CSD - 4706
Source: MLS Now. This data may not be complete. We recommend contacting the local school district to confirm school assignments for this home.
Similar homes
- $249,9004 bd2 ba1.7k sqft208 Georgia Ave, Elyria, OH 44035For Sale
 MLS ID #5239991, Jessica Allgood, Keller Williams Citywide. MLS Now
 - $305,0003 bd2 ba1.3k sqft36700 Lakeland Dr, Avon, OH 44011For Sale
 MLS ID #5213285, Daniel Beirne, Opendoor Brokerage LLC. MLS Now
 - $335,0003 bd3 ba2.1k sqft38005 Sugar Ridge Rd, North Ridgeville, OH 44039For Sale
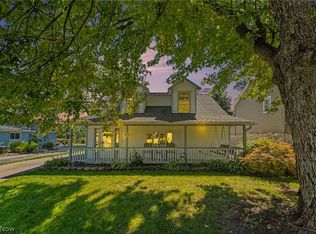 MLS ID #5248490, Marlene Bloomfield, Berkshire Hathaway HomeServices Professional Realty. MLS Now
 - $295,9004 bd2 ba1.8k sqft6609 Debbie Dr, North Ridgeville, OH 44039For Sale
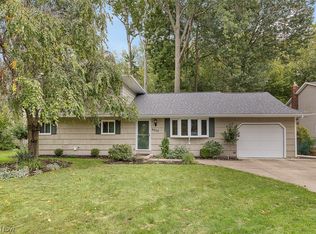 MLS ID #5236648, Lauren M Witt, Keller Williams Elevate. MLS Now
