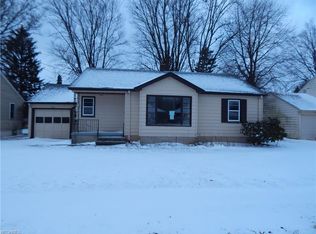
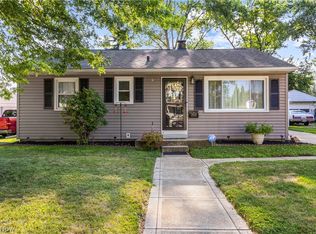
Beautifully remodeled and extensively updated home with an open feel throughout. The first floor features a completely renovated eat-in kitchen that flows to the back deck overlooking the yard. Updates include new flooring throughout, fresh paint, new carpet in the first-floor bedroom, new 2 panel premium doors and hardware, overhead lighting, and ceiling fans. The kitchen features quartz countertops, all-new cabinetry, stainless steel appliances, a built-in dishwasher, stainless steel sink and faucet, and updated lighting. The first-floor bathroom includes a new tub with tiled surround, updated vanity, electrical, and lighting. The finished basement provides a large additional living space, a full bathroom, washer and dryer, and a dedicated utility room. Outside, enjoy a large fully fenced backyard with a deck and small shed. Move-in ready. Schedule your showing today!
Active
$214,900
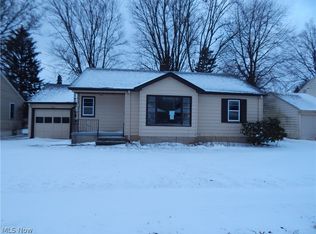
1155 Bell Ave, Elyria, OH 44035
3beds
1,926sqft
Single Family Residence
Built in 1953
6,534 Square Feet Lot
$-- Zestimate®
$112/sqft
$-- HOA
What's special
Open feel throughoutSmall shedCompletely renovated eat-in kitchenWasher and dryerStainless steel appliancesDedicated utility roomFresh paint
- 20 days
- 1,757
- 167
Likely to sell faster than
Zillow last checked:
Listing updated:
Listed by:
Thomas Kelly 216-356-1427 tomkelly@kw.com,
Keller Williams Citywide
Source: MLS Now,MLS#: 5238313 Originating MLS: Akron Cleveland Association of REALTORS
Originating MLS: Akron Cleveland Association of REALTORSFacts & features
Interior
Bedrooms & bathrooms
- Bedrooms: 3
- Bathrooms: 2
- Full bathrooms: 2
- Main level bathrooms: 1
- Main level bedrooms: 1
Primary bedroom
- Level: First
- Dimensions: 13 x 11
Bedroom
- Level: Second
- Dimensions: 18 x 12
Bedroom
- Level: Second
- Dimensions: 13 x 12
Bathroom
- Level: Lower
- Dimensions: ND x ND
Bathroom
- Level: First
- Dimensions: ND x ND
Dining room
- Description: Flooring: Luxury Vinyl Tile
- Level: First
- Dimensions: 11 x 10
Family room
- Level: Lower
- Dimensions: 30 x 12
Kitchen
- Description: Flooring: Luxury Vinyl Tile
- Level: First
- Dimensions: 20 x 10
Living room
- Description: Flooring: Wood
- Level: First
- Dimensions: 17 x 14
Heating
- Forced Air, Gas
Cooling
- Central Air
Appliances
- Included: Dryer, Dishwasher, Microwave, Range, Refrigerator, Washer
- Laundry: In Basement
Features
- Built-in Features, Ceiling Fan(s)
- Basement: Full,Finished
- Number of fireplaces: 1
- Fireplace features: Decorative
Interior area
- Total structure area: 1,926
- Total interior livable area: 1,926 sqft
- Finished area above ground: 1,326
- Finished area below ground: 600
Video & virtual tour
Property
Parking
- Total spaces: 1
- Parking features: Attached, Garage, Paved
- Attached garage spaces: 1
Accessibility
- Accessibility features: None
Features
- Levels: Two
- Stories: 2
- Patio & porch: Deck, Porch
- Fencing: Chain Link
Lot
- Size: 6,534 Square Feet
- Dimensions: 60 x 105
Details
- Additional structures: Outbuilding, Storage
- Parcel number: 0624025102009
- Special conditions: Standard
Construction
Type & style
- Home type: SingleFamily
- Architectural style: Bungalow
- Property subtype: Single Family Residence
Materials
- Aluminum Siding
- Foundation: Block
- Roof: Asphalt,Fiberglass
Condition
- Year built: 1953
Utilities & green energy
- Sewer: Public Sewer
- Water: Public
Community & HOA
HOA
- Has HOA: No
Location
- Region: Elyria
Financial & listing details
- Price per square foot: $112/sqft
- Tax assessed value: $130,570
- Annual tax amount: $2,152
- Date on market: 8/20/2026
- Cumulative days on market: 21 days
- Listing terms: Conventional,FHA,VA Loan
Estimated market value
Not available
Estimated sales range
Not available
Not available
Price history
| Date | Event | Price |
|---|---|---|
| 8/20/2026 | Listed for sale | $214,900+186.5%$112/sqft |
Source:  MLS Now #5238313 Report a problem MLS Now #5238313 Report a problem | ||
| 9/3/2014 | Sold | $75,000-21%$39/sqft |
Source: Public Record Report a problem | ||
| 11/2/2012 | Listing removed | $94,900$49/sqft |
Source: Howard Hanna - Crocker Road #3289413 Report a problem | ||
| 6/15/2012 | Price change | $94,900-5%$49/sqft |
Source: Howard Hanna - Crocker Road #3289413 Report a problem | ||
| 3/14/2012 | Price change | $99,900-4.9%$52/sqft |
Source: Howard Hanna - Crocker Road #3289413 Report a problem | ||
| 1/29/2012 | Listed for sale | $105,000+9.4%$55/sqft |
Source: Howard Hanna - Crocker Road #3289413 Report a problem | ||
| 9/8/1998 | Sold | $96,000$50/sqft |
Source: Public Record Report a problem | ||
Public tax history
| Year | Property taxes | Tax assessment |
|---|---|---|
| 2025 | $2,152 -0.5% | $45,700 |
| 2024 | $2,163 +13.4% | $45,700 +30.5% |
| 2023 | $1,908 +0.4% | $35,010 |
| 2022 | $1,901 -0.2% | $35,010 |
| 2021 | $1,906 +6.6% | $35,010 +19.8% |
| 2020 | $1,788 +0.6% | $29,220 |
| 2019 | $1,777 -0.2% | $29,220 |
| 2018 | $1,780 -1% | $29,220 +3.3% |
| 2017 | $1,798 +1.3% | $28,290 |
| 2016 | $1,774 +6.8% | $28,290 |
| 2015 | $1,662 +36.2% | $28,290 -5% |
| 2014 | $1,221 +1% | $29,780 |
| 2013 | $1,209 +2.3% | $29,780 |
| 2012 | $1,182 | $29,780 |
| 2011 | -- | -- |
| 2010 | -- | -- |
| 2009 | -- | -- |
| 2008 | $1,140 +0.4% | -- |
| 2007 | $1,135 -18.5% | -- |
| 2006 | $1,393 +0.1% | -- |
| 2005 | $1,392 +11.7% | -- |
| 2004 | $1,246 +3.2% | -- |
| 2003 | $1,208 -0.4% | -- |
| 2002 | $1,212 -0.9% | -- |
| 2001 | $1,223 +6% | -- |
| 2000 | $1,154 | -- |
Find assessor info on the county website
Monthly payment
Est. payment
Payment breakdown
Explore the cost of this home by adjusting the details. Changes won't be saved.Climate risks
Neighborhood: 44035
Nearby schools
Schools provided by the listing agent
- District: Elyria CSD - 4706
Source: MLS Now. This data may not be complete. We recommend contacting the local school district to confirm school assignments for this home.
Similar homes
- $219,9003 bd2 ba2k sqft109 Stanford Ave, Elyria, OH 44035For Sale
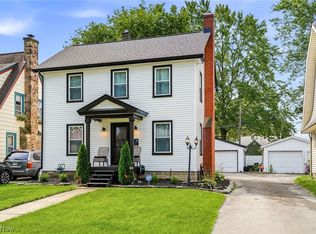 MLS ID #5236825, Brian P Winners, EXP Realty, LLC.. MLS Now
 - $234,9004 bd2 ba2.1k sqft417 Longfellow St, Elyria, OH 44035For Sale
 MLS ID #5240605, Brian W Victor, Howard Hanna. MLS Now
 - $258,0003 bd2 ba1.8k sqft102 California Dr, Elyria, OH 44035For Sale
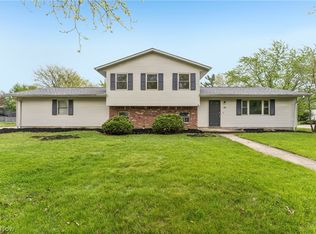 MLS ID #5206531, Daniel Beirne, Opendoor Brokerage LLC. MLS Now
 - $239,9003 bd2 ba1.6k sqft333 Olive St, Elyria, OH 44035For Sale
 MLS ID #5232332, Michael A Hignett, Northern Ohio Realty. MLS Now
