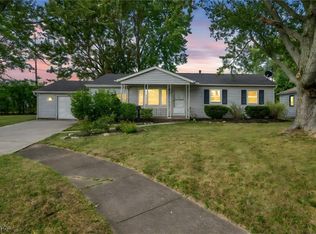
Affordable, spacious, & ready for its next chapter, this well-maintained 4-bedroom, 2-full bath vinyl & brick ranch offers exceptional living space in a highly desirable neighborhood. Lovingly owned and cherished by the same owner since 1969, this outstanding home reflects years of pride in ownership & stands as a testament to the quality of both the property & community. Step inside to discover a bright, inviting floor plan filled w/natural light & timeless character, including beautiful custom plaster crown molding. Spacious great room features a cozy fireplace plus massive picture window, creating the perfect gathering space for family and friends. Oversized eat-in kitchen offers abundant cabinet & counter space along w/huge dining area sure to impress any home chef. Home's impressive living space continues into the professionally waterproofed (exterior) finished basement, complete with a 2nd fireplace & endless possibilities for a rec room, or additional entertaining space. Enjoy year-round comfort w/efficient boiler hot water heat complemented by central air conditioning. Replacement wood windows provide energy efficiency while maintaining the home's classic appeal. Outside, oversized attached garage features an 18-foot door and an attached workshop, providing outstanding space for vehicles, hobbies, storage. With four spacious bedrooms, two full baths, abundance of natural light, quality construction, comfortable floor plan, home is ready for a new owner to make it their own. Opportunities to purchase a lovingly maintained ranch w/much space, character, & potential don't come along often.
Active
$218,500
1030 Hillsdale Ave, Lorain, OH 44052
4beds
2,680sqft
Single Family Residence
Built in 1949
8,712 Square Feet Lot
$-- Zestimate®
$82/sqft
$-- HOA
What's special
Four spacious bedroomsAttached workshopComfortable floor planAbundance of natural lightMassive picture windowHuge dining areaCozy fireplace
- 28 days |
- 1,680 |
- 98 |
Zillow last checked:
Listing updated:
Listed by:
Christopher A Frederick 216-210-7653 thefrederickteam@gmail.com,
Coldwell Banker Schmidt Realty,
Michele L Frederick 440-567-8814,
Coldwell Banker Schmidt Realty
Source: MLS Now,MLS#: 5229444 Originating MLS: Lorain County Association Of REALTORS
Originating MLS: Lorain County Association Of REALTORSFacts & features
Interior
Bedrooms & bathrooms
- Bedrooms: 4
- Bathrooms: 2
- Full bathrooms: 2
- Main level bathrooms: 1
- Main level bedrooms: 4
Heating
- Gas, Hot Water, Steam
Cooling
- Central Air
Appliances
- Included: Built-In Oven, Dryer, Dishwasher, Washer
- Laundry: In Basement
Features
- Basement: Full,Finished
- Number of fireplaces: 2
- Fireplace features: Basement, Living Room
Interior area
- Total structure area: 2,680
- Total interior livable area: 2,680 sqft
- Finished area above ground: 1,460
- Finished area below ground: 1,220
Property
Parking
- Total spaces: 2
- Parking features: Attached, Garage
- Attached garage spaces: 2
Features
- Levels: One
- Stories: 1
- Fencing: Fenced,Privacy,Wood
Lot
- Size: 8,712 Square Feet
Details
- Parcel number: 0202029107013
Construction
Type & style
- Home type: SingleFamily
- Architectural style: Ranch
- Property subtype: Single Family Residence
Materials
- Brick, Vinyl Siding
- Roof: Asphalt
Condition
- Year built: 1949
Utilities & green energy
- Sewer: Public Sewer
- Water: Public
Community & HOA
Community
- Subdivision: West Erie Park Allotment
HOA
- Has HOA: No
Location
- Region: Lorain
Financial & listing details
- Price per square foot: $82/sqft
- Tax assessed value: $180,900
- Annual tax amount: $1,625
- Date on market: 7/23/2026
- Cumulative days on market: 15 days
Estimated market value
Not available
Estimated sales range
Not available
Not available
Price history
| Date | Event | Price |
|---|---|---|
| 8/14/2026 | Listed for sale | $218,500$82/sqft |
Source:  MLS Now #5229444 Report a problem MLS Now #5229444 Report a problem | ||
| 7/31/2026 | Pending sale | $218,500$82/sqft |
Source: MLS Now #5229444 Report a problem | ||
| 7/23/2026 | Listed for sale | $218,500$82/sqft |
Source: MLS Now #5229444 Report a problem | ||
Public tax history
| Year | Property taxes | Tax assessment |
|---|---|---|
| 2024 | $2,206 +56.6% | $63,310 +73.3% |
| 2023 | $1,409 -0.6% | $36,530 |
| 2022 | $1,418 +0% | $36,530 |
| 2021 | $1,418 +12.2% | $36,530 +20.8% |
| 2020 | $1,264 +0.6% | $30,250 |
| 2019 | $1,257 0% | $30,250 0% |
| 2018 | $1,258 +2% | $30,260 +6% |
| 2017 | $1,232 +0.8% | $28,560 |
| 2016 | $1,222 +6% | $28,560 |
| 2015 | $1,153 -12.6% | $28,560 -9.5% |
| 2014 | $1,320 +0.8% | $31,550 |
| 2013 | $1,310 +3.3% | $31,550 |
| 2012 | $1,267 | $31,550 |
| 2011 | -- | -- |
| 2010 | -- | -- |
| 2009 | -- | -- |
| 2008 | $1,220 +0.4% | -- |
| 2007 | $1,215 -22.5% | -- |
| 2006 | $1,569 +2% | -- |
| 2005 | $1,538 +2.8% | -- |
| 2004 | $1,496 +1.4% | -- |
| 2003 | $1,475 +0.8% | -- |
| 2002 | $1,463 -0.2% | -- |
| 2001 | $1,465 +18.2% | -- |
| 2000 | $1,240 | -- |
Find assessor info on the county website
Monthly payment
Est. payment
Payment breakdown
Explore the cost of this home by adjusting the details. Changes won't be saved.Climate risks
Neighborhood: 44052
Nearby schools
GreatSchools rating
- 5/10Admiral King Elementary SchoolGrades: PK-5Distance: 1.2 mi
- 6/10General Johnnie Wilson Middle SchoolGrades: 6-8Distance: 1.4 mi
- 3/10Lorain High SchoolGrades: 9-12Distance: 1 mi
Schools provided by the listing agent
- District: Lorain CSD - 4709
Source: MLS Now. This data may not be complete. We recommend contacting the local school district to confirm school assignments for this home.
- $160,3003 bd1 ba1.2k sqft1054 Hillsdale Ave, Lorain, OH 44052Off Market
- $98,2001 bd1 ba862 sqft1110 Hillsdale Ave, Lorain, OH 44052Off Market
- $127,7002 bd1 ba1k sqft1010 Hillsdale Ave, Lorain, OH 44052Off Market
- $172,5003 bd2 ba1.4k sqft2305 W Erie Ave, Lorain, OH 44052Off Market
- $203,3003 bd2 ba1.4k sqft2309 W Erie Ave, Lorain, OH 44052Off Market
- $184,7003 bd1 ba1.4k sqft1118 Hillsdale Ave, Lorain, OH 44052Off Market
- $160,9003 bd2 ba1.5k sqft1025 Leavitt Rd, Lorain, OH 44052Off Market
- $86,3002 bd1 ba684 sqft1035 Hillsdale Ave, Lorain, OH 44052Off Market
A local agent can set up tours, give advice and negotiate with sellers.
Similar homes
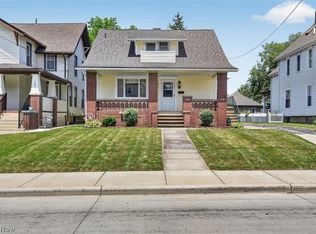
- $218,0004 bd2 ba2k sqft1931 Mark Dr, Lorain, OH 44052For Sale
 MLS ID #5154617, Majdey Taye, RE/MAX Transitions. MLS Now
 - $229,9005 bd3 ba1.9k sqft1124 W 6th St, Lorain, OH 44052For Sale
 MLS ID #5225374, Fabian Candelario, Russell Real Estate Services. MLS Now
 - $229,9003 bd2 ba1.6k sqft4221 Princess Anne Ave, Lorain, OH 44052For Sale
 MLS ID #5231954, Nicholas J Huscroft, Chosen Real Estate Group. MLS Now
 - $228,0003 bd3 ba1.4k sqft1138 W 6th St, Lorain, OH 44052For Sale
 MLS ID #5222948, Kristin Moore, Century 21 DeAnna Realty. MLS Now
 - $195,0005 bd3 ba2.2k sqft501 W 21st St, Lorain, OH 44052For SaleMLS ID #5231793, Shyanna Pagan, Russell Real Estate Services. MLS Now
- $190,0003 bd2 ba1.3k sqft1730 W 20th St, Lorain, OH 44052For SaleMLS ID #5220834, Jacqueline A Jakacki, RE/MAX Above & Beyond. MLS Now
- $258,5003 bd2 ba1.8k sqft4425 Queen Anne Ave, Lorain, OH 44052For SaleMLS ID #5233295, Christopher A Frederick, Coldwell Banker Schmidt Realty. MLS Now
- $175,0003 bd2 ba1.6k sqft1030 W 29th St, Lorain, OH 44052For SaleMLS ID #5229920, James Carter, RE/MAX Transitions. MLS Now
- $199,0003 bd2 ba1.7k sqft1332 W 38th St, Lorain, OH 44053For SaleMLS ID #5232600, Molly Szafran, Russell Real Estate Services. MLS Now
- $264,9003 bd2 ba3.6k sqft1731 W 36th St, Lorain, OH 44053For SaleMLS ID #5235387, Andrea Neal, Russell Real Estate Services. MLS Now
- $197,5002 bd2 ba1.4k sqft1812 Skyline Dr, Lorain, OH 44053For SaleMLS ID #5230360, Charla K Rafn, RE/MAX Crossroads Properties. MLS Now
- $295,0004 bd4 ba2.6k sqft4300 Washington Ave, Lorain, OH 44052For SaleMLS ID #5223727, Danielle Hughes, Elite Class Realty LLC. MLS Now
- $250,0003 bd2 ba2k sqft3902 Oxford Dr, Lorain, OH 44053For SaleMLS ID #5234219, Elizabeth M Zunt, Russell Real Estate Services. MLS Now
- $205,0006 bd4 ba3.3k sqft448 Delaware Ave, Lorain, OH 44052For SaleMLS ID #5206039, Blake Park, REAFCO. MLS Now
- $144,9005 bd3 ba3.5k sqft416 Washington Ave, Lorain, OH 44052For SaleMLS ID #5222677, Benjamin West, Worth Clark. MLS Now
- $224,9002 bd3 ba1.4k sqft281 W Marina Pkwy, Lorain, OH 44052For SaleMLS ID #5234762, Alana Vovk, Keller Williams Greater Metropolitan. MLS Now
- $199,9003 bd1 ba2.2k sqft814 S Logan St, Elyria, OH 44035For SaleMLS ID #5236658, Amy P Krall, Russell Real Estate Services. MLS Now
- $109,9004 bd2 ba1.4k sqft206 W 29th St, Lorain, OH 44055For SaleMLS ID #5236389, Tal Tamir, Russell Real Estate Services. MLS Now
- $235,0005 bd2 ba1.7k sqft4905 Pinewood Dr, Sheffield Lake, OH 44054For SaleMLS ID #5220206, Chad P Smith, Russell Real Estate Services. MLS Now
- $215,0003 bd2 ba1.8k sqft5026 Lear Nagle Rd, North Ridgeville, OH 44039For SaleMLS ID #5196959, Christine M Pratt, Century 21 Homestar. MLS Now
