Welcome home to 1812 E.Skyline Drive, Lorain! If you've been searching for a move-in ready split-level home, you'll immediately apprecitate the pride of ownership found throughout this lovingly maintained, one-owner home. Thoughtfully cared for since it was built, this inviting property offers the perfect blend of comfort, flexibility and peaceful surroundings. The main level features a bright living room centered around a cozy wood-burning fireplace, along with a kitchen and dining area designed for easy everyday living and entertaining. Just off the kitchen, the spacious wood-walled three-season room extends your living space and overlooks the backyard. Whether you're enjoying your morning coffee, hosting family and friends, or simply relaxing, you'll love the view. Even better, the property backs to a protected nature area, offering added privacy and the peace of mind that no future development will be built behind you. Upstairs you'll find two comfortable bedrooms and full bathroom. The lower level offers execeptional flexibility with a spacious bonus room perfect as a family room, home office workout space or potential third bedroom. It also connects to the laundry room and an additional bathroom. A welcoming covered front porch provides another place to relax and enjoy this quiet neighborhood. Whether you're buying your first home, looking to downsize, or searching for a home that's been exceptionally cared for, this one offers outstanding value. Conveniently located just minutes from Lake Erie, shopping, restaurants, parks, schools and major highways, you'll enjoy the best of both convenience and tranquility.
**Please submit highest and best offers by Tuesday at 12:00 PM**
Contingent
$197,500
1812 Skyline Dr, Lorain, OH 44053
2beds
1,450sqft
:
Get pre-qualified$1,385/mo
Single Family Residence
Built in 1963
8,712 Square Feet Lot
$-- Zestimate®
$136/sqft
$-- HOA
What's special
Two comfortable bedroomsMove-in ready split-level homeAdditional bathroomSpacious wood-walled three-season roomWelcoming covered front porchCozy wood-burning fireplaceLaundry room
- 16 days |
- 1,000 |
- 97 |
Likely to sell faster than
Zillow last checked:
Listing updated:
Listed by:
Charla K Rafn 479-236-3669 CharlaRafn@remax.net,
RE/MAX Crossroads Properties
Source: MLS Now,MLS#: 5230360 Originating MLS: Lorain County Association Of REALTORS
Originating MLS: Lorain County Association Of REALTORSFacts & features
Interior
Bedrooms & bathrooms
- Bedrooms: 2
- Bathrooms: 2
- Full bathrooms: 2
Bedroom
- Description: Flooring: Carpet
- Level: Second
- Dimensions: ND x ND
Bedroom
- Description: Flooring: Carpet
- Level: Second
- Dimensions: ND x ND
Bathroom
- Description: Flooring: Linoleum
- Level: Second
- Dimensions: ND x ND
Dining room
- Description: Flooring: Linoleum
- Level: First
- Dimensions: ND x ND
Kitchen
- Description: Flooring: Linoleum
- Level: First
- Dimensions: ND x ND
Laundry
- Description: Flooring: Concrete
- Level: Lower
- Dimensions: ND x ND
Living room
- Description: Wood Burning Fireplace,Flooring: Carpet
- Features: Fireplace
- Level: First
- Dimensions: ND x ND
Utility room
- Description: Flooring: Concrete
- Level: Lower
- Dimensions: ND x ND
Workshop
- Description: In the Garage
- Level: First
- Dimensions: ND x ND
Heating
- Gas
Cooling
- Attic Fan, Central Air
Appliances
- Included: Dryer, Dishwasher, Microwave, Range, Refrigerator, Washer
- Laundry: Laundry Chute, In Basement
Features
- Windows: Aluminum Frames, Blinds, Bay Window(s), Insulated Windows
- Basement: Partially Finished
- Number of fireplaces: 1
- Fireplace features: Living Room, Wood Burning
Interior area
- Total structure area: 1,450
- Total interior livable area: 1,450 sqft
- Finished area above ground: 1,030
- Finished area below ground: 420
Video & virtual tour
Property
Parking
- Total spaces: 1
- Parking features: Attached, Driveway, Garage
- Attached garage spaces: 1
Features
- Levels: Three Or More,Multi/Split
- Patio & porch: Covered, Enclosed, Front Porch, Glass Enclosed, Patio, Porch, See Remarks
- Pool features: None
- Fencing: None
- Has view: Yes
- View description: Neighborhood
Lot
- Size: 8,712 Square Feet
- Features: Back Yard, Front Yard, Landscaped
Details
- Additional structures: None
- Parcel number: 0202014103006
Construction
Type & style
- Home type: SingleFamily
- Architectural style: Split Level
- Property subtype: Single Family Residence
Materials
- Frame, Wood Siding
- Foundation: Slab
- Roof: Asphalt,Fiberglass
Condition
- Updated/Remodeled
- Year built: 1963
Details
- Warranty included: Yes
Utilities & green energy
- Sewer: Public Sewer
- Water: Public
Community & HOA
Community
- Features: None
- Security: Smoke Detector(s)
HOA
- Has HOA: No
Location
- Region: Lorain
Financial & listing details
- Price per square foot: $136/sqft
- Tax assessed value: $163,080
- Annual tax amount: $1,387
- Date on market: 7/24/2026
- Cumulative days on market: 18 days
- Listing terms: Cash,Conventional,FHA,VA Loan
Estimated market value
Not available
Estimated sales range
Not available
Not available
Price history
| Date | Event | Price |
|---|---|---|
| 7/24/2026 | Listed for sale | $197,500$136/sqft |
Source:  MLS Now #5230360 Report a problem MLS Now #5230360 Report a problem | ||
Public tax history
| Year | Property taxes | Tax assessment |
|---|---|---|
| 2024 | $1,949 +32.7% | $57,080 +51.4% |
| 2023 | $1,469 -0.6% | $37,700 |
| 2022 | $1,478 +0% | $37,700 |
| 2021 | $1,478 +15.9% | $37,700 +23.8% |
| 2020 | $1,275 +0.6% | $30,450 |
| 2019 | $1,268 0% | $30,450 |
| 2018 | $1,269 +12.2% | $30,450 +12.9% |
| 2017 | $1,130 +0.8% | $26,980 |
| 2016 | $1,121 +6% | $26,980 |
| 2015 | $1,058 -9.7% | $26,980 -6.9% |
| 2014 | $1,171 +0.8% | $28,980 |
| 2013 | $1,162 +3.3% | $28,980 |
| 2012 | $1,124 | $28,980 |
| 2011 | -- | -- |
| 2010 | -- | -- |
| 2009 | -- | -- |
| 2008 | $1,817 +0.4% | -- |
| 2007 | $1,809 +0.3% | -- |
| 2006 | $1,803 +11.3% | -- |
| 2005 | $1,620 +2.8% | -- |
| 2004 | $1,577 +1.5% | -- |
| 2003 | $1,554 +3.4% | -- |
| 2002 | $1,503 -0.2% | -- |
| 2001 | $1,506 +18.2% | -- |
| 2000 | $1,274 | -- |
Find assessor info on the county website
Monthly payment
Est. payment
Payment breakdown
Explore the cost of this home by adjusting the details. Changes won't be saved.Climate risks
Neighborhood: 44053
Nearby schools
GreatSchools rating
- 4/10Toni Wofford Morrison Elementary SchoolGrades: PK-5Distance: 0.3 mi
- 6/10General Johnnie Wilson Middle SchoolGrades: 6-8Distance: 1 mi
- 3/10Lorain High SchoolGrades: 9-12Distance: 0.6 mi
Schools provided by the listing agent
- District: Lorain CSD - 4709
Source: MLS Now. This data may not be complete. We recommend contacting the local school district to confirm school assignments for this home.
- $247,0003 bd2 ba1.4k sqft1816 E Skyline Dr, Lorain, OH 44053Sold

- $208,3003 bd2 ba-- sqft1808 E Skyline Dr, Lorain, OH 44053Off Market

- $198,3003 bd1 ba1.4k sqft1808 Skyline Dr, Lorain, OH 44053Off Market
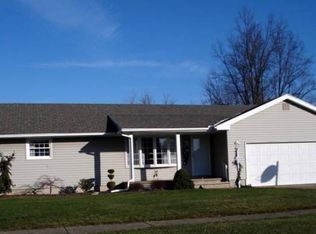
- $247,0003 bd1 ba1.4k sqft1816 Skyline Dr, Lorain, OH 44053Sold
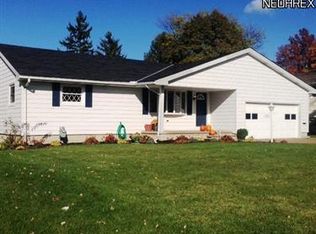
- $207,4004 bd2 ba1.7k sqft1820 Skyline Dr, Lorain, OH 44053Off Market
- $209,8004 bd2 ba-- sqft1820 E Skyline Dr, Lorain, OH 44053Off Market
- $204,7003 bd1 ba1.4k sqft1804 Skyline Dr, Lorain, OH 44053Off Market
- $205,1003 bd1 ba1.3k sqft1811 Skyline Dr, Lorain, OH 44053Off Market
A local agent can set up tours, give advice and negotiate with sellers.
Similar homes
- $199,0003 bd2 ba1.7k sqft1332 W 38th St, Lorain, OH 44053For Sale
 MLS ID #5232600, Molly Szafran, Russell Real Estate Services. MLS Now
 - $250,0003 bd2 ba2k sqft3902 Oxford Dr, Lorain, OH 44053For Sale
 MLS ID #5234219, Elizabeth M Zunt, Russell Real Estate Services. MLS Now
 - $190,0003 bd2 ba1.3k sqft1730 W 20th St, Lorain, OH 44052For Sale
 MLS ID #5220834, Jacqueline A Jakacki, RE/MAX Above & Beyond. MLS Now
 - $229,9003 bd2 ba1.6k sqft4221 Princess Anne Ave, Lorain, OH 44052For Sale
 MLS ID #5231954, Nicholas J Huscroft, Chosen Real Estate Group. MLS Now
 - $218,0004 bd2 ba2k sqft1931 Mark Dr, Lorain, OH 44052For SaleMLS ID #5154617, Majdey Taye, RE/MAX Transitions. MLS Now
- $184,9003 bd2 ba1.3k sqft1333 W 2nd St, Lorain, OH 44052For SaleMLS ID #5231241, Sonsee Schramm, Howard Hanna. MLS Now
- $258,5003 bd2 ba1.8k sqft4425 Queen Anne Ave, Lorain, OH 44052For SaleMLS ID #5233295, Christopher A Frederick, Coldwell Banker Schmidt Realty. MLS Now
- $195,0003 bd2 ba1k sqft582 High Bridge Rd, Vermilion, OH 44089For SaleMLS ID #20263015, Victoria Borger, RE/MAX Crossroads - Vermilion. Firelands MLS
- $249,9003 bd2 ba1.3k sqft957 Cleveland Ave, Amherst, OH 44001For SaleMLS ID #5234813, Joshua Anton, The Agency Cleveland Northcoast. MLS Now
- $259,9003 bd2 ba1.5k sqft6570 Allandale Dr, Amherst, OH 44001For SaleMLS ID #5234063, Christopher M Foisy, Howard Hanna. MLS Now
- $199,0003 bd2 ba2k sqft178 Groveland St, Oberlin, OH 44074For SaleMLS ID #5232020, Joy Larson, Keller Williams Elevate. MLS Now
- $228,0003 bd3 ba1.4k sqft1138 W 6th St, Lorain, OH 44052For SaleMLS ID #5222948, Kristin Moore, Century 21 DeAnna Realty. MLS Now
- $196,9003 bd1 ba1.2k sqft133 Crownhill Ave, Amherst, OH 44001For SaleMLS ID #5210370, Bonifacia Serrano, Russell Real Estate Services. MLS Now
- $260,0003 bd2 ba1.4k sqft46785 Middle Ridge Rd, Amherst, OH 44001For SaleMLS ID #5232710, Morgen Vandenbossche, Russell Real Estate Services. MLS Now
- $218,0003 bd2 ba1.6k sqft109 Monticello Cir, Elyria, OH 44035For SaleMLS ID #5225130, Kim Lewis, Home Equity Realty Group. MLS Now
- $164,5003 bd2 ba1.3k sqft455 11th St, Elyria, OH 44035For SaleMLS ID #5234048, Traci E Maurer, POP! Realty Advisors. MLS Now
- $234,9005 bd3 ba1.9k sqft1124 W 6th St, Lorain, OH 44052For SaleMLS ID #5225374, Fabian Candelario, Russell Real Estate Services. MLS Now
- $190,0003 bd1 ba1.6k sqft10191 Dupont Dr, Columbia Station, OH 44028For SaleMLS ID #5234125, Sally Manuel, RE/MAX Crossroads Properties. MLS Now
- $119,9002 bd1 ba961 sqft2901 Fulmer Rd, Lorain, OH 44053For SaleMLS ID #5209671, Melissa J McConaughey, Russell Real Estate Services. MLS Now
- $145,0004 bd2 ba1.3k sqft1510 Washington Ave, Lorain, OH 44052For SaleMLS ID #5224656, Christopher M Foisy, Howard Hanna. MLS Now
