Skip main navigation
Closed
  • $201,200

    1808 E Skyline Dr, Lorain, OH 44053

    3beds
    --sqft
    Single Family Residence
    Built in 1963
    8,712 Square Feet Lot
    $201,200 Zestimate®
    $--/sqft
    $1,776 Estimated rent

    Home value

    $201,200

    $177,000 - $223,000

    $1,776/mo

    Zestimate® history
    Loading
    Loading...

    Owner options

    List your home for rent

    $1,776/mo

    Rent Zestimate®

    Find your next renter with Zillow Rental Manager. Plus, with online applications, you can quickly screen prospective tenants – for free.

    Learn more

    $1,776/mo

    Rent Zestimate®

    Refinance and save

    $1,386/mo

    Est. payment

    Refinancing to a lower rate could help reduce your monthly payments and save thousands over the life of the loan.

    See today's rates

    $1,386/mo

    Est. payment

    Explore your selling options

    Work with a Zillow partner agent

    Leverage their expertise and Zillow's premium Showcase listings to get your home seen by more buyers.

    Get started

    List with your own agent

    Get your home in front of millions of buyers by listing it on Zillow.

    Learn how to do it

    Sell it yourself

    Take full control of how buyers see your home on Zillow by listing For Sale by Owner (FSBO).

    List your home

    What's special

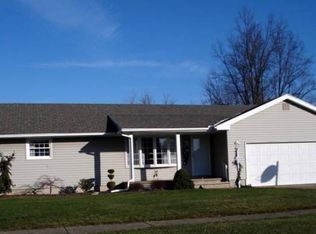
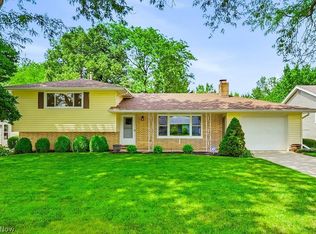
    This beautiful home has been maintained inside & out, the pictures are the proof! Vinyl sided with a 2-car attached garage. Fully insulated in 2011. Basement waterproofed in 2008. Windows, furnace w/Aprilair, central air & water tank have all been replaced. The 3 bedrooms and 1.5 bath have been updated and painted in today's popular colors. Hardwood floors protected by carpet. The lovely living room has custom window treatments over the picture window with French doors leading to the kitchen & family room. The family room has a wood-burning fireplace located just off the kitchen. Built-in oven and cook top, the kitchen offers ample counter space & cupboards. Refrigerator included. 1/2 bath off the kitchen & garage. The full basement has a transferable warranty from Daniels Waterproofing, and glass block windows. The patio door opens onto the deck with a park-like setting. Beautiful Wisteria grows on the arbor. Landscaped yard in front & back. Security System remains.

    This property is not currently displayed as for sale or rent on Zillow. This may be different from what's on other websites or public sources.
    Zillow last checked:

    Listing updated:

    Listed by:

    Donna Miller 440-320-1341,

    Howard Hanna,

    Donna Templeton 440-522-5677,

    Howard Hanna

    Bought with:

    Emily M Rivera, 437483

    Howard Hanna

    Source: MLS Now,MLS#: 3325876Originating MLS: Other/Unspecificed

    Facts & features

    Interior

    Bedrooms & bathrooms
    • Bedrooms: 3
    • Bathrooms: 2
    • Full bathrooms: 1
    • 1/2 bathrooms: 1
    Primary bedroom
    • Description: Flooring: Carpet,Wood
    • Level: First
    • Dimensions: 12.00 x 11.00
    Bedroom
    • Description: Flooring: Wood
    • Level: First
    • Dimensions: 11.00 x 9.00
    Bedroom
    • Description: Flooring: Carpet,Wood
    • Level: First
    • Dimensions: 14.00 x 12.00
    Bathroom
    • Level: First
    Bathroom
    • Level: First
    Family room
    • Description: Flooring: Laminate
    • Level: First
    • Dimensions: 15.00 x 11.00
    Kitchen
    • Description: Flooring: Linoleum
    • Level: First
    • Dimensions: 20.00 x 10.00
    Living room
    • Description: Flooring: Carpet,Wood
    • Level: First
    • Dimensions: 19.00 x 14.00
    Heating
    • Forced Air, Gas
    Cooling
    • Central Air
    Appliances
    • Included: Cooktop, Dishwasher, Disposal, Oven
    Features
    • Basement: Full,Unfinished,Sump Pump
    • Number of fireplaces: 1

    Property

    Parking
    • Parking features: Attached, Electricity, Garage, Garage Door Opener, Paved
    • Attached garage spaces: 2
    Accessibility
    • Accessibility features: None
    Features
    • Levels: One
    • Stories: 1
    • Patio & porch: Deck, Porch
    • Has view: Yes
    • View description: Trees/Woods
    Lot
    • Size: 8,712 Square Feet
    • Dimensions: 70 x 125
    Details
    • Parcel number: 0202014103007

    Construction

    Type & style
    • Home type: SingleFamily
    • Architectural style: Ranch
    • Property subtype: Single Family Residence
    Materials
    • Vinyl Siding
    • Roof: Asphalt,Fiberglass
    Condition
    • Year built: 1963

    Utilities & green energy

    • Sewer: Public Sewer
    • Water: Public

    Community & HOA

    Community
    • Features: Fitness Center, Medical Service, Shopping
    • Security: Security System
    • Subdivision: Amelia Meadows
    HOA
    • Has HOA: No
    Location
    • Region: Lorain

    Financial & listing details

    • Annual tax amount: $1,832
    • Date on market: 6/16/2023
    • Cumulative days on market: 82 days
    • Listing agreement: Exclusive Right To Sell
    • Listing terms: Cash,Conventional,FHA

    Price history

    DateEventPrice
    10/3/2012Sold$102,000
    Source: MLS Now #3325876 Report a problem

    Public tax history

    Tax history is unavailable.

    Neighborhood: 44053

    Nearby schools

    GreatSchools rating
    Schools provided by the listing agent
    • District: Lorain CSD - 4709

    Source: MLS Now. This data may not be complete. We recommend contacting the local school district to confirm school assignments for this home.

    Get a cash offer in 3 minutes
    Find out how much your home could sell for in as little as 3 minutes with a no-obligation cash offer.
    Estimated market value
    $201,200
    Get a cash offer in 3 minutes
    Find out how much your home could sell for in as little as 3 minutes with a no-obligation cash offer.
    Estimated market value
    $201,200