Welcoming this beautifully maintained 3 bed, 2.5 bath, ranch style home to the market! Upon arrival, you'll immediately notice the home's curb appeal with its charming landscaping and newer driveway and sidewalk. The covered front porch welcomes you into a spacious living room with gorgeous French doors. Stay cozy in the winters with your very own gas fireplace and a 2 car attached garage. The spacious kitchen and dining room allows you to flow through the house with ease while light floods in through the sliding door which leads to a beautiful private and wooded backyard. The guest powder room has been beautifully updated and is conveniently located for entertaining family and friends. 3 bedrooms with ample closet space and a full bath can be found just down the hall. First floor living at it's finest! For more storage space than you know what to do with, head down into the gigantic and dry basement - which is the same sq ft as the main floor. The washer and dryer will stay, along with all kitchen appliances. The seller is offering a 1 year home warranty for added peace of mind. Roof, hot water tank, and HVAC newer! Do not miss out on this one or you'll regret it. Schedule your private showing TODAY!
Closed
$247,000
1816 E Skyline Dr, Lorain, OH 44053
3beds
1,416sqft
Single Family Residence
Built in 1964
8,712 Square Feet Lot
$253,000 Zestimate®
$174/sqft
$1,787 Estimated rent
Home value
$253,000
$225,000 - $283,000
$1,787/mo
Zestimate® history
Owner options
List your home for rent
$1,787/mo
Rent Zestimate®
Find your next renter with Zillow Rental Manager. Plus, with online applications, you can quickly screen prospective tenants – for free.
$1,787/mo
Rent Zestimate®
Refinance and save
$1,694/mo
Est. payment
Refinancing to a lower rate could help reduce your monthly payments and save thousands over the life of the loan.
$1,694/mo
Est. payment
Explore your selling options
Work with a Zillow partner agent
Leverage their expertise and Zillow's premium Showcase listings to get your home seen by more buyers.
Get startedList with your own agent
Get your home in front of millions of buyers by listing it on Zillow.
Learn how to do itSell it yourself
Take full control of how buyers see your home on Zillow by listing For Sale by Owner (FSBO).
List your homeWhat's special
Gas fireplaceCharming landscapingGuest powder roomSliding doorCovered front porchNewer driveway and sidewalkGigantic and dry basement
Zillow last checked:
Listing updated:
Listed by:
Courtney Hatfield 440-223-5673 jenniferadams@mcdhomes.com,
McDowell Homes Real Estate Services,
Jennifer Adams 440-223-5673,
McDowell Homes Real Estate Services
Bought with:
Debbie Albrecht, 2010002326
House to Home Real Estate Professionals, LLC.
Source: MLS Now,MLS#: 5150237 Originating MLS: Lake Geauga Area Association of REALTORS
Originating MLS: Lake Geauga Area Association of REALTORSFacts & features
Interior
Bedrooms & bathrooms
- Bedrooms: 3
- Bathrooms: 2
- Full bathrooms: 2
- Main level bathrooms: 1
- Main level bedrooms: 3
Primary bedroom
- Level: First
- Dimensions: 15 x 13
Bedroom
- Level: First
- Dimensions: 13 x 12
Bedroom
- Level: First
- Dimensions: 11 x 11
Primary bathroom
- Level: First
- Dimensions: 9 x 5
Bathroom
- Level: First
- Dimensions: 7 x 5
Dining room
- Level: First
- Dimensions: 15 x 10
Kitchen
- Level: First
- Dimensions: 12 x 11
Laundry
- Level: Lower
- Dimensions: 22 x 13
Living room
- Level: First
- Dimensions: 21 x 15
Office
- Level: First
- Dimensions: 16 x 12
Other
- Description: Storage
- Level: Lower
- Dimensions: 34 x 13
Recreation
- Level: Lower
- Dimensions: 23 x 16
Heating
- Forced Air, Gas
Cooling
- Central Air
Appliances
- Included: Dryer, Dishwasher, Microwave, Range, Refrigerator, Washer
- Laundry: In Basement
Features
- Basement: Full,Partially Finished,Storage Space
- Number of fireplaces: 1
- Fireplace features: Gas, Gas Log
Interior area
- Total structure area: 1,416
- Total interior livable area: 1,416 sqft
- Finished area above ground: 1,416
Property
Parking
- Total spaces: 2
- Parking features: Attached, Garage
- Attached garage spaces: 2
Features
- Levels: One
- Stories: 1
- Patio & porch: Rear Porch, Front Porch
- Has view: Yes
- View description: Trees/Woods
Lot
- Size: 8,712 Square Feet
- Features: Wooded
Details
- Parcel number: 0202014103005
Construction
Type & style
- Home type: SingleFamily
- Architectural style: Ranch
- Property subtype: Single Family Residence
- Attached to another structure: Yes
Materials
- Aluminum Siding, Frame
- Roof: Asphalt,Fiberglass
Condition
- Updated/Remodeled
- Year built: 1964
Details
- Warranty included: Yes
Utilities & green energy
- Sewer: Public Sewer
- Water: Public
Community & HOA
Community
- Subdivision: Amelia Mdws Allotment 01
HOA
- Has HOA: No
Location
- Region: Lorain
Financial & listing details
- Price per square foot: $174/sqft
- Annual tax amount: $2,473
- Date on market: 8/21/2025
- Cumulative days on market: 42 days
- Listing terms: Cash,Conventional,FHA,VA Loan
Price history
| Date | Event | Price |
|---|---|---|
| 10/3/2025 | Pending sale | $239,900-2.9%$169/sqft |
Source:  MLS Now #5150237 Report a problem MLS Now #5150237 Report a problem | ||
| 10/2/2025 | Sold | $247,000+3%$174/sqft |
Source: MLS Now #5150237 Report a problem | ||
| 8/25/2025 | Contingent | $239,900$169/sqft |
Source: MLS Now #5150237 Report a problem | ||
| 8/21/2025 | Listed for sale | $239,900+20%$169/sqft |
Source: MLS Now #5150237 Report a problem | ||
| 11/22/2022 | Sold | $200,000+2.6%$141/sqft |
Source: MLS Now #4416125 Report a problem | ||
| 10/25/2022 | Pending sale | $195,000$138/sqft |
Source: MLS Now #4416125 Report a problem | ||
| 10/24/2022 | Price change | $195,000-2.5%$138/sqft |
Source: MLS Now #4416125 Report a problem | ||
| 10/14/2022 | Listed for sale | $200,000$141/sqft |
Source: MLS Now #4416125 Report a problem | ||
Public tax history
Tax history is unavailable.
Neighborhood: 44053
Nearby homes
- $247,0003 bd1 ba1.4k sqft1816 Skyline Dr, Lorain, OH 44053Sold
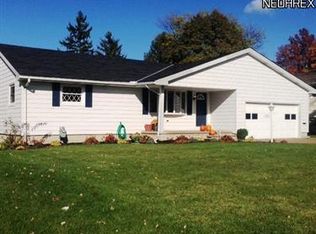
- $207,5004 bd2 ba1.7k sqft1820 Skyline Dr, Lorain, OH 44053Off Market
- $197,5002 bd2 ba1.4k sqft1812 Skyline Dr, Lorain, OH 44053For Sale
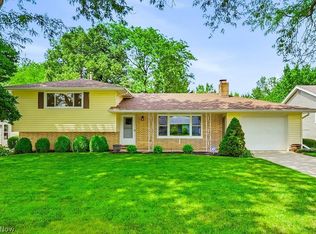
- $218,0004 bd2 ba-- sqft1820 E Skyline Dr, Lorain, OH 44053Off Market

- $209,9003 bd2 ba-- sqft1808 E Skyline Dr, Lorain, OH 44053Off Market
- $196,8003 bd1 ba1.4k sqft1808 Skyline Dr, Lorain, OH 44053Off Market
- $192,8003 bd1 ba1.5k sqft1824 Skyline Dr, Lorain, OH 44053Off Market
- $240,5003 bd1 ba1.7k sqft1815 Skyline Dr, Lorain, OH 44053Off Market
Nearby schools
GreatSchools rating
- 4/10Toni Wofford Morrison Elementary SchoolGrades: PK-5Distance: 0.3 mi
- 6/10General Johnnie Wilson Middle SchoolGrades: 6-8Distance: 1 mi
- 3/10Lorain High SchoolGrades: 9-12Distance: 0.6 mi
Schools provided by the listing agent
- District: Lorain CSD - 4709
Source: MLS Now. This data may not be complete. We recommend contacting the local school district to confirm school assignments for this home.
Get a cash offer in 3 minutes
Find out how much your home could sell for in as little as 3 minutes with a no-obligation cash offer.
Estimated market value
$253,000
Get a cash offer in 3 minutes
Find out how much your home could sell for in as little as 3 minutes with a no-obligation cash offer.
Estimated market value
$253,000
- Ohio
- Lorain County
- Lorain
- 44053
- 1816 E Skyline Dr
Nearby cities
Nearby zip codes
Other Lorain Topics
