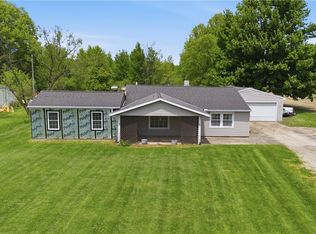
Welcome home to this inviting 3-bedroom, 2-full bath ranch, where comfortable one-floor living meets warmth and charm. Beautiful hardwood floors flow throughout the home, creating a timeless feel, while the spacious four-season sunroom offers the perfect spot to relax with your morning coffee, unwind after a long day, or enjoy the changing seasons. Ceiling fans throughout add comfort, and one of the full bathrooms features a luxurious soaking tub for the perfect place to recharge.
The kitchen includes a dishwasher, and the convenient laundry and storage area adds everyday functionality. Two window A/C units will remain with the home for added comfort.
Step outside to enjoy the welcoming front porch or entertain on the back deck overlooking the spacious backyard. Mature trees provide natural beauty, shade, and privacy, creating a peaceful outdoor setting you’ll love spending time in. A storage shed offers extra space for lawn equipment and tools, while the attached 2-car garage provides plenty of room for parking and additional storage. This charming ranch is ready to welcome you home!
Active
Price cut: $19.1K (8/20)
$179,900
178 Groveland St, Oberlin, OH 44074
3beds
2,036sqft
Single Family Residence
Built in 1974
0.25 Acres Lot
$-- Zestimate®
$88/sqft
$-- HOA
What's special
Comfortable one-floor livingBeautiful hardwood floorsWelcoming front porchSpacious four-season sunroomCeiling fans throughoutLuxurious soaking tubKitchen includes a dishwasher
- 28 days
- 1,840
- 138
Likely to sell faster than
Zillow last checked:
Listing updated:
Listed by:
Joy Larson 440-503-1730 jfivehomes@gmail.com,
Keller Williams Elevate,
Beth Hedtke 440-783-2115,
Keller Williams Elevate
Source: MLS Now,MLS#: 5232020 Originating MLS: Akron Cleveland Association of REALTORS
Originating MLS: Akron Cleveland Association of REALTORSFacts & features
Interior
Bedrooms & bathrooms
- Bedrooms: 3
- Bathrooms: 2
- Full bathrooms: 2
- Main level bathrooms: 2
- Main level bedrooms: 3
Primary bedroom
- Description: Flooring: Hardwood
- Level: First
- Dimensions: 13 x 18
Bedroom
- Description: Flooring: Hardwood
- Level: First
- Dimensions: 13.1 x 17.7
Bedroom
- Description: Flooring: Hardwood
- Level: First
- Dimensions: 11.2 x 11.9
Bathroom
- Description: Flooring: Luxury Vinyl Tile
- Level: First
- Dimensions: 9.9 x 7.8
Bathroom
- Description: Flooring: Tile
- Level: First
- Dimensions: 7.3 x 7.4
Dining room
- Description: Flooring: Hardwood
- Level: First
- Dimensions: 13.4 x 11.9
Kitchen
- Description: Flooring: Tile
- Level: First
- Dimensions: 13.4 x 11.9
Living room
- Description: Flooring: Hardwood
- Level: First
- Dimensions: 15.11 x 25.7
Sunroom
- Description: Flooring: Carpet
- Level: First
- Dimensions: 16.1 x 19.1
Utility room
- Description: Flooring: Concrete
- Level: First
- Dimensions: 6.2 x 20.2
Heating
- Forced Air
Cooling
- Ceiling Fan(s), Window Unit(s)
Appliances
- Included: Dishwasher
- Laundry: Main Level
Features
- Ceiling Fan(s), Primary Downstairs, Soaking Tub
- Has basement: No
- Has fireplace: No
- Fireplace features: None
Interior area
- Total structure area: 2,036
- Total interior livable area: 2,036 sqft
- Finished area above ground: 2,036
Video & virtual tour
Property
Parking
- Total spaces: 2
- Parking features: Attached, Driveway, Garage
- Attached garage spaces: 2
Features
- Levels: One
- Stories: 1
- Patio & porch: Deck, Front Porch
- Pool features: None
Lot
- Size: 0.25 Acres
- Features: Back Yard, Few Trees
Details
- Additional structures: Shed(s)
- Parcel number: 0900086110053
- Special conditions: Standard
Construction
Type & style
- Home type: SingleFamily
- Architectural style: Ranch
- Property subtype: Single Family Residence
Materials
- Aluminum Siding, Brick
- Roof: Asphalt,Fiberglass,Shingle
Condition
- Year built: 1974
Utilities & green energy
- Sewer: Public Sewer
- Water: Public
Community & HOA
Community
- Subdivision: Viets Add
HOA
- Has HOA: No
Location
- Region: Oberlin
Financial & listing details
- Price per square foot: $88/sqft
- Tax assessed value: $184,510
- Annual tax amount: $3,110
- Date on market: 8/4/2026
- Cumulative days on market: 29 days
- Listing terms: Cash,Conventional,FHA,VA Loan
Estimated market value
Not available
Estimated sales range
Not available
Not available
Price history
| Date | Event | Price |
|---|---|---|
| 8/20/2026 | Price change | $179,900-9.6%$88/sqft |
Source:  MLS Now #5232020 Report a problem MLS Now #5232020 Report a problem | ||
| 8/4/2026 | Listed for sale | $199,000$98/sqft |
Source: MLS Now #5232020 Report a problem | ||
Public tax history
| Year | Property taxes | Tax assessment |
|---|---|---|
| 2025 | $3,212 -1.8% | $64,580 |
| 2024 | $3,271 +30% | $64,580 +45.6% |
| 2023 | $2,515 +2.7% | $44,360 |
| 2022 | $2,450 +0.2% | $44,360 |
| 2021 | $2,444 +7.3% | $44,360 +14.1% |
| 2020 | $2,277 +1.3% | $38,880 |
| 2019 | $2,247 -0.7% | $38,880 |
| 2018 | $2,262 -3.4% | $38,880 -6.4% |
| 2017 | $2,341 -1% | $41,520 |
| 2016 | $2,365 +2.6% | $41,520 |
| 2015 | $2,304 +38% | $41,520 +6% |
| 2014 | $1,670 +2.3% | $39,160 |
| 2013 | $1,632 +2.8% | $39,160 |
| 2012 | $1,588 | $39,160 |
| 2011 | -- | -- |
| 2010 | -- | -- |
| 2009 | -- | -- |
| 2008 | $1,383 -10.7% | -- |
| 2007 | $1,549 +2.6% | -- |
| 2006 | $1,509 +4.5% | -- |
| 2005 | $1,445 +16% | -- |
| 2004 | $1,245 +0.2% | -- |
| 2003 | $1,242 +12.3% | -- |
| 2002 | $1,106 -2.2% | -- |
| 2001 | $1,131 +4% | -- |
| 2000 | $1,088 | -- |
Find assessor info on the county website
Monthly payment
Est. payment
Payment breakdown
Explore the cost of this home by adjusting the details. Changes won't be saved.Climate risks
Neighborhood: 44074
Nearby schools
Schools provided by the listing agent
- District: Oberlin CSD - 4712
Source: MLS Now. This data may not be complete. We recommend contacting the local school district to confirm school assignments for this home.
Similar homes
- $209,9003 bd2 ba1.6k sqft687 Elyria Ave, Amherst, OH 44001For Sale
 MLS ID #5234116, David M Reddy, Keller Williams Citywide. MLS Now
 - $184,9003 bd2 ba1.5k sqft14001 State Route 113, Wakeman, OH 44889For Sale
 MLS ID #5198955, Dawn A Semancik, Real of Ohio. MLS Now
 - $199,0003 bd2 ba1.7k sqft1332 W 38th St, Lorain, OH 44053For Sale
 MLS ID #5232600, Molly Szafran, Russell Real Estate Services. MLS Now
 - $164,5003 bd2 ba1.3k sqft455 11th St, Elyria, OH 44035For Sale
 MLS ID #5234048, Traci E Maurer, POP! Realty Advisors. MLS Now
