Nestled on a generous 0.33-acre lot, this unique property offers a blend of comfort and opportunity with its versatile living arrangements and modern amenities. The primary residence features a charming 3-bedroom, 1-bath layout in the front, ideal for family living, complemented by a separate 1-bedroom, 1-bath unit in the rear, perfect for extended family, guests, or potential rental income. Adding to its allure, the property boasts a substantial 864 sq ft two-car garage equipped with electricity, including a 220 outlet and plumbing for a kitchen and bath. This space presents a myriad of possibilities, from an additional living area to an income-generating rental unit. Recent upgrades in 2024 enhance the home's appeal, including a new roof, siding, HVAC system, and exterior doors. ALL NEW exterior doors. Septic newer (2022) The new porch at the back entrance provides a welcoming touch, and with three driveways, there's ample parking for residents and visitors alike. This property is a rare find, offering flexibility, modern convenience, and potential for future growth. Schedule your showing today!
Active
$189,900
1693 Elfleda St, Lorain, OH 44055
4beds
1,956sqft
Single Family Residence
Built in 1950
0.33 Acres Lot
$-- Zestimate®
$97/sqft
$-- HOA
What's special
- 75 days
- 147
- 4
Zillow last checked:
Listing updated:
Listed by:
Jessica Allgood 440-420-1368 jessicaallgoodkw@gmail.com,
Keller Williams Citywide
Source: MLS Now,MLS#: 5168302 Originating MLS: Akron Cleveland Association of REALTORS
Originating MLS: Akron Cleveland Association of REALTORSFacts & features
Interior
Bedrooms & bathrooms
- Bedrooms: 4
- Bathrooms: 2
- Full bathrooms: 2
- Main level bathrooms: 2
- Main level bedrooms: 1
Bedroom
- Description: Flooring: Carpet
- Level: First
- Dimensions: ND x ND
Bedroom
- Description: Flooring: Carpet
- Level: Second
- Dimensions: ND x ND
Bedroom
- Description: Flooring: Carpet
- Level: Second
- Dimensions: ND x ND
Bedroom
- Description: Flooring: Carpet
- Level: Second
- Dimensions: ND x ND
Bathroom
- Description: Flooring: Luxury Vinyl Tile
- Level: First
- Dimensions: ND x ND
Bathroom
- Level: First
- Dimensions: ND x ND
Dining room
- Description: Flooring: Carpet
- Level: First
- Dimensions: ND x ND
Kitchen
- Description: Flooring: Luxury Vinyl Tile
- Level: First
- Dimensions: ND x ND
Kitchen
- Description: Flooring: Carpet
- Level: First
- Dimensions: ND x ND
Living room
- Description: Flooring: Carpet
- Level: First
- Dimensions: ND x ND
Living room
- Description: Flooring: Carpet
- Level: First
- Dimensions: ND x ND
Heating
- Forced Air, Gas
Cooling
- Central Air
Features
- Basement: Crawl Space
- Has fireplace: No
Interior area
- Total structure area: 1,956
- Total interior livable area: 1,956 sqft
- Finished area above ground: 1,956
Video & virtual tour
Property
Parking
- Total spaces: 4
- Parking features: Driveway, Detached, Garage
- Garage spaces: 4
Features
- Levels: Two
- Stories: 2
Lot
- Size: 0.33 Acres
Details
- Parcel number: 0300111110013
Construction
Type & style
- Home type: SingleFamily
- Architectural style: Bungalow
- Property subtype: Single Family Residence
Materials
- Vinyl Siding
- Foundation: Slab
- Roof: Asphalt,Fiberglass
Condition
- Year built: 1950
Utilities & green energy
- Sewer: Septic Tank
- Water: Public
Community & HOA
Community
- Subdivision: Rolling Heights Allotment
HOA
- Has HOA: No
Location
- Region: Lorain
Financial & listing details
- Price per square foot: $97/sqft
- Tax assessed value: $106,660
- Annual tax amount: $1,605
- Date on market: 8/3/2026
- Cumulative days on market: 285 days
- Listing terms: Cash,Conventional
Estimated market value
Not available
Estimated sales range
Not available
Not available
Price history
| Date | Event | Price |
|---|---|---|
| 8/3/2026 | Listed for sale | $189,900$97/sqft |
Source:  MLS Now #5168302 Report a problem MLS Now #5168302 Report a problem | ||
| 5/25/2026 | Listing removed | $189,900$97/sqft |
Source: MLS Now #5168302 Report a problem | ||
| 3/5/2026 | Price change | $189,900-5%$97/sqft |
Source: MLS Now #5168302 Report a problem | ||
| 10/29/2025 | Listed for sale | $199,900$102/sqft |
Source: MLS Now #5168302 Report a problem | ||
Public tax history
| Year | Property taxes | Tax assessment |
|---|---|---|
| 2025 | $734 -38.8% | $37,330 |
| 2024 | $1,199 +1.6% | $37,330 +21.4% |
| 2023 | $1,180 -4.2% | $30,740 |
| 2022 | $1,233 -4% | $30,740 |
| 2021 | $1,283 +15.2% | $30,740 +14.5% |
| 2020 | $1,114 +0.5% | $26,850 |
| 2019 | $1,109 -0.4% | $26,850 |
| 2018 | $1,113 +31.1% | $26,850 +26.8% |
| 2017 | $849 -0.9% | $21,170 |
| 2016 | $857 -0.1% | $21,170 |
| 2015 | $858 -8.3% | $21,170 -7.7% |
| 2014 | $936 +1% | $22,940 |
| 2013 | $926 +1.7% | $22,940 |
| 2012 | $911 | $22,940 |
| 2011 | -- | -- |
| 2010 | -- | -- |
| 2009 | -- | -- |
| 2008 | $880 +0.4% | -- |
| 2007 | $877 +17% | -- |
| 2006 | $749 -22.4% | -- |
| 2005 | $965 +21.4% | -- |
| 2004 | $795 +1.3% | -- |
| 2003 | $785 +25% | -- |
| 2002 | $628 -2.9% | -- |
| 2001 | $647 +26.4% | -- |
| 2000 | $512 | -- |
Find assessor info on the county website
Monthly payment
Est. payment
Payment breakdown
Explore the cost of this home by adjusting the details. Changes won't be saved.Climate risks
Neighborhood: 44055
Nearby schools
Schools provided by the listing agent
- District: Clearview LSD - 4704
Source: MLS Now. This data may not be complete. We recommend contacting the local school district to confirm school assignments for this home.


Similar homes
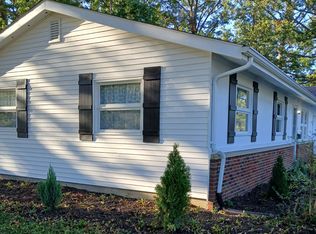
- $215,0003 bd2 ba1.3k sqft1887 Homewood Dr, Lorain, OH 44055For Sale By Owner
- $199,9004 bd2 ba1.3k sqft41386 Schadden Rd, Elyria, OH 44035For Sale
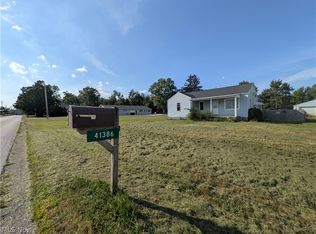 MLS ID #5216495, Alexander J Zelinko, The Sweda Group, LLC.. MLS Now
 - $193,9003 bd2 ba1.9k sqft2051 Randall St, Lorain, OH 44052For Sale
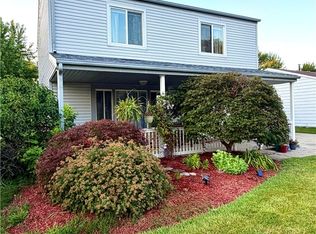 MLS ID #5226489, Hannah Sias, Russell Real Estate Services. MLS Now
 - $180,0003 bd1 ba1.2k sqft4307 Talbot Ln, Lorain, OH 44055For Sale
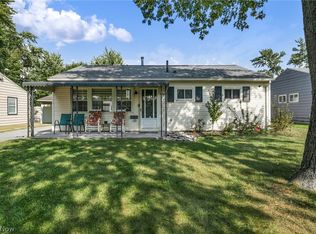 MLS ID #5242108, Molly Szafran, Russell Real Estate Services. MLS Now
