Welcome home to this lovely 3-bedroom, 2-full-bath spacious colonial. While just under 2,000 square feet, this well-maintained property offers you comfortable living space with numerous improvements. Built on a slab foundation, the home provides functional living while minimizing maintenance considerations often associated with a basement.
The main level features freshly painted interiors, vinyl plank floors (2025), upgraded ceiling fans, updated light fixtures and galley-style kitchen with new cabinetry (2025). The extra-large family room provides perfect space for relaxing or hosting holiday gatherings with family and friends. A renovated first-floor full bathroom showcases tiled floors and walls (2021). The second floor includes three bedrooms and updated full bathroom (2024). Laundry room is conveniently located on main-level with oversized storage area. All appliances stay. Hot water tank replaced (2024). Furnace replaced (2021). Windows replaced (2021). Major exterior improvements include new roof (2025), siding and gutters (2016). Outdoor living shines with a welcoming oversized front porch surrounded by mature landscaping, and backyard deck, perfect for relaxing, BBQs and entertaining. Attached 2-car garage and double-wide concrete driveway provide plenty of parking. Extensive updates, generous living spaces, and peaceful outdoor areas come together to make this well-maintained colonial the perfect place to call home. Schedule your showing today—this one won’t last long!
Contingent
Price cut: $6K (10/13)
$193,900
2051 Randall St, Lorain, OH 44052
3beds
1,940sqft
Single Family Residence
Built in 1973
6,098 Square Feet Lot
$-- Zestimate®
$100/sqft
$-- HOA
What's special
Extra-large family roomUpgraded ceiling fansUpdated light fixturesFreshly painted interiorsAll appliances stay
- 25 days
- 1,091
- 131
Zillow last checked:
Listing updated:
Listed by:
Hannah Sias 440-305-0328 sias.sellingforyou@gmail.com,
Russell Real Estate Services
Source: MLS Now,MLS#: 5226489 Originating MLS: Lorain County Association Of REALTORS
Originating MLS: Lorain County Association Of REALTORSFacts & features
Interior
Bedrooms & bathrooms
- Bedrooms: 3
- Bathrooms: 2
- Full bathrooms: 2
- Main level bathrooms: 1
Primary bedroom
- Description: Flooring: Carpet
- Level: Second
- Dimensions: 24 x 10
Bedroom
- Description: Flooring: Carpet
- Level: Second
- Dimensions: 11 x 10
Bedroom
- Description: Flooring: Carpet
- Level: Second
- Dimensions: 11 x 9
Primary bathroom
- Description: Flooring: Luxury Vinyl Tile
- Level: Second
- Dimensions: ND x ND
Bathroom
- Description: Flooring: Tile
- Level: First
- Dimensions: ND x ND
Eat in kitchen
- Description: Flooring: Luxury Vinyl Tile
- Level: First
- Dimensions: ND x ND
Family room
- Description: Flooring: Luxury Vinyl Tile
- Level: First
- Dimensions: 24 x 16
Laundry
- Description: Flooring: Tile
- Level: First
- Dimensions: ND x ND
Living room
- Description: Flooring: Luxury Vinyl Tile
- Level: First
- Dimensions: 22 x 12
Utility room
- Description: Flooring: Tile
- Level: First
- Dimensions: ND x ND
Heating
- Gas
Cooling
- Central Air
Appliances
- Included: Dryer, Dishwasher, Microwave, Range, Refrigerator, Washer
- Laundry: Main Level
Features
- Has basement: No
- Number of fireplaces: 1
- Fireplace features: Family Room, Gas
Interior area
- Total structure area: 1,940
- Total interior livable area: 1,940 sqft
- Finished area above ground: 1,940
Video & virtual tour
Property
Parking
- Total spaces: 2
- Parking features: Attached, Concrete, Driveway, Garage
- Attached garage spaces: 2
Features
- Levels: Two
- Stories: 2
- Patio & porch: Covered, Deck, Front Porch
- Fencing: Back Yard,Chain Link,Wood
Lot
- Size: 6,098 Square Feet
- Features: Back Yard, Front Yard
Details
- Parcel number: 0300054103034
Construction
Type & style
- Home type: SingleFamily
- Architectural style: Colonial
- Property subtype: Single Family Residence
Materials
- Vinyl Siding
- Foundation: Slab
- Roof: Asphalt,Fiberglass
Condition
- Updated/Remodeled
- Year built: 1973
Utilities & green energy
- Sewer: Public Sewer
- Water: Public
Community & HOA
Community
- Subdivision: Highview Park Sub #1
HOA
- Has HOA: No
Location
- Region: Lorain
Financial & listing details
- Price per square foot: $100/sqft
- Tax assessed value: $134,370
- Annual tax amount: $1,798
- Date on market: 10/1/2026
- Cumulative days on market: 67 days
- Listing terms: Cash,Conventional,FHA
Estimated market value
Not available
Estimated sales range
Not available
Not available
Price history
| Date | Event | Price |
|---|---|---|
| 10/13/2026 | Price change | $193,900-3%$100/sqft |
Source:  MLS Now #5226489 Report a problem MLS Now #5226489 Report a problem | ||
| 10/1/2026 | Listed for sale | $199,900$103/sqft |
Source: MLS Now #5226489 Report a problem | ||
| 9/3/2026 | Listing removed | $199,900$103/sqft |
Source: MLS Now #5226489 Report a problem | ||
| 8/25/2026 | Pending sale | $199,900$103/sqft |
Source: MLS Now #5226489 Report a problem | ||
| 8/19/2026 | Price change | $199,900-3.9%$103/sqft |
Source: MLS Now #5226489 Report a problem | ||
| 8/11/2026 | Price change | $208,000-4.1%$107/sqft |
Source: MLS Now #5226489 Report a problem | ||
| 7/30/2026 | Price change | $217,000-3.6%$112/sqft |
Source: MLS Now #5226489 Report a problem | ||
| 7/14/2026 | Listed for sale | $225,000+216.9%$116/sqft |
Source: MLS Now #5226489 Report a problem | ||
| 3/6/2003 | Sold | $71,000$37/sqft |
Source: Public Record Report a problem | ||
Public tax history
| Year | Property taxes | Tax assessment |
|---|---|---|
| 2025 | $1,798 -7.3% | $47,030 |
| 2024 | $1,939 -6.9% | $47,030 +16.3% |
| 2023 | $2,083 +0.9% | $40,440 |
| 2022 | $2,064 +0% | $40,440 |
| 2021 | $2,064 +4.7% | $40,440 +20.6% |
| 2020 | $1,971 +0.6% | $33,530 |
| 2019 | $1,959 0% | $33,530 |
| 2018 | $1,960 +75.1% | $33,530 +82.5% |
| 2017 | $1,120 +0.8% | $18,370 |
| 2016 | $1,110 +6.1% | $18,370 |
| 2015 | $1,046 +5.2% | $18,370 +5% |
| 2014 | $994 +0.8% | $17,500 |
| 2013 | $987 -38.7% | $17,500 -39.6% |
| 2012 | $1,610 | $28,970 -71% |
| 2011 | -- | $100,000 |
| 2010 | -- | -- |
| 2009 | -- | -- |
| 2008 | $1,619 +0.4% | -- |
| 2007 | $1,612 +0.3% | -- |
| 2006 | $1,607 +0.7% | -- |
| 2005 | $1,597 +2.8% | -- |
| 2004 | $1,554 +1.4% | -- |
| 2003 | $1,532 +3.5% | -- |
| 2002 | $1,480 -0.2% | -- |
| 2001 | $1,483 +18.2% | -- |
| 2000 | $1,254 | -- |
Find assessor info on the county website
Monthly payment
Est. payment
Payment breakdown
Explore the cost of this home by adjusting the details. Changes won't be saved.Climate risks
Neighborhood: 44052
Nearby schools
Schools provided by the listing agent
- District: Lorain CSD - 4709
Source: MLS Now. This data may not be complete. We recommend contacting the local school district to confirm school assignments for this home.

Similar homes
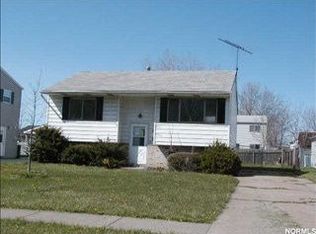
- $163,9003 bd1 ba1.8k sqft2123 G St, Lorain, OH 44052For Sale
 MLS ID #5243223, Ashley E MacLaren, RE/MAX Crossroads Properties. MLS Now
 - $169,9003 bd2 ba1.6k sqft2449 E 38th St, Lorain, OH 44055For Sale
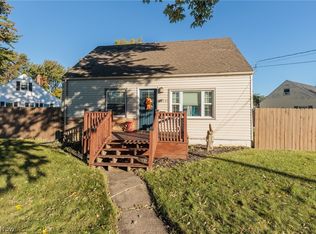 MLS ID #5252818, Sylvia Incorvaia, EXP Realty, LLC.. MLS Now
 - $195,0004 bd2 ba2k sqft1931 Mark Dr, Lorain, OH 44052For Sale
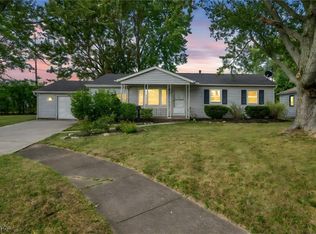 MLS ID #5154617, Majdey Taye, RE/MAX Transitions. MLS Now
 - $189,9004 bd2 ba1.9k sqft1693 Elfleda St, Lorain, OH 44055For Sale
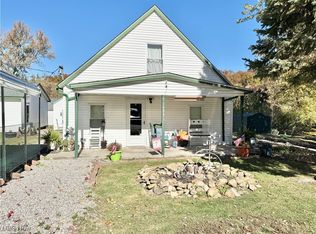 MLS ID #5168302, Jessica Allgood, Keller Williams Citywide. MLS Now
