Welcome to this charming bungalow in a great location near downtown Amherst! This well-maintained home offers 3 bedrooms and 2 full baths with a functional layout and plenty of additional living space. The main level features an updated kitchen with newer appliances, two bedrooms, and a full bath. The upper level offers a spacious primary bedroom with its own full bath for added privacy.
The lower level includes a finished recreation room, additional office space, and a convenient utility/laundry area. Outside, enjoy a nice-sized yard and an oversized 2-car garage providing ample parking and storage. Conveniently located near downtown Amherst with easy access to I-90 and the Ohio Turnpike. A great opportunity to own a versatile home in a desirable location!
Contingent
$209,900
687 Elyria Ave, Amherst, OH 44001
3beds
1,606sqft
Single Family Residence
Built in 1951
0.29 Acres Lot
$-- Zestimate®
$131/sqft
$-- HOA
What's special
Additional office spaceFinished recreation roomFunctional layoutNice-sized yardCharming bungalow
- 9 days
- 1,836
- 180
Likely to sell faster than
Zillow last checked:
Listing updated:
Listed by:
David M Reddy 216-406-4746 dreddy20@hotmail.com,
Keller Williams Citywide
Source: MLS Now,MLS#: 5234116 Originating MLS: Akron Cleveland Association of REALTORS
Originating MLS: Akron Cleveland Association of REALTORSFacts & features
Interior
Bedrooms & bathrooms
- Bedrooms: 3
- Bathrooms: 2
- Full bathrooms: 2
- Main level bathrooms: 1
- Main level bedrooms: 2
Primary bedroom
- Level: Second
- Dimensions: ND x ND
Bedroom
- Level: First
- Dimensions: ND x ND
Bedroom
- Level: First
- Dimensions: ND x ND
Eat in kitchen
- Level: First
- Dimensions: ND x ND
Living room
- Level: First
- Dimensions: ND x ND
Office
- Level: Lower
- Dimensions: ND x ND
Recreation
- Level: Lower
- Dimensions: ND x ND
Heating
- Forced Air, Gas
Cooling
- Central Air, Window Unit(s)
Appliances
- Included: Dryer, Dishwasher, Microwave, Range, Refrigerator, Washer
- Laundry: In Basement
Features
- Basement: Full,Partially Finished
- Number of fireplaces: 1
- Fireplace features: Basement, Recreation Room
Interior area
- Total structure area: 1,606
- Total interior livable area: 1,606 sqft
- Finished area above ground: 1,066
- Finished area below ground: 540
Video & virtual tour
Property
Parking
- Total spaces: 2
- Parking features: Driveway, Detached, Garage, Paved
- Garage spaces: 2
Features
- Levels: One and One Half,Two
- Stories: 2
Lot
- Size: 0.29 Acres
Details
- Parcel number: 0500025106008
Construction
Type & style
- Home type: SingleFamily
- Architectural style: Bungalow
- Property subtype: Single Family Residence
Materials
- Vinyl Siding
- Foundation: Block
- Roof: Asphalt,Fiberglass
Condition
- Year built: 1951
Utilities & green energy
- Sewer: Public Sewer
- Water: Public
Community & HOA
Community
- Subdivision: Amherst
HOA
- Has HOA: No
Location
- Region: Amherst
Financial & listing details
- Price per square foot: $131/sqft
- Tax assessed value: $163,860
- Annual tax amount: $2,621
- Date on market: 8/27/2026
- Cumulative days on market: 10 days
- Listing terms: Cash,Conventional,FHA,VA Loan
Estimated market value
Not available
Estimated sales range
Not available
Not available
Price history
| Date | Event | Price |
|---|---|---|
| 8/31/2026 | Contingent | $209,900$131/sqft |
Source: MLS Now #5234116 Report a problem | ||
| 8/27/2026 | Listed for sale | $209,900+107.8%$131/sqft |
Source:  MLS Now #5234116 Report a problem MLS Now #5234116 Report a problem | ||
| 12/28/2017 | Sold | $101,000$63/sqft |
Source: MLS Now #3965816 Report a problem | ||
Public tax history
| Year | Property taxes | Tax assessment |
|---|---|---|
| 2025 | $2,633 +1.5% | $57,350 |
| 2024 | $2,593 +6.5% | $57,350 +27.4% |
| 2023 | $2,436 +3.8% | $45,030 |
| 2022 | $2,346 -0.2% | $45,030 |
| 2021 | $2,352 +4.1% | $45,030 +17.9% |
| 2020 | $2,259 +16.2% | $38,190 |
| 2019 | $1,944 -0.5% | $38,190 0% |
| 2018 | $1,954 -10.8% | $38,200 -5% |
| 2017 | $2,190 -0.8% | $40,230 |
| 2016 | $2,208 +0.6% | $40,230 |
| 2015 | $2,196 +8.5% | $40,230 +9% |
| 2014 | $2,024 -0.3% | $36,910 |
| 2013 | $2,030 +2% | $36,910 |
| 2012 | $1,991 | $36,910 -63.1% |
| 2011 | -- | $99,900 |
| 2010 | -- | -- |
| 2009 | -- | -- |
| 2008 | $1,634 +16.1% | -- |
| 2007 | $1,407 +0.7% | -- |
| 2006 | $1,397 -0.8% | -- |
| 2005 | $1,409 +2.9% | -- |
| 2004 | $1,368 +0.9% | -- |
| 2003 | $1,356 +11% | -- |
| 2002 | $1,222 -3.7% | -- |
| 2001 | $1,268 +5.2% | -- |
| 2000 | $1,205 | -- |
Find assessor info on the county website
Monthly payment
Est. payment
Payment breakdown
Explore the cost of this home by adjusting the details. Changes won't be saved.Climate risks
Neighborhood: 44001
Nearby schools
Schools provided by the listing agent
- District: Amherst EVSD - 4701
Source: MLS Now. This data may not be complete. We recommend contacting the local school district to confirm school assignments for this home.
Similar homes
- $219,9002 bd2 ba2k sqft672 Jackson St, Amherst, OH 44001For Sale
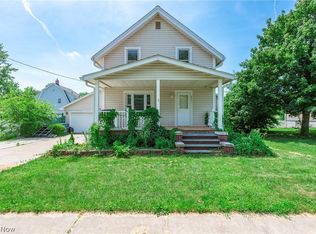 MLS ID #5223110, Lori A Elswick, Berkshire Hathaway HomeServices Lucien Realty. MLS Now
 - $196,9003 bd1 ba1.2k sqft133 Crownhill Ave, Amherst, OH 44001For Sale
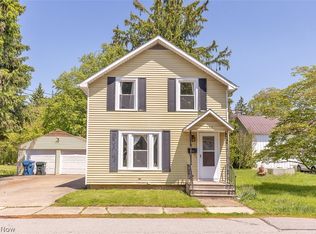 MLS ID #5210370, Bonifacia Serrano, Russell Real Estate Services. MLS Now
 - $269,9003 bd3 ba1.9k sqft114 S Leavitt Rd, Amherst, OH 44001For Sale
 MLS ID #20262711, Doug George, Howard Hanna - Amherst. Firelands MLS
 - $295,0003 bd2 ba2.1k sqft156 Woodhill Dr, Amherst, OH 44001For Sale
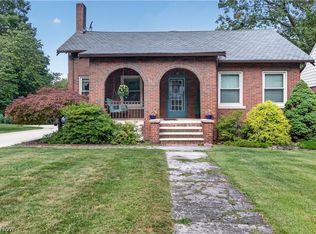 MLS ID #5230989, David C Kukucka, Russell Real Estate Services. MLS Now
