Exceptional 5-bedroom home with fantastic curb appeal, numerous updates, and a prime Sheffield Lake location near Lake Erie! If first-floor living is important, this home has it all. Professionally landscaped and meticulously maintained, it features newer vinyl siding, doors, windows, garage door, garage door opener, gutters, furnace, A/C, and hot water tank. A new concrete entry and driveway provides ample parking for up to 5 cars.
The spacious main entry opens to a huge great room featuring a bright living room and dining area with newer LVT flooring, newer windows, and abundant natural light. The updated kitchen offers generous counter space, oak cabinetry, stainless deep sink, LVT flooring, and quality Frigidaire appliances, including dishwasher and a brand-new refrigerator with ice and water. Convenient first-floor laundry includes a newer washer and dryer. A remodeled half bath and updated full bath with newer vanity, large walk-in shower, ceramic tile flooring, and new lighting complete the first floor.
Three spacious first-floor bedrooms, including a large primary bedroom, feature new LVT flooring, fresh paint, and generous closets. Upstairs are two additional bedrooms and a large family room with new carpet, newer windows, and freshly painted neutral interiors. The enormous upstairs primary bedroom could also serve as a family room, flex space, or additional living area.
Enjoy the nice rear deck overlooking the fully fenced yard, plus a shed for additional storage. Within walking distance to the elementary school and surrounded by newer, high-end homes. This well-maintained and nicely updated home is a true diamond in the rough. Don’t miss your opportunity to make it yours!
Contingent
$219,900
4885 Oster Rd, Sheffield Lake, OH 44054
5beds
1,708sqft
Single Family Residence
Built in 1955
7,840 Square Feet Lot
$-- Zestimate®
$129/sqft
$-- HOA
What's special
Meticulously maintainedShed for additional storageProfessionally landscapedFantastic curb appealRemodeled half bathStainless deep sinkAbundant natural light
- 35 days
- 1,760
- 152
Likely to sell faster than
Zillow last checked:
Listing updated:
Listed by:
Richard Kropf 440-522-0122 richkropf@gmail.com,
Russell Real Estate Services
Source: MLS Now,MLS#: 5240832 Originating MLS: Lorain County Association Of REALTORS
Originating MLS: Lorain County Association Of REALTORSFacts & features
Interior
Bedrooms & bathrooms
- Bedrooms: 5
- Bathrooms: 2
- Full bathrooms: 1
- 1/2 bathrooms: 1
- Main level bathrooms: 2
- Main level bedrooms: 3
Primary bedroom
- Description: Flooring: Carpet
- Level: Second
- Dimensions: 27.5 x 17.5
Primary bedroom
- Description: Flooring: Luxury Vinyl Tile
- Level: First
- Dimensions: 12.5 x 11.5
Bedroom
- Description: Flooring: Luxury Vinyl Tile
- Level: First
- Dimensions: 11.5 x 9
Bedroom
- Description: Flooring: Luxury Vinyl Tile
- Level: First
- Dimensions: 11.5 x 8
Bedroom
- Description: Flooring: Carpet
- Level: Second
- Dimensions: 12 x 10
Bathroom
- Description: Flooring: Ceramic Tile,Tile
- Level: First
- Dimensions: ND x ND
Bathroom
- Description: Flooring: Ceramic Tile,Tile
- Level: First
- Dimensions: 8.5 x 7
Dining room
- Description: Flooring: Luxury Vinyl Tile
- Level: First
- Dimensions: 11.5 x 10
Family room
- Description: Flooring: Carpet
- Level: Second
- Dimensions: 17 x 15
Great room
- Description: Flooring: Luxury Vinyl Tile
- Level: First
- Dimensions: 29 x 13
Kitchen
- Description: Flooring: Luxury Vinyl Tile
- Level: First
- Dimensions: 12 x 9.5
Laundry
- Level: First
- Dimensions: ND x ND
Living room
- Description: Flooring: Luxury Vinyl Tile
- Level: First
- Dimensions: 16 x 13
Heating
- Forced Air, Gas
Cooling
- Central Air, ENERGY STAR Qualified Equipment
Appliances
- Included: Dryer, Dishwasher, Microwave, Range, Refrigerator, Washer
- Laundry: Washer Hookup, Electric Dryer Hookup, Inside, Main Level, Laundry Room
Features
- Ceiling Fan(s), Storage
- Windows: Double Pane Windows, ENERGY STAR Qualified Windows, Insulated Windows, Low-Emissivity Windows, Screens, Tinted Windows, Window Treatments
- Basement: Concrete
- Has fireplace: No
- Fireplace features: None
Interior area
- Total structure area: 1,708
- Total interior livable area: 1,708 sqft
- Finished area above ground: 1,708
Video & virtual tour
Property
Parking
- Total spaces: 1
- Parking features: Concrete, Driveway, Electricity, Garage Faces Front, Garage, Indoor
- Garage spaces: 1
Features
- Levels: Two
- Stories: 2
- Patio & porch: Deck, Patio
- Exterior features: Storage
- Fencing: Chain Link,Full
- Has view: Yes
- View description: Neighborhood
Lot
- Size: 7,840 Square Feet
- Dimensions: 67 x 120
- Features: Back Yard, Front Yard, Interior Lot
Details
- Additional structures: Shed(s)
- Parcel number: 0300036115016
- Special conditions: Estate
Construction
Type & style
- Home type: SingleFamily
- Architectural style: Bungalow
- Property subtype: Single Family Residence
Materials
- Vinyl Siding
- Foundation: Block, Concrete Perimeter, Permanent, Slab
- Roof: Asphalt,Fiberglass
Condition
- Updated/Remodeled
- Year built: 1955
Utilities & green energy
- Sewer: Public Sewer
- Water: Public
Green energy
- Energy efficient items: Windows
Community & HOA
Community
- Subdivision: Padway Allotment Add 04
HOA
- Has HOA: No
Location
- Region: Sheffield Lake
Financial & listing details
- Price per square foot: $129/sqft
- Tax assessed value: $168,570
- Annual tax amount: $1,938
- Date on market: 8/30/2026
- Cumulative days on market: 34 days
- Listing terms: Cash,Conventional,FHA,VA Loan
Estimated market value
Not available
Estimated sales range
Not available
Not available
Price history
| Date | Event | Price |
|---|---|---|
| 8/30/2026 | Listed for sale | $219,900$129/sqft |
Source:  MLS Now #5240832 Report a problem MLS Now #5240832 Report a problem | ||
Public tax history
| Year | Property taxes | Tax assessment |
|---|---|---|
| 2025 | $1,938 -24.3% | $59,000 |
| 2024 | $2,561 +27.2% | $59,000 +36.7% |
| 2023 | $2,013 -0.3% | $43,170 |
| 2022 | $2,019 -0.6% | $43,170 |
| 2021 | $2,031 +27.8% | $43,170 +29.3% |
| 2020 | $1,588 +0.6% | $33,380 |
| 2019 | $1,579 -0.4% | $33,380 |
| 2018 | $1,585 -10% | $33,380 -0.9% |
| 2017 | $1,761 -0.9% | $33,700 |
| 2016 | $1,778 +1.3% | $33,700 |
| 2015 | $1,755 +9% | $33,700 -0.8% |
| 2014 | $1,610 +0.5% | $33,980 |
| 2013 | $1,602 +2.7% | $33,980 |
| 2012 | $1,560 | $33,980 |
| 2011 | -- | -- |
| 2010 | -- | -- |
| 2009 | -- | -- |
| 2008 | $1,438 +0.3% | -- |
| 2007 | $1,434 -22.5% | -- |
| 2006 | $1,851 +10.8% | -- |
| 2005 | $1,670 +13.6% | -- |
| 2004 | $1,470 +3.1% | -- |
| 2003 | $1,425 +7.8% | -- |
| 2002 | $1,322 +0.8% | -- |
| 2001 | $1,311 +5.1% | -- |
| 2000 | $1,248 | -- |
Find assessor info on the county website
Monthly payment
Est. payment
Payment breakdown
Explore the cost of this home by adjusting the details. Changes won't be saved.Climate risks
Neighborhood: 44054
Nearby schools
Schools provided by the listing agent
- District: Sheffield-Sheffield - 4713
Source: MLS Now. This data may not be complete. We recommend contacting the local school district to confirm school assignments for this home.
Similar homes
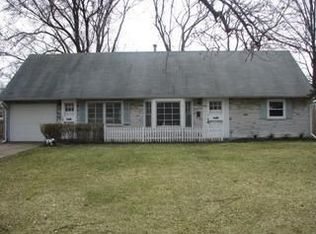
- $229,9005 bd2 ba1.7k sqft4905 Pinewood Dr, Sheffield Lake, OH 44054For Sale
 MLS ID #5220206, Chad P Smith, Russell Real Estate Services. MLS Now
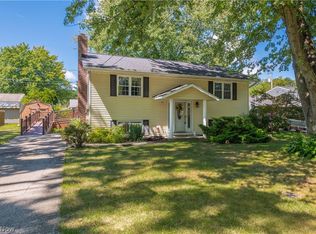
 - $245,0004 bd2 ba1.5k sqft782 Pasadena Ave, Sheffield Lake, OH 44054For Sale
 MLS ID #5239728, Thomas Kelly, Keller Williams Citywide. MLS Now
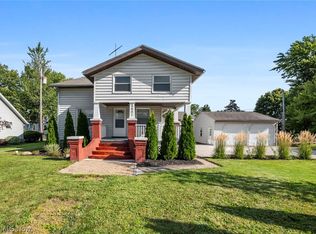
 - $244,9003 bd2 ba2.3k sqft4651 E Lake Rd, Sheffield Lake, OH 44054For Sale
 MLS ID #5238735, Joe Dirk, RE/MAX Crossroads Properties. MLS Now
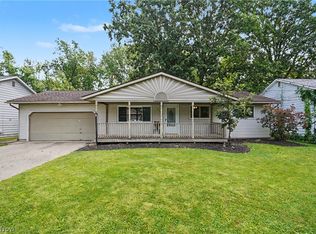
 - $290,0003 bd1 ba1.1k sqft839 Sheffield Rd, Sheffield Lake, OH 44054For Sale
 MLS ID #5239229, Christine Dessoffy, Keller Williams Chervenic Rlty. MLS Now
