Welcome to low-maintenance luxury in this stunning ranch-style condo! Ideally situated in a prime location near top shopping, dining, and easy highway access, this move-in-ready home offers effortless one-floor living at its finest.
Inside, you'll find a bright, modern open-concept floor plan accented by durable, stylish Luxury Vinyl Plank (LVP) flooring throughout the main living areas. The heart of the home centers around a spacious kitchen and dining area, seamlessly flowing into a family room anchored by a cozy fireplace and skylighting. Step through to the light-filled morning room, which walks out to your private outdoor oasis—complete with a patio and a fully privacy-fenced yard, a rare gem for condo living!
The primary owner’s suite serves as a true retreat, featuring an expansive ensuite bath and a walk-in closet outfitted with custom organization. A spacious second bedroom and a second full bathroom provide comfort and privacy for guests or a home office.
Convenience is key with a 2-car attached garage that steps directly into a versatile laundry room and mudroom combination, thoughtfully designed with ample storage for everyday organization.
Enjoy easy single-level living with space, privacy, top finishes, and unmatched convenience. Schedule your private tour today!
Active
$250,000
5211 Parkhurst Dr, Sheffield Village, OH 44054
2beds
1,636sqft
Condominium, Multi Family, Single Family Residence
Built in 1992
-- sqft lot
$-- Zestimate®
$153/sqft
$370/mo HOA
What's special
Expansive ensuite bathFully privacy-fenced yardLight-filled morning roomSpacious second bedroomPrivate outdoor oasis
- 22 days |
- 1,307 |
- 47 |
Likely to sell faster than
Zillow last checked:
Listing updated:
Listed by:
Rose Baker 216-956-8109 rosebakersellshomes@gmail.com,
Keller Williams Citywide
Source: MLS Now,MLS#: 5228036 Originating MLS: Akron Cleveland Association of REALTORS
Originating MLS: Akron Cleveland Association of REALTORSFacts & features
Interior
Bedrooms & bathrooms
- Bedrooms: 2
- Bathrooms: 2
- Full bathrooms: 2
- Main level bathrooms: 2
- Main level bedrooms: 2
Primary bedroom
- Description: Flooring: Luxury Vinyl Tile
- Level: First
- Dimensions: 17 x 18
Bedroom
- Description: Flooring: Luxury Vinyl Tile
- Level: First
- Dimensions: 10 x 15
Primary bathroom
- Description: Flooring: Ceramic Tile
- Level: First
- Dimensions: 14 x 10
Bathroom
- Description: Flooring: Ceramic Tile
- Level: First
- Dimensions: 5 x 10
Dining room
- Description: Flooring: Luxury Vinyl Tile
- Level: First
- Dimensions: 11 x 10
Family room
- Description: Flooring: Luxury Vinyl Tile
- Level: First
- Dimensions: 19 x 13
Kitchen
- Description: Flooring: Ceramic Tile
- Level: First
- Dimensions: 12 x 10
Laundry
- Description: Flooring: Ceramic Tile
- Level: First
- Dimensions: 14 x 6
Sitting room
- Description: Flooring: Luxury Vinyl Tile
- Level: First
- Dimensions: 19 x 8
Heating
- Forced Air, Gas
Cooling
- Central Air
Appliances
- Included: Dryer, Microwave, Range, Refrigerator, Washer
- Laundry: Main Level, Laundry Room, Laundry Tub, Sink
Features
- Basement: None
- Number of fireplaces: 1
Interior area
- Total structure area: 1,636
- Total interior livable area: 1,636 sqft
- Finished area above ground: 1,636
Video & virtual tour
Property
Parking
- Total spaces: 2
- Parking features: Attached, Garage, Garage Door Opener
- Attached garage spaces: 2
Features
- Levels: One
- Stories: 1
- Exterior features: Private Yard
- Fencing: Back Yard,Full,Privacy,Wood
Details
- Parcel number: 0300012703006
- Special conditions: Estate,Standard
Construction
Type & style
- Home type: Condo
- Architectural style: Cluster Home,Ranch
- Property subtype: Condominium, Multi Family, Single Family Residence
Materials
- Brick Veneer, Vinyl Siding
- Roof: Asphalt
Condition
- Year built: 1992
Utilities & green energy
- Sewer: Public Sewer
- Water: Public
Community & HOA
HOA
- Has HOA: Yes
- Services included: Association Management, Insurance, Maintenance Grounds, Maintenance Structure, Reserve Fund, Snow Removal
- HOA fee: $370 monthly
- HOA name: Parkside Condominium
Location
- Region: Sheffield Village
Financial & listing details
- Price per square foot: $153/sqft
- Tax assessed value: $187,350
- Annual tax amount: $2,120
- Date on market: 7/30/2026
- Cumulative days on market: 23 days
- Listing terms: Cash,Conventional,FHA,VA Loan
Estimated market value
Not available
Estimated sales range
Not available
Not available
Price history
| Date | Event | Price |
|---|---|---|
| 7/30/2026 | Listed for sale | $250,000+96.1%$153/sqft |
Source:  MLS Now #5228036 Report a problem MLS Now #5228036 Report a problem | ||
| 2/23/2017 | Sold | $127,500-5.6%$78/sqft |
Source: Public Record Report a problem | ||
| 1/23/2017 | Pending sale | $135,000$83/sqft |
Source: Howard Hanna - Elyria #3871659 Report a problem | ||
| 1/21/2017 | Listed for sale | $135,000-6.8%$83/sqft |
Source: Howard Hanna - Elyria #3871659 Report a problem | ||
| 8/1/2000 | Sold | $144,900$89/sqft |
Source: Public Record Report a problem | ||
Public tax history
| Year | Property taxes | Tax assessment |
|---|---|---|
| 2024 | $2,713 +25% | $65,570 +34% |
| 2023 | $2,170 +0% | $48,950 |
| 2022 | $2,169 -0.7% | $48,950 |
| 2021 | $2,184 +14.9% | $48,950 +19.5% |
| 2020 | $1,900 +0.6% | $40,960 |
| 2019 | $1,888 -21.7% | $40,960 |
| 2018 | $2,412 +14.2% | $40,960 -1.3% |
| 2017 | $2,113 -1% | $41,480 |
| 2016 | $2,135 +0.3% | $41,480 |
| 2015 | $2,129 +11.1% | $41,480 |
| 2014 | $1,916 +0.5% | $41,480 |
| 2013 | $1,906 +2.8% | $41,480 |
| 2012 | $1,853 | $41,480 -70.8% |
| 2011 | -- | $142,100 |
| 2010 | -- | -- |
| 2009 | -- | -- |
| 2008 | $2,024 +0.3% | -- |
| 2007 | $2,018 -15% | -- |
| 2006 | $2,375 +5.5% | -- |
| 2005 | $2,251 +16% | -- |
| 2004 | $1,941 +0.2% | -- |
| 2003 | $1,937 -2.5% | -- |
| 2002 | $1,987 -0.6% | -- |
| 2001 | $2,000 +2.1% | -- |
| 2000 | $1,959 | -- |
Find assessor info on the county website
Monthly payment
Est. payment
Payment breakdown
Explore the cost of this home by adjusting the details. Changes won't be saved.Climate risks
Neighborhood: 44054
Nearby schools
GreatSchools rating
- 5/10Brookside Intermediate SchoolGrades: 3-6Distance: 2.7 mi
- 6/10Brookside Middle SchoolGrades: 7-8Distance: 2.9 mi
- 5/10Brookside High SchoolGrades: 9-12Distance: 2.9 mi
Schools provided by the listing agent
- District: Sheffield-Sheffield - 4713
Source: MLS Now. This data may not be complete. We recommend contacting the local school district to confirm school assignments for this home.
- $276,8002 bd2 ba2.1k sqft5213 Parkhurst Dr, Sheffield Village, OH 44054Off Market
- $262,5002 bd1 ba2.1k sqft5215 Parkhurst Dr, Sheffield Village, OH 44054Off Market
- $243,8002 bd2 ba1.6k sqft5217 Parkhurst Dr, Sheffield Village, OH 44054Off Market
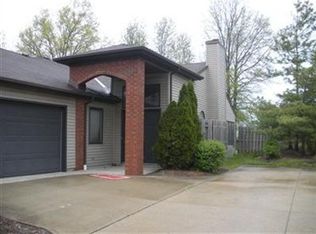
- $254,4002 bd2 ba1.6k sqft5207 Parkhurst Dr, Sheffield Village, OH 44054Off Market

- $264,0002 bd2 ba1.8k sqft5205 Parkhurst Dr, Sheffield Village, OH 44054Off Market
- $272,1002 bd2 ba2.2k sqft5203 Parkhurst Dr, Sheffield Village, OH 44054Off Market
- $274,6002 bd2 ba1.6k sqft5201 Parkhurst Dr, Sheffield Village, OH 44054Sold
- $398,0004 bd3 ba2.1k sqft5202 Cedarville Ave, Sheffield Village, OH 44054Off Market
A local agent can set up tours, give advice and negotiate with sellers.
Similar homes
- $259,9002 bd2 ba1.8k sqft5242 Parkhurst Dr, Sheffield Village, OH 44054For Sale
 MLS ID #5225080, David C Kukucka, Russell Real Estate Services. MLS Now
 - $259,5003 bd2 ba1.9k sqft4164 Berkeley Dr, Sheffield Village, OH 44054For Sale
 MLS ID #5222462, John J Lynch, Keller Williams Citywide. MLS Now
 - $265,0002 bd2 ba1.1k sqft2735 Shakespeare Ln, Avon, OH 44011For Sale
 MLS ID #5232785, Robert L Rogers, Howard Hanna. MLS Now
 - $227,0002 bd2 ba1.9k sqft4648 Oak Point Rd, Lorain, OH 44053For Sale
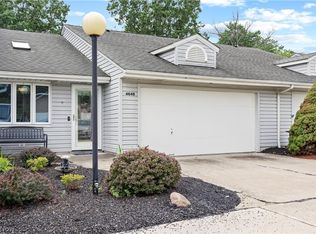 MLS ID #5236436, John Lawson, Russell Real Estate Services. MLS Now
 - $260,0003 bd3 ba1.8k sqft8757 Roberts Ct #25C, Olmsted Falls, OH 44138For SaleMLS ID #5238297, Terry Young, Keller Williams Greater Metropolitan. MLS Now
- $229,0003 bd2 ba1.4k sqft14821 Lenox Dr #221, Strongsville, OH 44136For SaleMLS ID #5236324, Marie A Root, On Target Realty, Inc.. MLS Now
- $239,9002 bd3 ba1.5k sqft126 Augusta Dr, Elyria, OH 44035For SaleMLS ID #5226111, Greg A Coates, Russell Real Estate Services. MLS Now
- $275,0003 bd2 ba1.6k sqft666 Treadway Blvd, Sheffield Lake, OH 44054For SaleMLS ID #5212729, Kim Kelly, Berkshire Hathaway HomeServices Professional Realty. MLS Now
- $229,9003 bd2 ba1.6k sqft4221 Princess Anne Ave, Lorain, OH 44052For SaleMLS ID #5231954, Nicholas J Huscroft, Chosen Real Estate Group. MLS Now
- $265,0004 bd3 ba1.9k sqft131 Yunker Ct, Elyria, OH 44035For SaleMLS ID #5236663, Molly Szafran, Russell Real Estate Services. MLS Now
- $249,9003 bd2 ba1.3k sqft335 W Abbe Rd N, Elyria, OH 44035For SaleMLS ID #5229363, Ovi Ghosh, Howard Hanna. MLS Now
- $274,9003 bd3 ba1.6k sqft8529 Spencer Ct, North Ridgeville, OH 44039For SaleMLS ID #5230444, David A Axford, Russell Real Estate Services. MLS Now
- $245,0003 bd2 ba2.4k sqft240 Moore Rd, Avon Lake, OH 44012For SaleMLS ID #5229284, Karry York, Keller Williams Citywide. MLS Now
- $242,5002 bd2 ba1.4k sqft209 Alexander Dr, Elyria, OH 44035For SaleMLS ID #5234536, Chad Schneider, Russell Real Estate Services. MLS Now
- $247,5003 bd2 ba1.3k sqft19644 Porters Ln, Strongsville, OH 44149For SaleMLS ID #5233865, Pam Conley, Cutler Real Estate. MLS Now
- $269,9004 bd2 ba1.8k sqft27343 Clinton Dr, North Olmsted, OH 44070For SaleMLS ID #5236161, Sylvia Incorvaia, EXP Realty, LLC.. MLS Now
- $239,9002 bd2 ba1.2k sqft6744 Asterhurst Trce, Middleburg Heights, OH 44130For SaleMLS ID #5234824, Patricia A Law, RE/MAX Above & Beyond. MLS Now
- $299,0004 bd2 ba1.8k sqft7404 Hidden Glen Dr, Amherst, OH 44001For SaleMLS ID #5236235, Kimberley D Guelker, Berkshire Hathaway HomeServices Lucien Realty. MLS Now
- $249,9003 bd2 ba1.3k sqft331 Abbe Rd N, Elyria, OH 44035For SaleMLS ID #5229374, Ovi Ghosh, Howard Hanna. MLS Now
- $359,9002 bd2 ba1.6k sqft4250 Reserve Way, Avon, OH 44011For SaleMLS ID #5226286, Christina Carpadis, RE/MAX Above & Beyond. MLS Now
