Welcome to Devonshire Meadows! Tucked away at the end of a long, peaceful lane, this desirable ranch-style corner unit offers comfortable one-floor living in a quiet setting. This two-bedroom, two-full-bath condo features a private two-car garage, semi-private patio, abundant storage, and convenient access to shopping, health clubs, and everyday amenities. Upon entering, you are welcomed into a spacious living room that flows naturally into the kitchen and dining area. Down the hall is a full bath and bedroom, followed by the primary bedroom with an en suite full bath and generous closet space. Plantation shutters throughout add warmth and character. Enjoy your morning coffee or unwind on the semi-private patio surrounded by mature, lush landscaping with plenty of room for outdoor seating. Enjoy low-maintenance living with exterior building maintenance, snow removal, lawn care, and landscaping taken care of for you. The freshly painted two-car garage offers an installed workbench, shelving, storage hooks, and spacious storage closet. Separate entrances provide direct access from the garage to both the laundry area and dining area. Storage is abundant throughout, including a large closet off the garage, attic storage over the garage, multiple laundry room closets, bathroom storage, bedroom closets, and additional hallway storage. Devonshire Meadows offers an impressive range of amenities, many just a short walk from the unit. Devonshire Lodge features a swimming pool with rock waterfall, fitness room, reading room with billiards table, and party room. Outdoor amenities include tennis and pickleball courts, shuffleboard, putting green, horseshoe pit, and fishing pond. The community also provides separate parking for boats, RVs, trailers, and additional vehicles. Comfortable one-floor living, extensive amenities, abundant storage, and a peaceful location make this Devonshire Meadows condo an inviting place to call home.
Pending
Price cut: $10K (9/10)
$255,000
2735 Shakespeare Ln, Avon, OH 44011
2beds
1,156sqft
Condominium
Built in 1996
-- sqft lot
$-- Zestimate®
$221/sqft
$298/mo HOA
What's special
Fishing pondHorseshoe pitParty roomFitness roomSemi-private patioComfortable one-floor livingTennis and pickleball courts
- 68 days
- 405
- 24
Zillow last checked:
Listing updated:
Listed by:
Robert L Rogers 216-536-3696 Jim@supremeret.com,
Howard Hanna,
James Creech 216-536-3696,
Howard Hanna
Source: MLS Now,MLS#: 5232785Originating MLS: Akron Cleveland Association of REALTORS
Facts & features
Interior
Bedrooms & bathrooms
- Bedrooms: 2
- Bathrooms: 2
- Full bathrooms: 2
- Main level bathrooms: 2
- Main level bedrooms: 2
Heating
- Forced Air, Gas
Cooling
- Central Air
Appliances
- Included: Dryer, Dishwasher, Microwave, Range, Refrigerator, Washer
- Laundry: In Unit
Features
- Basement: None
- Has fireplace: No
Interior area
- Total structure area: 1,156
- Total interior livable area: 1,156 sqft
- Finished area above ground: 1,156
Video & virtual tour
Property
Parking
- Parking features: Attached, Garage, Paved
- Attached garage spaces: 2
Accessibility
- Accessibility features: None
Features
- Levels: One
- Stories: 1
- Patio & porch: Patio
- Has private pool: Yes
- Pool features: In Ground, Community
Details
- Parcel number: 0400022804010
- Special conditions: Standard
Construction
Type & style
- Home type: Condo
- Architectural style: Ranch
- Property subtype: Condominium
Materials
- Brick
- Roof: Asphalt,Fiberglass
Condition
- Year built: 1996
Utilities & green energy
- Sewer: Public Sewer
- Water: Public
Community & HOA
Community
- Features: Clubhouse, Fitness, Pool, Tennis Court(s)
- Subdivision: Devonshire Meadows
HOA
- Has HOA: Yes
- Services included: Association Management, Insurance, Maintenance Grounds, Maintenance Structure, Recreation Facilities, Snow Removal
- HOA fee: $298 monthly
- HOA name: Devonshire Meadows Hoa
Location
- Region: Avon
Financial & listing details
- Price per square foot: $221/sqft
- Tax assessed value: $185,510
- Annual tax amount: $3,038
- Date on market: 8/12/2026
- Cumulative days on market: 69 days
- Listing agreement: Exclusive Right To Sell
- Listing terms: Cash,Conventional
Estimated market value
Not available
Estimated sales range
Not available
Not available
Price history
| Date | Event | Price |
|---|---|---|
| 10/10/2026 | Pending sale | $255,000$221/sqft |
Source: MLS Now #5232785 Report a problem | ||
| 9/10/2026 | Price change | $255,000-3.8%$221/sqft |
Source: MLS Now #5232785 Report a problem | ||
| 8/21/2026 | Price change | $265,000-3.6%$229/sqft |
Source: MLS Now #5232785 Report a problem | ||
| 8/12/2026 | Listed for sale | $275,000+202.2%$238/sqft |
Source: MLS Now #5232785 Report a problem | ||
| 2/29/2012 | Sold | $91,000-17.3%$79/sqft |
Source:  MLS Now #3262915 Report a problem MLS Now #3262915 Report a problem | ||
| 9/20/2011 | Listed for sale | $110,000-17.2%$95/sqft |
Source: Ohio Family Realty #3262915 Report a problem | ||
| 3/28/2002 | Sold | $132,900+11.8%$115/sqft |
Source: Public Record Report a problem | ||
| 10/17/1996 | Sold | $118,900$103/sqft |
Source: Public Record Report a problem | ||
Public tax history
| Year | Property taxes | Tax assessment |
|---|---|---|
| 2025 | $3,038 -4.8% | $64,930 |
| 2024 | $3,192 +12.9% | $64,930 +27% |
| 2023 | $2,828 +1% | $51,120 |
| 2022 | $2,801 -0.2% | $51,120 |
| 2021 | $2,807 +11.9% | $51,120 +19.2% |
| 2020 | $2,509 +2.1% | $42,880 |
| 2019 | $2,457 +7.9% | $42,880 |
| 2018 | $2,277 +11.3% | $42,880 +19.5% |
| 2017 | $2,046 -1.1% | $35,890 |
| 2016 | $2,070 -1% | $35,890 |
| 2015 | $2,090 -14% | $35,890 -14.8% |
| 2014 | $2,431 -0.5% | $42,100 |
| 2013 | $2,445 +28.3% | $42,100 |
| 2012 | $1,905 | $42,100 -69.7% |
| 2011 | -- | $139,100 |
| 2010 | -- | -- |
| 2009 | -- | -- |
| 2008 | $2,036 +1.3% | -- |
| 2007 | $2,009 -5.7% | -- |
| 2006 | $2,130 +10.8% | -- |
| 2005 | $1,922 -6.2% | -- |
| 2004 | $2,049 +9.6% | -- |
| 2003 | $1,870 -2.2% | -- |
| 2002 | $1,912 +1.1% | -- |
| 2001 | $1,891 +2.5% | -- |
| 2000 | $1,846 | -- |
Find assessor info on the county website
Monthly payment
Est. payment
Payment breakdown
Explore the cost of this home by adjusting the details. Changes won't be saved.Climate risks
Neighborhood: 44011
Nearby schools
Schools provided by the listing agent
- District: Avon LSD - 4703
Source: MLS Now. This data may not be complete. We recommend contacting the local school district to confirm school assignments for this home.
Similar homes
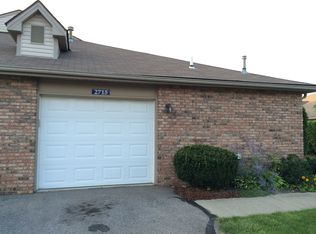
- $240,0002 bd3 ba1.4k sqft6387 Forest Park Dr, North Ridgeville, OH 44039For Sale
 MLS ID #5253009, Floria J Aguilera, Plum Tree Realty, LLC. MLS Now
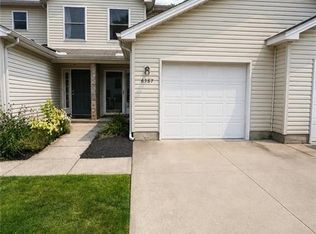
 - $219,9002 bd2 ba1.2k sqft2960 S Bay Dr APT J10, Westlake, OH 44145For Sale
 MLS ID #5250505, Cole Belter, RE/MAX Crossroads Properties. MLS Now
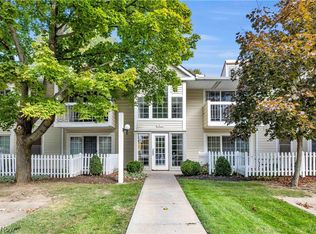
 - $220,0002 bd2 ba1.2k sqft504 Heatherwoods Dr, Elyria, OH 44035For Sale
 MLS ID #5252680, Sandra Austin, Berkshire Hathaway HomeServices Stouffer Realty. MLS Now
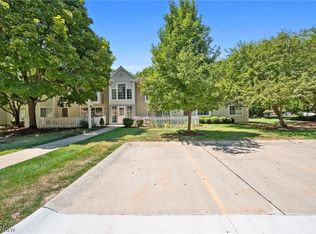
 - $219,0002 bd2 ba1.1k sqft2820 N Bay Dr APT P11, Westlake, OH 44145For Sale
 MLS ID #5231613, Igor Djurin, 2000 Professional Realty. MLS Now
