Nestled in the highly desirable Gardens of Bay Landing, this beautifully maintained second floor ranch style condo offers the convenience of one floor living paired with an open, light filled floor plan. The inviting living room features a soaring vaulted ceiling and skylight, creating an airy atmosphere that flows effortlessly into the dining area and spacious eat in kitchen, perfect for everyday living and entertaining alike. The private primary suite offers ample closet space and an ensuite full bath, while a second bedroom, additional full bath, and convenient in unit laundry provide flexibility for guests, a home office, or everyday living. A detached one car garage and a private first floor storage unit add even more convenience. Enjoy a low maintenance lifestyle with access to Bay Landing’s exceptional community amenities, including swimming pools, tennis courts, scenic walking trails, and beautifully landscaped green spaces, with water and sewer included in the HOA fee. Ideally situated just minutes from the Westlake Recreation Center, award winning Westlake schools, Crocker Park, Bradley Woods Reservation, Clague Park, shopping, dining, and Lake Erie, this move in ready condo offers the perfect combination of comfort, convenience, and an unbeatable location.
Active
Price cut: $8.4K (8/17)
$227,500
2999 S Bay Dr APT F-8, Westlake, OH 44145
2beds
1,235sqft
Condominium, Multi Family
Built in 1986
-- sqft lot
$-- Zestimate®
$184/sqft
$325/mo HOA
What's special
Swimming poolsTennis courtsSoaring vaulted ceilingDetached one car garageOne floor livingScenic walking trailsAiry atmosphere
- 19 days |
- 1,088 |
- 62 |
Likely to sell faster than
Zillow last checked:
Listing updated:
Listed by:
Cole Belter 440-781-4531 colebelterrealestate@gmail.com,
RE/MAX Crossroads Properties,
Anthony R Latina 440-465-5611,
RE/MAX Crossroads Properties
Source: MLS Now,MLS#: 5234760 Originating MLS: Akron Cleveland Association of REALTORS
Originating MLS: Akron Cleveland Association of REALTORSFacts & features
Interior
Bedrooms & bathrooms
- Bedrooms: 2
- Bathrooms: 2
- Full bathrooms: 2
- Main level bathrooms: 2
- Main level bedrooms: 2
Bedroom
- Description: Flooring: Simulated Wood
- Level: First
- Dimensions: ND x ND
Bedroom
- Description: Flooring: Simulated Wood
- Level: First
- Dimensions: ND x ND
Bathroom
- Description: Flooring: Tile
- Level: First
- Dimensions: ND x ND
Bathroom
- Description: Flooring: Tile
- Level: First
- Dimensions: ND x ND
Dining room
- Description: Flooring: Simulated Wood
- Level: First
- Dimensions: ND x ND
Family room
- Description: Flooring: Simulated Wood
- Level: First
- Dimensions: ND x ND
Kitchen
- Description: Flooring: Simulated Wood
- Level: First
- Dimensions: ND x ND
Heating
- Forced Air
Cooling
- Central Air, Ceiling Fan(s)
Appliances
- Laundry: Main Level, Laundry Room, In Unit
Features
- Has basement: No
- Has fireplace: No
Interior area
- Total structure area: 1,235
- Total interior livable area: 1,235 sqft
- Finished area above ground: 1,235
Video & virtual tour
Property
Parking
- Total spaces: 1
- Parking features: Additional Parking, Concrete, Detached, Garage, Paved, Parking Lot
- Garage spaces: 1
Features
- Levels: One
- Stories: 1
- Has private pool: Yes
Lot
- Size: 43 Square Feet
Details
- Parcel number: 21507877C
- Special conditions: Standard
Construction
Type & style
- Home type: Condo
- Architectural style: Multiplex
- Property subtype: Condominium, Multi Family
Materials
- Vinyl Siding
- Roof: Asphalt,Fiberglass
Condition
- Year built: 1986
Utilities & green energy
- Sewer: Public Sewer
- Water: Public
Community & HOA
Community
- Subdivision: Bay Lndg Condo
HOA
- Has HOA: Yes
- Services included: Association Management, Common Area Maintenance, Insurance, Maintenance Grounds, Maintenance Structure, Parking, Pool(s), Reserve Fund, Snow Removal, Trash, Water
- HOA fee: $325 monthly
- HOA name: Gardens Of Bay Landing
Location
- Region: Westlake
Financial & listing details
- Price per square foot: $184/sqft
- Tax assessed value: $145,000
- Annual tax amount: $2,381
- Date on market: 8/7/2026
- Cumulative days on market: 20 days
Estimated market value
Not available
Estimated sales range
Not available
Not available
Price history
| Date | Event | Price |
|---|---|---|
| 8/17/2026 | Price change | $227,500-3.6%$184/sqft |
Source:  MLS Now #5234760 Report a problem MLS Now #5234760 Report a problem | ||
| 8/7/2026 | Listed for sale | $235,900$191/sqft |
Source: MLS Now #5234760 Report a problem | ||
| 8/4/2026 | Listing removed | -- |
Source: Owner Report a problem | ||
| 7/26/2026 | Price change | $235,900+57.4%$191/sqft |
Source: Owner Report a problem | ||
| 12/18/2023 | Pending sale | $149,900+3.4%$121/sqft |
Source: MLS Now #4494455 Report a problem | ||
| 12/15/2023 | Sold | $145,000-3.3%$117/sqft |
Source: MLS Now #4494455 Report a problem | ||
| 10/11/2023 | Contingent | $149,900$121/sqft |
Source: MLS Now #4494455 Report a problem | ||
| 10/4/2023 | Listed for sale | $149,900+56.1%$121/sqft |
Source: MLS Now #4494455 Report a problem | ||
| 3/25/1998 | Sold | $96,000+13.3%$78/sqft |
Source: Public Record Report a problem | ||
| 4/25/1995 | Sold | $84,750$69/sqft |
Source: MLS Now #684422 Report a problem | ||
Public tax history
| Year | Property taxes | Tax assessment |
|---|---|---|
| 2025 | $2,381 +22.7% | $50,750 |
| 2024 | $1,940 -0.6% | $50,750 +14.4% |
| 2023 | $1,952 +0.4% | $44,380 |
| 2022 | $1,943 -0.1% | $44,380 |
| 2021 | $1,946 +43.9% | $44,380 +41% |
| 2020 | $1,352 -27.3% | $31,470 +0% |
| 2019 | $1,861 +41.3% | $31,460 0% |
| 2018 | $1,317 -8.5% | $31,470 -2% |
| 2017 | $1,439 +1.1% | $32,100 |
| 2016 | $1,424 | $32,100 |
| 2015 | $1,424 -14.1% | $32,100 -9% |
| 2014 | $1,657 +1.5% | $35,290 |
| 2013 | $1,633 +3.6% | $35,290 |
| 2012 | $1,576 -28.8% | $35,290 -6.1% |
| 2011 | $2,214 +0.1% | $37,600 |
| 2010 | $2,212 +6.1% | $37,600 |
| 2009 | $2,084 -1.2% | $37,600 -5% |
| 2008 | $2,110 +2.2% | $39,560 |
| 2007 | $2,066 -0.2% | $39,560 |
| 2006 | $2,069 +14.8% | $39,560 +8% |
| 2005 | $1,803 +1.3% | $36,620 |
| 2004 | $1,779 +0.7% | $36,620 |
| 2003 | $1,767 -41% | $36,620 +9% |
| 2001 | $2,994 -0.1% | $33,600 |
| 2000 | $2,997 | $33,600 |
Find assessor info on the county website
Monthly payment
Est. payment
Payment breakdown
Explore the cost of this home by adjusting the details. Changes won't be saved.Climate risks
Neighborhood: 44145
Nearby schools
GreatSchools rating
- 8/10Bassett Elementary SchoolGrades: PK-4Distance: 0.4 mi
- 8/10Lee Burneson Middle SchoolGrades: 7-8Distance: 1 mi
- 8/10Westlake High SchoolGrades: 9-12Distance: 1.4 mi
Schools provided by the listing agent
- District: Westlake CSD - 1832
Source: MLS Now. This data may not be complete. We recommend contacting the local school district to confirm school assignments for this home.
- $217,0002 bd2 ba1.1k sqft2999 S Bay Dr APT F4, Westlake, OH 44145Sold
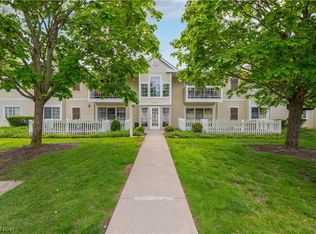
- $229,9002 bd2 ba1.2k sqft2999 S Bay Dr APT F5, Westlake, OH 44145For Sale

- $191,2002 bd2 ba1.2k sqft2999 S Bay Dr APT F7, Westlake, OH 44145Off Market

- $187,8002 bd2 ba1.2k sqft2999 S Bay Dr APT F2, Westlake, OH 44145Off Market
- $193,4002 bd2 ba1.1k sqft2999 S Bay Dr APT F3, Westlake, OH 44145Off Market
- $203,6002 bd2 ba1.2k sqft2999 S Bay Dr APT F1, Westlake, OH 44145Off Market
- $196,1002 bd2 ba1.2k sqft2999 S Bay Dr APT F6, Westlake, OH 44145Off Market
- $185,7002 bd2 ba1.1k sqft2979 S Bay Dr APT F-12, Westlake, OH 44145Off Market
A local agent can set up tours, give advice and negotiate with sellers.
Similar homes
- $207,0002 bd2 ba1.2k sqft800 Brick Mill Run APT 116, Westlake, OH 44145For Sale
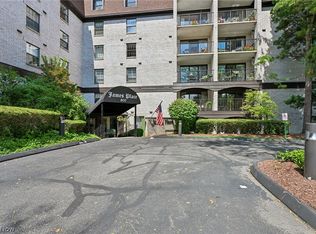 MLS ID #5237454, Wendy S Rounds, Howard Hanna. MLS Now
 - $229,0002 bd3 ba1.2k sqft2000 King James Pkwy APT 108, Westlake, OH 44145For Sale
 MLS ID #5221862, Michael L Anter, JAMM Real Estate Co.. MLS Now
 - $164,5002 bd2 ba988 sqft1155 Charter Oak Ln APT 304, Westlake, OH 44145For Sale
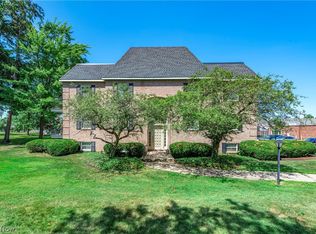 MLS ID #5233380, Traci E Maurer, POP! Realty Advisors. MLS Now
 - $180,0002 bd3 ba1.2k sqft4300 Hyde Park Unit 7, North Olmsted, OH 44070For Sale
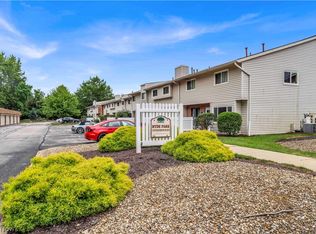 MLS ID #5236263, Michael Azzam, RE/MAX Haven Realty. MLS Now
 - $219,9002 bd2 ba1.1k sqft14926 Lenox Dr #526, Strongsville, OH 44136For SaleMLS ID #5235306, Kelly A Schneider, RE/MAX Above & Beyond. MLS Now
- $259,9003 bd3 ba1.6k sqft19281 Idlewood Trl, Strongsville, OH 44149For SaleMLS ID #5236467, Mimi Vo, The Agency Cleveland Northcoast. MLS Now
- $179,0003 bd2 ba1k sqft21860 River Oaks Dr APT 2G, Rocky River, OH 44116For SaleMLS ID #5233824, Liam McLaughlin, EXP Realty, LLC.. MLS Now
- $176,0002 bd2 ba1.1k sqft22701 Center Ridge Rd APT 212, Rocky River, OH 44116For SaleMLS ID #5206173, Charles W Jaite Jr, Keller Williams Citywide. MLS Now
- $189,9003 bd2 ba1.3k sqft26613 N Park Blvd, Olmsted Falls, OH 44138For SaleMLS ID #5238751, John Besozzi, RE/MAX Above & Beyond. MLS Now
- $224,9003 bd1 ba1.2k sqft25811 Water St, Olmsted Falls, OH 44138For SaleMLS ID #5234543, Gregory Erlanger, Keller Williams Citywide. MLS Now
- $260,0003 bd3 ba1.8k sqft8757 Roberts Ct #25C, Olmsted Falls, OH 44138For SaleMLS ID #5238297, Terry Young, Keller Williams Greater Metropolitan. MLS Now
- $214,9003 bd2 ba1.3k sqft13533 Ellwood Ave, Cleveland, OH 44135For SaleMLS ID #5238583, Joel Rodriguez Velez, Keller Williams Citywide. MLS Now
- $239,9002 bd2 ba1.2k sqft6744 Asterhurst Trce, Middleburg Heights, OH 44130For SaleMLS ID #5234824, Patricia A Law, RE/MAX Above & Beyond. MLS Now
- $194,9002 bd3 ba1.4k sqft8058 Steven David Dr, Strongsville, OH 44149For SaleMLS ID #5225172, Angela S Oleksiak, Berkshire Hathaway HomeServices Professional Realty. MLS Now
- $249,9003 bd2 ba1.8k sqft350 Kenilworth Rd, Bay Village, OH 44140For SaleMLS ID #5230613, Darren T Mancuso, EXP Realty, LLC.. MLS Now
- $247,5003 bd2 ba1.3k sqft19644 Porters Ln, Strongsville, OH 44149For SaleMLS ID #5233865, Pam Conley, Cutler Real Estate. MLS Now
- $259,9003 bd2 ba1.3k sqft8742 Usher Rd, Olmsted Township, OH 44138For SaleMLS ID #5220246, David M Greathouse, Real of Ohio. MLS Now
- $295,0002 bd2 ba1.2k sqft7427 Battery Park Blvd, Cleveland, OH 44102For SaleMLS ID #5236328, Kim Kaczorowski, Keller Williams Chervenic Rlty. MLS Now
- $235,0672 bd3 ba1.7k sqft14806 Winding Way, North Royalton, OH 44133For SaleMLS ID #5220348, Anthony J Colantuono, RE/MAX Above & Beyond. MLS Now
- $166,0002 bd2 ba960 sqft2555 Shakespeare Ln, Avon, OH 44011For SaleMLS ID #5231940, Molly Szafran, Russell Real Estate Services. MLS Now
