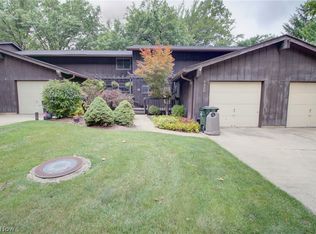
Nestled in an enchanting, retreat-like setting surrounded by mature woods, this beautifully appointed residence offers a rare blend of luxury, privacy, and natural beauty. Ideally situated near the community’s large lake, the home captures breathtaking views of nature from nearly every window, creating a peaceful and elevated living experience.
The inviting family room features a warm fireplace and sliding doors that open to an exceptionally private patio, perfect for quiet mornings, evening relaxation, or intimate outdoor entertaining. A spacious formal living room adds an elegant setting for hosting guests or enjoying refined everyday living.
The gourmet kitchen has been tastefully updated with newer flooring, granite countertops, and appliances that remain with the home, offering both beauty and function. Upstairs, the owner’s suite feels like a private sanctuary, complete with an updated bath featuring a custom shower. A second bedroom, additional full bath, and convenient second-floor laundry area complete the upper level.
With a 2-car attached garage, prime location, and a setting wrapped in the beauty of Mother Nature, this home offers the feeling of a private luxury retreat while remaining close to everyday conveniences. A sincerely true must-see. Sellers note to buyers... Steps to the beautiful pond for fishing in a rustic setting. Storage in attic above garage. Trash is collected on Wednesdays and complex has private dumpster for residence use.
Contingent
$235,067
14806 Winding Way, North Royalton, OH 44133
2beds
1,760sqft
Condominium, Multi Family, Single Family Residence
Built in 1981
-- sqft lot
$-- Zestimate®
$134/sqft
$235/mo HOA
What's special
Exceptionally private patioInviting family roomGranite countertopsWarm fireplaceNewer flooringConvenient second-floor laundry areaGourmet kitchen
- 59 days |
- 1,786 |
- 89 |
Likely to sell faster than
Zillow last checked:
Listing updated:
Listed by:
Anthony J Colantuono 216-299-2359 anthony.colantuono@gmail.com,
RE/MAX Above & Beyond,
Silvana Dibiase 216-347-9990,
RE/MAX Above & Beyond
Source: MLS Now,MLS#: 5220348 Originating MLS: Akron Cleveland Association of REALTORS
Originating MLS: Akron Cleveland Association of REALTORSFacts & features
Interior
Bedrooms & bathrooms
- Bedrooms: 2
- Bathrooms: 3
- Full bathrooms: 2
- 1/2 bathrooms: 1
- Main level bathrooms: 1
Primary bedroom
- Description: Flooring: Carpet
- Level: Second
- Dimensions: 17 x 13.6
Bedroom
- Description: Flooring: Luxury Vinyl Tile
- Level: Second
- Dimensions: 12 x 11.4
Primary bathroom
- Description: Flooring: Luxury Vinyl Tile
- Level: Second
- Dimensions: 11 x 6
Bathroom
- Description: Flooring: Luxury Vinyl Tile
- Level: Second
- Dimensions: 8 x 4.6
Dining room
- Description: Flooring: Luxury Vinyl Tile
- Level: First
- Dimensions: 12 x 11
Entry foyer
- Description: Flooring: Clay,Ceramic Tile
- Level: Lower
- Dimensions: 7 x 6
Family room
- Description: Flooring: Luxury Vinyl Tile
- Level: First
- Dimensions: 17 x 14
Kitchen
- Description: Flooring: Luxury Vinyl Tile
- Level: First
- Dimensions: 13 x 10
Laundry
- Description: Flooring: Other
- Level: Second
- Dimensions: 7.8 x 3
Heating
- Forced Air, Gas
Cooling
- Ceiling Fan(s)
Appliances
- Included: Dryer, Dishwasher, Microwave, Range, Refrigerator, Washer
- Laundry: In Unit, Upper Level
Features
- Entrance Foyer, Granite Counters, High Ceilings, Pantry, Walk-In Closet(s)
- Has basement: No
- Number of fireplaces: 1
- Fireplace features: Family Room
Interior area
- Total structure area: 1,760
- Total interior livable area: 1,760 sqft
- Finished area above ground: 1,760
Video & virtual tour
Property
Parking
- Total spaces: 2
- Parking features: Attached, Common, Garage
- Attached garage spaces: 2
Features
- Levels: Two
- Stories: 2
- Patio & porch: Patio
- Exterior features: Private Yard
- Fencing: None
- Has view: Yes
- View description: Trees/Woods
- Waterfront features: Lake Front
- Frontage type: Lakefront
Lot
- Size: 39 Square Feet
- Features: Lake Front, Wooded
Details
- Parcel number: 48319812C
Construction
Type & style
- Home type: Condo
- Architectural style: Cluster Home
- Property subtype: Condominium, Multi Family, Single Family Residence
- Attached to another structure: Yes
Materials
- Other, Wood Siding
- Roof: Asphalt,Fiberglass
Condition
- Year built: 1981
Details
- Warranty included: Yes
Utilities & green energy
- Sewer: Public Sewer
- Water: Public
Community & HOA
Community
- Subdivision: Edgarton Woods Condo
HOA
- Has HOA: No
- Services included: Maintenance Grounds, Snow Removal
- HOA fee: $235 monthly
Location
- Region: North Royalton
Financial & listing details
- Price per square foot: $134/sqft
- Annual tax amount: $2,217
- Date on market: 6/19/2026
- Cumulative days on market: 59 days
Estimated market value
Not available
Estimated sales range
Not available
Not available
Price history
| Date | Event | Price |
|---|---|---|
| 6/19/2026 | Listed for sale | $235,067$134/sqft |
Source:  MLS Now #5220348 Report a problem MLS Now #5220348 Report a problem | ||
Public tax history
Tax history is unavailable.
Monthly payment
Est. payment
Payment breakdown
Explore the cost of this home by adjusting the details. Changes won't be saved.Climate risks
Neighborhood: 44133
Nearby schools
GreatSchools rating
- 8/10North Royalton Middle SchoolGrades: 5-8Distance: 2.3 mi
- 8/10North Royalton High SchoolGrades: 9-12Distance: 2.4 mi
- 9/10North Royalton Elementary SchoolGrades: PK-4Distance: 2.8 mi
Schools provided by the listing agent
- District: North Royalton CSD - 1821
Source: MLS Now. This data may not be complete. We recommend contacting the local school district to confirm school assignments for this home.
- $219,1002 bd2 ba1.7k sqft14806 Winding Way #14806, North Royalton, OH 44133Off Market
- $232,7003 bd2 ba1.5k sqft14804 Winding Way #14804, North Royalton, OH 44133Off Market
- $---- bd-- ba-- sqft14804 Winding Way, North Royalton, OH 44133Off Market
- $235,9003 bd3 ba1.5k sqft14802 Winding Way #14802, North Royalton, OH 44133Off Market

- $219,7003 bd3 ba1.5k sqft14802 Winding Way #14802, North Royalton, OH 44133Off Market
- $---- bd-- ba-- sqft14802 Winding Way, North Royalton, OH 44133Off Market
- $259,1002 bd2 ba1.7k sqft14800 Winding Way #14800, North Royalton, OH 44133Off Market
- $288,6003 bd3 ba1.7k sqft14800 Winding Way, North Royalton, OH 44133Off Market
A local agent can set up tours, give advice and negotiate with sellers.
Similar homes
- $222,5003 bd2 ba1.8k sqft9420 Bassett Ln, North Royalton, OH 44133For Sale
 MLS ID #5236134, Julie L Hogston, Real of Ohio. MLS Now
 - $222,5002 bd2 ba1.1k sqft14926 Lenox Dr #526, Strongsville, OH 44136For Sale
 MLS ID #5235306, Kelly A Schneider, RE/MAX Above & Beyond. MLS Now
 - $217,5003 bd2 ba2.2k sqft9397 Bassett Ln, North Royalton, OH 44133For Sale
 MLS ID #5231374, Angelina Scali, Russell Real Estate Services. MLS Now
 - $247,5003 bd2 ba1.3k sqft19644 Porters Ln, Strongsville, OH 44149For Sale
 MLS ID #5233865, Pam Conley, Cutler Real Estate. MLS Now
 - $164,9002 bd2 ba1.1k sqft11757 Harbour Light Dr, North Royalton, OH 44133For SaleMLS ID #5220844, Pamela J Leary, EXP Realty, LLC.. MLS Now
- $249,9002 bd3 ba1.7k sqft32659 Jefferson Dr, Solon, OH 44139For SaleMLS ID #5235316, Alexandra von Gordon, Red 1 Realty, LLC. MLS Now
- $330,0004 bd2 ba2.2k sqft18820 Bennett Rd, North Royalton, OH 44133For SaleMLS ID #5230708, Jennifer M Mason, Russell Real Estate Services. MLS Now
- $239,0002 bd2 ba1.7k sqft1442 Timberland Ln, Twinsburg, OH 44087For SaleMLS ID #5234727, Michaleen A Paul, Keller Williams Living. MLS Now
- $200,0002 bd2 ba1.4k sqft5350 Cody Trl, Brunswick, OH 44212For SaleMLS ID #5233160, Ben Gilbert, Keller Williams Elevate. MLS Now
- $199,9003 bd2 ba1.4k sqft533 Tollis Pkwy #1-02, Broadview Heights, OH 44147For SaleMLS ID #5218741, Ryan A Werner, JMG Ohio. MLS Now
- $259,9004 bd1 ba2.2k sqft3710 W Pleasant Valley Rd, Parma, OH 44134For SaleMLS ID #5215667, Anthony R Latina, RE/MAX Crossroads Properties. MLS Now
- $194,9002 bd3 ba1.4k sqft8058 Steven David Dr, Strongsville, OH 44149For SaleMLS ID #5225172, Angela S Oleksiak, Berkshire Hathaway HomeServices Professional Realty. MLS Now
- $234,9003 bd2 ba1.8k sqft4418 Maplecrest Ave, Parma, OH 44134For SaleMLS ID #5230770, Nilde D Nevarez, Plum Tree Realty, LLC. MLS Now
- $254,9003 bd2 ba1.5k sqft16761 Indian Hollow Rd, Grafton, OH 44044For SaleMLS ID #5236355, Thomas R Shellhorn, RE/MAX Crossroads Properties. MLS Now
- $200,0002 bd2 ba1.1k sqft23213 Grist Mill Ct #27A, Olmsted Falls, OH 44138For SaleMLS ID #5224983, Allie Carr, Berkshire Hathaway HomeServices Professional Realty. MLS Now
- $259,9003 bd2 ba1.3k sqft8742 Usher Rd, Olmsted Township, OH 44138For SaleMLS ID #5220246, David M Greathouse, Real of Ohio. MLS Now
- $229,0002 bd3 ba1.2k sqft2000 King James Pkwy APT 108, Westlake, OH 44145For SaleMLS ID #5221862, Michael L Anter, JAMM Real Estate Co.. MLS Now
- $224,9003 bd2 ba2.1k sqft4352 Sky Lane Dr, Cleveland, OH 44109For SaleMLS ID #5235499, Edward W Tovey Jr., HomeSmart Real Estate Momentum LLC. MLS Now
- $204,9002 bd2 ba1.2k sqft5300 Heatherfield Cir #A1, Parma, OH 44129For SaleMLS ID #5225967, Suzanne Lambert, Howard Hanna. MLS Now
- $259,9003 bd3 ba2.4k sqft3440 Green Rd APT 202, Beachwood, OH 44122For SaleMLS ID #5230482, Thomas E Hodgkiss-Lilly, Howard Hanna. MLS Now
