Your patience has paid off, and it was worth every single second of the wait! Tucked away on a quiet cul-de-sac surrounded by a stunning cathedral of trees, this beautifully maintained 2-bedroom, 2-bathroom condo offers the perfect blend of peace, privacy, and modern comfort. The airy and welcoming foyer invites you to step inside to the living and dining area where the natural light is out of this world, flooding through bright skylights, the vaulted beamed ceiling, and anchoring a cozy decorative wood-burning fireplace. The heart of this condo includes a sunlit eat-in kitchen complete with all appliances, a handy mini media center, and the spacious mudroom with the washer and dryer. Upstairs, discover a versatile loft wrapped in the cushiest carpeting and would be ideal for an office, cozy reading nook, craft area or workout room, and a fully floored storage area.
The primary suite serves as a true retreat, boasting a refreshed en-suite bathroom with brand-new ceramic tile flooring and a walk-in shower. Outdoors, enjoy your private oasis with gorgeous surrounding landscaping, direct access to a nearby walking trail, and a freshly painted two-tier deck for entertaining with family and friends, the end of summer BBQ's and will be the perfect view for the changing of the leaves and cooler temperatures. Best of all, major peace of mind is already built in with a roof installed in 2023, a brand-new HVAC system, and a spacious 2-car garage. Unpack, relax, and plan your housewarming celebration. The City of Twinsburg has phenomenal amenities which include the Twinsburg Community Center, Parks, Playgrounds, Library, Award Winning Schools, Shopping and Restaurants. Everyone has a story...begin yours here~
Contingent
$239,000
1442 Timberland Ln, Twinsburg, OH 44087
2beds
1,716sqft
Townhouse, Condominium
Built in 1989
-- sqft lot
$-- Zestimate®
$139/sqft
$465/mo HOA
What's special
Vaulted beamed ceilingQuiet cul-de-sacAiry and welcoming foyerHandy mini media centerCozy decorative wood-burning fireplaceFully floored storage areaSunlit eat-in kitchen
- 16 days
- 1,445
- 46
Likely to sell faster than
Zillow last checked:
Listing updated:
Listed by:
Michaleen A Paul 440-840-3538 michaleenapaul@gmail.com,
Keller Williams Living
Source: MLS Now,MLS#: 5234727 Originating MLS: Akron Cleveland Association of REALTORS
Originating MLS: Akron Cleveland Association of REALTORSFacts & features
Interior
Bedrooms & bathrooms
- Bedrooms: 2
- Bathrooms: 2
- Full bathrooms: 2
- Main level bathrooms: 2
- Main level bedrooms: 2
Primary bedroom
- Description: Flooring: Carpet
- Features: Window Treatments
- Level: First
- Dimensions: 18 x 14
Bedroom
- Description: Flooring: Carpet
- Features: Window Treatments
- Level: First
- Dimensions: 12 x 13
Dining room
- Description: Flooring: Carpet
- Features: Window Treatments
- Level: First
- Dimensions: 18 x 9
Eat in kitchen
- Description: Kitchen eating area,Flooring: Linoleum
- Level: First
- Dimensions: 10 x 8
Entry foyer
- Description: Flooring: Ceramic Tile
- Level: First
- Dimensions: 8 x 13
Kitchen
- Description: Flooring: Linoleum
- Features: Window Treatments
- Level: First
- Dimensions: 10 x 10
Laundry
- Description: Flooring: Linoleum
- Features: Window Treatments
- Level: First
- Dimensions: 7 x 7
Living room
- Description: Flooring: Carpet
- Features: Window Treatments
- Level: First
- Dimensions: 18 x 14
Loft
- Description: Flooring: Carpet
- Features: Window Treatments
- Level: Second
- Dimensions: 17 x 11
Heating
- Forced Air, Gas
Cooling
- Central Air
Appliances
- Laundry: Main Level
Features
- Has basement: No
- Number of fireplaces: 1
Interior area
- Total structure area: 1,716
- Total interior livable area: 1,716 sqft
- Finished area above ground: 1,716
Property
Parking
- Total spaces: 2
- Parking features: Attached, Garage
- Attached garage spaces: 2
Features
- Levels: Two
- Stories: 2
Lot
- Features: Wooded
Details
- Parcel number: 6404478
Construction
Type & style
- Home type: Condo
- Property subtype: Townhouse, Condominium
Materials
- Other
- Roof: Asphalt,Fiberglass
Condition
- Year built: 1989
Utilities & green energy
- Sewer: None
- Water: Public
- Utilities for property: Sewer Not Available
Community & HOA
Community
- Subdivision: Heritage Glen
HOA
- Has HOA: Yes
- Services included: Insurance, Maintenance Grounds, Maintenance Structure, Snow Removal, Trash
- HOA fee: $465 monthly
- HOA name: Heritage Glen Condominum
Location
- Region: Twinsburg
Financial & listing details
- Price per square foot: $139/sqft
- Tax assessed value: $172,890
- Annual tax amount: $2,535
- Date on market: 8/13/2026
- Cumulative days on market: 18 days
Estimated market value
Not available
Estimated sales range
Not available
Not available
Price history
| Date | Event | Price |
|---|---|---|
| 8/13/2026 | Listed for sale | $239,000+63.7%$139/sqft |
Source:  MLS Now #5234727 Report a problem MLS Now #5234727 Report a problem | ||
| 8/7/2002 | Sold | $146,000$85/sqft |
Source: Public Record Report a problem | ||
Public tax history
| Year | Property taxes | Tax assessment |
|---|---|---|
| 2025 | $2,476 -2.5% | $60,510 |
| 2024 | $2,540 +2.8% | $60,510 |
| 2023 | $2,471 +12.1% | $60,510 +22% |
| 2022 | $2,204 -0.5% | $49,599 |
| 2021 | $2,214 | $49,599 |
| 2020 | -- | $49,599 +19.3% |
| 2019 | $1,846 +2% | $41,567 0% |
| 2018 | $1,809 +21.9% | $41,570 |
| 2017 | $1,484 | $41,570 +11.5% |
| 2016 | $1,484 | $37,280 |
| 2015 | $1,484 +0.2% | $37,280 |
| 2014 | $1,481 -17.3% | $37,280 -13.9% |
| 2013 | $1,790 -1% | $43,280 |
| 2012 | $1,808 +9.4% | $43,280 +0% |
| 2011 | $1,652 -8.9% | $43,275 -11% |
| 2010 | $1,814 | $48,598 |
| 2009 | -- | $48,598 |
| 2008 | $1,839 +3% | $48,598 -1.4% |
| 2007 | $1,786 -10.3% | $49,309 |
| 2006 | $1,992 -7.6% | $49,309 |
| 2005 | $2,156 | $49,309 +13.5% |
| 2004 | -- | $43,450 |
| 2003 | $1,801 -11.4% | $43,450 |
| 2002 | $2,034 -21% | $43,450 +8.1% |
| 2001 | $2,574 +69.6% | $40,184 |
| 2000 | $1,517 | $40,184 |
Find assessor info on the county website
Monthly payment
Est. payment
Payment breakdown
Explore the cost of this home by adjusting the details. Changes won't be saved.Climate risks
Neighborhood: 44087
Nearby schools
Schools provided by the listing agent
- District: Twinsburg CSD - 7716
Source: MLS Now. This data may not be complete. We recommend contacting the local school district to confirm school assignments for this home.
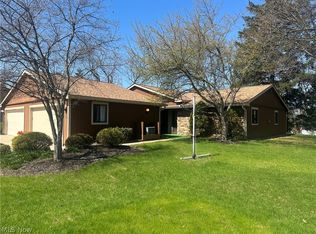
Similar homes
- $244,9002 bd3 ba1.7k sqft32659 Jefferson Dr, Solon, OH 44139For Sale
 MLS ID #5235316, Alexandra von Gordon, Red 1 Realty, LLC. MLS Now
 - $249,9993 bd2 ba1.9k sqft32766 Washington Ct #66, Solon, OH 44139For Sale
 MLS ID #5229783, Uday T Patel, Keller Williams Greater Metropolitan. MLS Now
 - $259,9003 bd2 ba1.4k sqft2793 Tinkers Ln, Twinsburg, OH 44087For Sale
 MLS ID #5222780, Dayna Edwards, EXP Realty, LLC.. MLS Now
 - $234,9004 bd2 ba1.1k sqft9103 Cranbrook Dr, Northfield, OH 44067For Sale
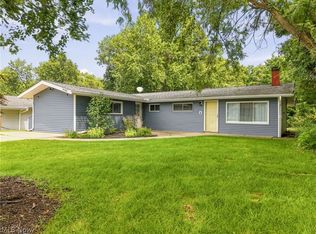 MLS ID #5239875, Carly M Sablotny, Keller Williams Living. MLS Now
