Come discover this beautifully updated and meticulously maintained single-level ranch on a spacious lot along a quiet, tree-lined street in Twinsburg. Offering comfortable one-floor living, an open and spacious layout, and an impressive backyard retreat with a pool, this home is truly move-in ready. The inviting interior features a spacious living room that flows seamlessly with an open layout into the dining area and updated kitchen, complete with granite countertops, a large island, and stainless-steel appliances. The layout continues into a massive family room with direct access to the covered patio. The home offers three spacious bedrooms plus an additional room attached to one of the bedrooms, providing exceptional flexibility as a potential fourth bedroom, home office, recreation room, or hobby space. Outside, you'll find a large deck and above-ground pool in the fenced-in backyard, creating the perfect setting for relaxing, entertaining, and enjoying the warmer months. Designed for accessible one-floor living, the home features wheelchair-friendly doorways, handicapped accessible bathrooms and provides convenient access to all major living areas without stairs. Peace of mind comes standard with a full inspection report available upon request, along with documentation of the improvements and repairs the seller completed in response to the inspection findings. Major updates include a new furnace (2022), central air (2025), roof and siding (2012), pool liner (2021), pool pump and filtration system (2025), washer and microwave (2025), and range (2021). Conveniently located near parks, shopping, restaurants, and major highway access, this exceptional Twinsburg ranch combines updates, space, accessibility, and outdoor living in one hard-to-find package. High-quality single-level homes like this don't come along often—schedule your showing today!
Active
$315,000
1788 Westwood Dr, Twinsburg, OH 44087
3beds
2,164sqft
Single Family Residence
Built in 1956
0.34 Acres Lot
$-- Zestimate®
$146/sqft
$-- HOA
What's special
Large islandComfortable one-floor livingLarge deckQuiet tree-lined streetThree spacious bedroomsGranite countertopsSpacious lot
- 69 days
- 1,454
- 70
Zillow last checked:
Listing updated:
Listed by:
Steve Cadwell 216-374-0856 stevecadwell@howardhanna.com,
Howard Hanna,
David Jackson 216-548-9207,
Howard Hanna
Source: MLS Now,MLS#: 5222388Originating MLS: Akron Cleveland Association of REALTORS
Facts & features
Interior
Bedrooms & bathrooms
- Bedrooms: 3
- Bathrooms: 2
- Full bathrooms: 2
- Main level bathrooms: 2
- Main level bedrooms: 3
Heating
- Forced Air
Cooling
- Central Air
Appliances
- Included: Dryer, Dishwasher, Microwave, Range, Refrigerator, Washer
Features
- Has basement: No
- Has fireplace: No
Interior area
- Total structure area: 2,164
- Total interior livable area: 2,164 sqft
- Finished area above ground: 2,164
Video & virtual tour
Property
Parking
- Parking features: Attached, Garage
- Attached garage spaces: 1
Accessibility
- Accessibility features: Accessible Washer/Dryer, Accessible Kitchen Appliances, Accessible Full Bath, Accessible Bedroom, Accessible Common Area, Accessible Closets, Customized Wheelchair Accessible, Grip-Accessible Features, Accessible Kitchen, Accessible Central Living Area, Accessible Doors, Accessible Entrance, Accessible Hallway(s)
Features
- Levels: One
- Stories: 1
- Has private pool: Yes
- Pool features: Above Ground, Filtered, Outdoor Pool, Pool Cover, Private, Pool Sweep, Liner, Vinyl
- Fencing: Back Yard,Full
Lot
- Size: 0.34 Acres
Details
- Parcel number: 6400545
- Special conditions: Standard
Construction
Type & style
- Home type: SingleFamily
- Architectural style: Ranch
- Property subtype: Single Family Residence
Materials
- Vinyl Siding
- Foundation: Slab
- Roof: Asphalt,Fiberglass
Condition
- Year built: 1956
Utilities & green energy
- Sewer: Public Sewer
- Water: Public
Community & HOA
Community
- Subdivision: Glenwood Ac Sub
HOA
- Has HOA: No
Location
- Region: Twinsburg
Financial & listing details
- Price per square foot: $146/sqft
- Tax assessed value: $260,200
- Annual tax amount: $4,478
- Date on market: 6/25/2026
- Cumulative days on market: 21 days
- Listing agreement: Exclusive Right To Sell
- Listing terms: Cash,Conventional,FHA,VA Loan
Estimated market value
Not available
Estimated sales range
Not available
Not available
Price history
| Date | Event | Price |
|---|---|---|
| 8/14/2026 | Listed for sale | $315,000$146/sqft |
Source: MLS Now #5222388 Report a problem | ||
| 7/10/2026 | Listing removed | $315,000$146/sqft |
Source: MLS Now #5222388 Report a problem | ||
| 6/25/2026 | Pending sale | $315,000$146/sqft |
Source: MLS Now #5222388 Report a problem | ||
Public tax history
| Year | Property taxes | Tax assessment |
|---|---|---|
| 2025 | $4,478 -1.8% | $91,070 |
| 2024 | $4,562 +4.1% | $91,070 |
| 2023 | $4,383 +32.6% | $91,070 +48.6% |
| 2022 | $3,306 -0.5% | $61,282 |
| 2021 | $3,322 | $61,282 |
| 2020 | -- | $61,282 +5.1% |
| 2019 | $3,282 +2% | $58,325 0% |
| 2018 | $3,216 +17% | $58,330 |
| 2017 | $2,749 | $58,330 +10.4% |
| 2016 | $2,749 | $52,850 |
| 2015 | $2,749 +0.2% | $52,850 |
| 2014 | $2,743 +9.1% | $52,850 +9% |
| 2013 | $2,515 -1% | $48,480 |
| 2012 | $2,539 +9.4% | $48,480 +0% |
| 2011 | $2,320 -3.5% | $48,476 -8.2% |
| 2010 | $2,404 | $52,784 |
| 2009 | -- | $52,784 |
| 2008 | $2,438 +11.7% | $52,784 +6.5% |
| 2007 | $2,183 +9% | $49,550 |
| 2006 | $2,002 -7.6% | $49,550 |
| 2005 | $2,167 | $49,550 +10% |
| 2004 | -- | $45,049 |
| 2003 | $1,868 +1.2% | $45,049 |
| 2002 | $1,846 -0.1% | $45,049 +8.3% |
| 2001 | $1,849 +7.8% | $41,580 |
| 2000 | $1,715 | $41,580 |
Find assessor info on the county website
Monthly payment
Est. payment
Payment breakdown
Explore the cost of this home by adjusting the details. Changes won't be saved.Climate risks
Neighborhood: 44087
Nearby schools
Schools provided by the listing agent
- District: Twinsburg CSD - 7716
Source: MLS Now. This data may not be complete. We recommend contacting the local school district to confirm school assignments for this home.

Similar homes
- $350,0004 bd3 ba2.1k sqft974 Skyland Dr, Macedonia, OH 44056For Sale
 MLS ID #5239341, Dominic Berardinelli, EXP Realty, LLC.. MLS Now
 - $325,0004 bd2 ba2.3k sqft31625 Bainbridge Rd, Solon, OH 44139For Sale
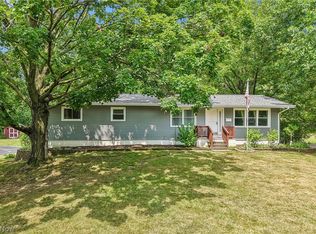 MLS ID #5229637, Kevin Wasie, Exactly. MLS Now
 - $329,0004 bd2 ba2k sqft3464 Ensign Cv, Aurora, OH 44202For Sale
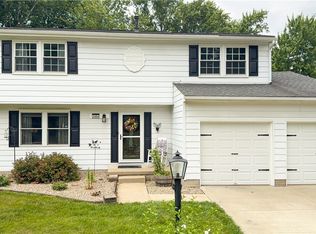 MLS ID #5230121, Amy McDougald Eckard, Keller Williams Chervenic Rlty. MLS Now
 - $275,0003 bd2 ba1.1k sqft17300 Spanghurst Dr, Walton Hills, OH 44146For Sale
 MLS ID #5239091, Amy McDougald Eckard, Keller Williams Chervenic Rlty. MLS Now
