Welcome home to this beautifully updated ranch in Twinsburg, where modern updates and comfortable living come together seamlessly. Offering 3 bedrooms and 2 full baths, this move-in ready home features an open, inviting floor plan designed for everyday living. At the heart of the home, the spacious family room with a cozy fireplace creates the perfect gathering space while overlooking the large, fully fenced backyard—ideal for relaxing evenings, weekend barbecues, pets, or play. Thoughtful updates throughout provide peace of mind and a fresh, contemporary feel, including newer flooring, paint, bathrooms, laundry area, driveway, and a beautifully refreshed kitchen. Every improvement has been made to create a home that feels warm, welcoming, and ready to enjoy from day one. Whether you're hosting family and friends, enjoying a quiet night by the fire, or simply appreciating the ease of one-floor living, this home offers the perfect blend of style, function, and comfort.
Closed
$286,600
1774 Westwood Dr, Twinsburg, OH 44087
3beds
--sqft
Single Family Residence
Built in 1956
0.34 Acres Lot
$287,500 Zestimate®
$--/sqft
$2,297 Estimated rent
Home value
$287,500
$273,000 - $302,000
$2,297/mo
Zestimate® history
Owner options
List your home for rent
$2,297/mo
Rent Zestimate®
Find your next renter with Zillow Rental Manager. Plus, with online applications, you can quickly screen prospective tenants – for free.
$2,297/mo
Rent Zestimate®
Refinance and save
$1,912/mo
Est. payment
Refinancing to a lower rate could help reduce your monthly payments and save thousands over the life of the loan.
$1,912/mo
Est. payment
Explore your selling options
Work with a Zillow partner agent
Leverage their expertise and Zillow's premium Showcase listings to get your home seen by more buyers.
Get startedList with your own agent
Get your home in front of millions of buyers by listing it on Zillow.
Learn how to do itSell it yourself
Take full control of how buyers see your home on Zillow by listing For Sale by Owner (FSBO).
List your homeWhat's special
Spacious family roomOpen inviting floor planOne-floor livingBeautifully refreshed kitchenLarge fully fenced backyardCozy fireplaceNewer flooring
Zillow last checked:
Listing updated:
Listed by:
Lisa M Kraus 330-993-0120 lisakraus@howardhanna.com,
Howard Hanna
Bought with:
Michael A Ferrante, 2019005741
LPT Realty
Source: MLS Now,MLS#: 5225899
Facts & features
Interior
Bedrooms & bathrooms
- Bedrooms: 3
- Bathrooms: 2
- Full bathrooms: 2
- Main level bathrooms: 2
- Main level bedrooms: 3
Primary bedroom
- Description: Flooring: Carpet
- Level: First
- Dimensions: 11 x 11
Bedroom
- Description: Flooring: Carpet
- Level: First
- Dimensions: 9 x 11
Bedroom
- Description: Flooring: Carpet
- Level: First
- Dimensions: 10 x 11
Bathroom
- Description: Flooring: Luxury Vinyl Tile
- Level: First
- Dimensions: 5 x 8
Bathroom
- Description: Flooring: Luxury Vinyl Tile
- Level: First
- Dimensions: 6 x 8
Family room
- Description: Flooring: Luxury Vinyl Tile
- Features: Fireplace
- Level: First
- Dimensions: 28 x 19
Kitchen
- Description: Flooring: Luxury Vinyl Tile
- Level: First
- Dimensions: 11 x 18
Living room
- Description: Flooring: Luxury Vinyl Tile
- Level: First
- Dimensions: 15 x 14
Heating
- Forced Air, Fireplace(s), Gas
Cooling
- Central Air
Appliances
- Included: Dishwasher, Disposal, Microwave, Range, Refrigerator
Features
- Eat-in Kitchen
- Has basement: No
- Number of fireplaces: 1
- Fireplace features: Gas
Property
Parking
- Parking features: Attached, Garage, Garage Door Opener, Workshop in Garage
- Attached garage spaces: 2
Features
- Levels: One
- Stories: 1
- Patio & porch: Covered, Patio
Lot
- Size: 0.34 Acres
Details
- Parcel number: 6401960
- Lease amount: $0
- Special conditions: Standard
Construction
Type & style
- Home type: SingleFamily
- Architectural style: Ranch
- Property subtype: Single Family Residence
Materials
- Vinyl Siding
- Roof: Asphalt,Fiberglass
Condition
- Year built: 1956
Utilities & green energy
- Sewer: Public Sewer
- Water: Public
Community & HOA
Community
- Subdivision: Glenwood Ac Subdn
HOA
- Has HOA: No
Location
- Region: Twinsburg
Financial & listing details
- Tax assessed value: $209,190
- Annual tax amount: $3,669
- Date on market: 7/8/2026
- Cumulative days on market: 5 days
- Listing agreement: Exclusive Right To Sell
Price history
| Date | Event | Price |
|---|---|---|
| 7/29/2026 | Sold | $286,600+2.7% |
Source: MLS Now #5225899 Report a problem | ||
| 7/13/2026 | Pending sale | $279,000 |
Source: MLS Now #5225899 Report a problem | ||
| 7/8/2026 | Listed for sale | $279,000 |
Source: MLS Now #5225899 Report a problem | ||
Public tax history
| Year | Property taxes | Tax assessment |
|---|---|---|
| 2025 | $3,669 -1.8% | $73,210 |
| 2024 | $3,736 +3.8% | $73,210 |
| 2023 | $3,598 +32.4% | $73,210 +48.7% |
| 2022 | $2,718 -0.5% | $49,242 |
| 2021 | $2,731 | $49,242 |
| 2020 | -- | $49,242 +8.1% |
| 2019 | $2,626 +2% | $45,560 |
| 2018 | $2,575 +9.4% | $45,560 |
| 2017 | $2,353 | $45,560 +15.1% |
| 2016 | $2,353 | $39,600 -10% |
| 2015 | $2,353 +0.2% | $43,990 |
| 2014 | $2,348 +7.7% | $43,990 +12.7% |
| 2013 | $2,181 +6.6% | $39,050 |
| 2012 | $2,045 +6.4% | $39,050 +0% |
| 2011 | $1,921 -0.2% | $39,047 -7.6% |
| 2010 | $1,925 | $42,281 |
| 2009 | -- | $42,281 |
| 2008 | $1,952 -0.2% | $42,281 -4.7% |
| 2007 | $1,956 +9% | $44,387 |
| 2006 | $1,794 -39.5% | $44,387 |
| 2005 | $2,964 | $44,387 +9.8% |
| 2004 | -- | $40,422 |
| 2003 | $1,676 +1.6% | $40,422 |
| 2002 | $1,649 +15.4% | $40,422 +25.7% |
| 2001 | $1,430 +17.7% | $32,162 |
| 2000 | $1,215 | $32,162 |
Find assessor info on the county website
Neighborhood: 44087
Nearby homes
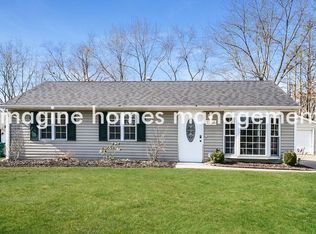
- $2,0503 bd1 ba1.1k sqft1766 Westwood Dr, Twinsburg, OH 44087For Rent
- $198,8003 bd1 ba988 sqft1780 Westwood Dr, Twinsburg, OH 44087Off Market
- $270,0003 bd2 ba1.6k sqft1758 Westwood Dr, Twinsburg, OH 44087Sold

- $277,6003 bd2 ba1.6k sqft1775 Westwood Dr, Twinsburg, OH 44087Off Market

- $215,0003 bd1 ba988 sqft1767 Westwood Dr, Twinsburg, OH 44087Sold
- $217,9003 bd1 ba1.4k sqft1759 Westwood Dr, Twinsburg, OH 44087Off Market
- $259,8003 bd2 ba1.3k sqft1783 Westwood Dr, Twinsburg, OH 44087Off Market
- $315,0003 bd2 ba2.1k sqft1788 Westwood Dr, Twinsburg, OH 44087For Sale
Nearby schools
GreatSchools rating
- 9/10Samuel Bissell Elementary SchoolGrades: 2-3Distance: 0.4 mi
- 7/10R B Chamberlin Middle SchoolGrades: 7-8Distance: 1.2 mi
- 8/10Twinsburg High SchoolGrades: 9-12Distance: 1.6 mi
Schools provided by the listing agent
- District: Twinsburg CSD - 7716
Source: MLS Now. This data may not be complete. We recommend contacting the local school district to confirm school assignments for this home.
Get a cash offer in 3 minutes
Find out how much your home could sell for in as little as 3 minutes with a no-obligation cash offer.
Estimated market value
$287,500
Get a cash offer in 3 minutes
Find out how much your home could sell for in as little as 3 minutes with a no-obligation cash offer.
Estimated market value
$287,500
- Ohio
- Summit County
- Twinsburg
- 44087
- 1774 Westwood Dr
