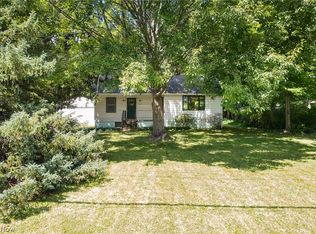
Welcome to this charming one-story home offering comfortable living, a functional layout, and a backyard full of potential. An attached two-car garage provides convenient access as you step inside to a welcoming living room that flows seamlessly into the designated dining area. Sliding glass doors fill the space with natural light and lead directly to the rear patio, creating an easy transition for indoor and outdoor entertaining. Just off the formal dining room, the kitchen offers ample cabinet storage and a functional layout with an additional casual dining area with another set of sliding glass doors, ready to enjoy today or personalize over time. Privately situated just off the formal dining area, the primary bedroom features its own ensuite bathroom. Two additional bedrooms are located down the hall and share a conveniently located full bathroom. A unique curved staircase leads to the partially finished lower level, where you'll find a spacious recreation room complete with a built-in bar, making it the perfect space for entertaining friends and family. The unfinished portion of the basement provides an expansive storage area, dedicated laundry space, and an additional half bathroom for added convenience. Step outside to discover a backyard with endless possibilities. The large patio overlooks an in-ground pool that offers the opportunity to restore it into a wonderful outdoor retreat. With its practical floor plan, generous living spaces, and outdoor potential, this Ravenna home is ready for its next owner to make it their own.
Active
Price cut: $20.4K (9/16)
$219,500
766 Brush Rd, Ravenna, OH 44266
3beds
2,475sqft
Single Family Residence
Built in 1977
0.3 Acres Lot
$-- Zestimate®
$89/sqft
$-- HOA
What's special
In-ground poolAdditional half bathroomLarge patioDesignated dining areaSpacious recreation roomRear patioAttached two-car garage
- 56 days
- 2,051
- 91
Likely to sell faster than
Zillow last checked:
Listing updated:
Listed by:
Cole Belter 440-781-4531 colebelterrealestate@gmail.com,
RE/MAX Crossroads Properties
Source: MLS Now,MLS#: 5230271 Originating MLS: Akron Cleveland Association of REALTORS
Originating MLS: Akron Cleveland Association of REALTORSFacts & features
Interior
Bedrooms & bathrooms
- Bedrooms: 3
- Bathrooms: 3
- Full bathrooms: 2
- 1/2 bathrooms: 1
- Main level bathrooms: 2
- Main level bedrooms: 3
Primary bedroom
- Description: Flooring: Carpet
- Level: First
- Dimensions: ND x ND
Bedroom
- Description: Flooring: Carpet
- Level: First
- Dimensions: ND x ND
Bedroom
- Description: Flooring: Carpet
- Level: First
- Dimensions: ND x ND
Bathroom
- Description: Flooring: Tile
- Level: First
- Dimensions: ND x ND
Basement
- Description: Flooring: Carpet
- Level: Basement
- Dimensions: ND x ND
Dining room
- Description: Flooring: Luxury Vinyl Tile
- Level: First
- Dimensions: ND x ND
Kitchen
- Description: Flooring: Ceramic Tile
- Level: First
- Dimensions: ND x ND
Living room
- Description: Flooring: Luxury Vinyl Tile
- Level: First
- Dimensions: ND x ND
Heating
- Baseboard
Cooling
- Central Air, Ceiling Fan(s)
Appliances
- Included: Dryer, Dishwasher, Range, Refrigerator, Washer
- Laundry: In Basement
Features
- Open Floorplan
- Basement: Full,Partially Finished
- Has fireplace: No
Interior area
- Total structure area: 2,475
- Total interior livable area: 2,475 sqft
- Finished area above ground: 1,650
- Finished area below ground: 825
Video & virtual tour
Property
Parking
- Total spaces: 2
- Parking features: Attached, Driveway, Garage, Paved
- Attached garage spaces: 2
Features
- Levels: One
- Stories: 1
- Patio & porch: Patio
- Has private pool: Yes
- Pool features: In Ground, Outdoor Pool, Private, Liner
- Fencing: Full,Privacy,Wood
- Has view: Yes
- View description: Pool
Lot
- Size: 0.3 Acres
Details
- Additional structures: Outbuilding, Storage
- Parcel number: 313092000015000
- Special conditions: Standard
Construction
Type & style
- Home type: SingleFamily
- Architectural style: Ranch
- Property subtype: Single Family Residence
Materials
- Vinyl Siding, Wood Siding
- Roof: Asphalt,Fiberglass
Condition
- Year built: 1977
Utilities & green energy
- Sewer: Public Sewer
- Water: Public
Community & HOA
Community
- Subdivision: Wichtermans Jones
HOA
- Has HOA: No
Location
- Region: Ravenna
Financial & listing details
- Price per square foot: $89/sqft
- Tax assessed value: $199,600
- Annual tax amount: $3,060
- Date on market: 7/30/2026
- Cumulative days on market: 57 days
Estimated market value
Not available
Estimated sales range
Not available
Not available
Price history
| Date | Event | Price |
|---|---|---|
| 9/16/2026 | Price change | $219,500-8.5%$89/sqft |
Source:  MLS Now #5230271 Report a problem MLS Now #5230271 Report a problem | ||
| 7/30/2026 | Listed for sale | $239,900+74.8%$97/sqft |
Source: MLS Now #5230271 Report a problem | ||
| 7/9/2026 | Sold | $137,233-7.3%$55/sqft |
Source: Public Record Report a problem | ||
| 5/31/2006 | Sold | $148,000$60/sqft |
Source: Public Record Report a problem | ||
Public tax history
| Year | Property taxes | Tax assessment |
|---|---|---|
| 2025 | $3,060 +17.3% | $69,870 |
| 2024 | $2,608 +1.3% | $69,870 +23.8% |
| 2023 | $2,575 0% | $56,460 |
| 2022 | $2,575 -0.1% | $56,460 |
| 2021 | $2,579 +5.2% | $56,460 +18.4% |
| 2020 | $2,452 -0.1% | $47,680 |
| 2019 | $2,455 +7.4% | $47,680 +13.6% |
| 2018 | $2,286 | $41,970 |
| 2017 | $2,286 +6.2% | $41,970 |
| 2016 | $2,153 +29.6% | $41,970 |
| 2015 | $1,661 +0.1% | $41,970 |
| 2014 | $1,659 +0.7% | $41,970 |
| 2013 | $1,648 +0% | $41,970 |
| 2012 | $1,647 -10.2% | $41,970 -13% |
| 2011 | $1,834 +3.5% | $48,230 |
| 2010 | $1,773 -0.1% | $48,230 |
| 2009 | $1,775 | $48,230 |
| 2008 | $1,775 | $48,230 -5% |
| 2007 | -- | $50,750 |
| 2005 | $2,158 +13.7% | -- |
| 2004 | $1,898 +3.4% | -- |
| 2003 | $1,835 +4.6% | -- |
| 2002 | $1,755 -50.8% | -- |
| 2001 | $3,565 | -- |
| 2000 | $3,565 +23.3% | -- |
| 1999 | $2,891 | -- |
Find assessor info on the county website
Monthly payment
Est. payment
Payment breakdown
Explore the cost of this home by adjusting the details. Changes won't be saved.Climate risks
Neighborhood: 44266
Nearby schools
Schools provided by the listing agent
- District: Ravenna CSD - 6706
Source: MLS Now. This data may not be complete. We recommend contacting the local school district to confirm school assignments for this home.
Similar homes
- $249,9003 bd2 ba1.4k sqft1073 Sunnywood Ln, Ravenna, OH 44266For Sale
 MLS ID #5223902, Ronald L Lewis Jr, Jack Kohl Realty. MLS Now
 - $232,9003 bd2 ba1.6k sqft353 Southeast Ave, Tallmadge, OH 44278For Sale
 MLS ID #5247872, Aaron Peterson, SOGO Homes LLC. MLS Now
 - $249,9004 bd2 ba2.2k sqft742 Avondale St, Kent, OH 44240For Sale
 MLS ID #5244019, Andy Bourn, Berkshire Hathaway HomeServices Stouffer Realty. MLS Now
 - $249,9004 bd3 ba2.2k sqft709 Berkeley St, Kent, OH 44240For Sale
 MLS ID #5214982, Holly Sokol, Howard Hanna. MLS Now
