Welcome to 3143 Farmdale Road! This charming 4-bedroom, 1.5-bath ranch offers comfortable one-floor living with plenty of additional space to enjoy! Inside you will discover a functional layout with room to make this house your own. The finished basement provides additional living space, including a kitchen and bedroom. Perfect for entertaining, relaxing, or creating a home office or recreation area. Enjoy the convenience of central air, double-pane windows, and an attached 2-car garage. Outside, you’ll find a fully fenced backyard, ideal for outdoor gatherings, pets, or simply enjoying some fresh air. The covered and enclosed porch areas offer even more space to unwind, while the storage shed provides extra room for your outdoor essentials. Situated on approximately half an acre in the Springfield Local School District, this property offers a wonderful combination of indoor and outdoor space. An additional parcel is included with the sale, adding even more potential! Don’t miss your opportunity to make this property your own. Schedule your private showing today!
Active
$225,000
3143 Farmdale Rd, Akron, OH 44312
4beds
2,664sqft
Single Family Residence
Built in 1969
0.49 Acres Lot
$-- Zestimate®
$84/sqft
$-- HOA
What's special
Storage shedFully fenced backyardCentral airDouble-pane windows
- 7 days
- 1,684
- 126
Likely to sell faster than
Zillow last checked:
Listing updated:
Listed by:
Shelley Parsons 330-907-4102 shelleypsells@gmail.com,
Keller Williams Legacy Group Realty
Source: MLS Now,MLS#: 5258560 Originating MLS: Stark Trumbull Area REALTORS
Facts & features
Interior
Bedrooms & bathrooms
- Bedrooms: 4
- Bathrooms: 2
- Full bathrooms: 1
- 1/2 bathrooms: 1
- Main level bathrooms: 2
- Main level bedrooms: 3
Heating
- Forced Air
Cooling
- Central Air
Appliances
- Laundry: In Basement
Features
- Ceiling Fan(s), Laminate Counters
- Windows: Double Pane Windows
- Basement: Finished
- Has fireplace: No
Interior area
- Total structure area: 2,664
- Total interior livable area: 2,664 sqft
- Finished area above ground: 1,332
- Finished area below ground: 1,332
Video & virtual tour
Property
Parking
- Total spaces: 2
- Parking features: Driveway, Garage
- Garage spaces: 2
Features
- Levels: One
- Stories: 1
- Patio & porch: Rear Porch, Covered, Enclosed, Front Porch, Patio, Porch
- Exterior features: None
- Fencing: Back Yard,Full
Lot
- Size: 0.49 Acres
Details
- Additional structures: Shed(s)
- Additional parcels included: 518510
- Parcel number: 5102002
Construction
Type & style
- Home type: SingleFamily
- Architectural style: Ranch
- Property subtype: Single Family Residence
- Attached to another structure: Yes
Materials
- Vinyl Siding
- Foundation: Block
- Roof: Asphalt
Condition
- Year built: 1969
Utilities & green energy
- Sewer: Public Sewer
- Water: Well
Community & HOA
Community
- Subdivision: Lakeview Farms
HOA
- Has HOA: No
Location
- Region: Akron
Financial & listing details
- Price per square foot: $84/sqft
- Tax assessed value: $165,760
- Annual tax amount: $3,456
- Date on market: 11/5/2026
- Listing terms: Cash,Conventional,FHA,VA Loan
Estimated market value
Not available
Estimated sales range
Not available
Not available
Price history
| Date | Event | Price |
|---|---|---|
| 11/5/2026 | Listed for sale | $225,000+200%$84/sqft |
Source:  MLS Now #5258560 Report a problem | ||
| 5/7/2015 | Sold | $75,000-5.1%$28/sqft |
Source: MLS Now #3677820 Report a problem | ||
| 3/6/2015 | Price change | $79,000-6.9%$30/sqft |
Source: Howard Hanna - Stow #3677820 Report a problem | ||
| 1/16/2015 | Listed for sale | $84,900$32/sqft |
Source: Howard Hanna - Stow #3677820 Report a problem | ||
Public tax history
| Year | Property taxes | Tax assessment |
|---|---|---|
| 2025 | $3,660 +5.4% | $58,020 |
| 2024 | $3,472 +6.5% | $58,020 |
| 2023 | $3,259 +19.6% | $58,020 +38.7% |
| 2022 | $2,725 +2.4% | $41,846 |
| 2021 | $2,662 | $41,846 |
| 2020 | -- | $41,846 +12.5% |
| 2019 | $2,517 +4.1% | $37,184 0% |
| 2018 | $2,419 +35.3% | $37,190 |
| 2017 | $1,787 | $37,190 +6.6% |
| 2016 | $1,787 | $34,900 |
| 2015 | $1,787 +1.2% | $34,900 |
| 2014 | $1,766 -1.4% | $34,900 -0.7% |
| 2013 | $1,791 +0.1% | $35,160 |
| 2012 | $1,790 +5.9% | $35,160 +0% |
| 2011 | $1,690 -4.3% | $35,154 -8.4% |
| 2010 | $1,767 | $38,361 |
| 2009 | -- | $38,361 |
| 2008 | $1,645 +0.4% | $38,361 -3.2% |
| 2007 | $1,638 -19.8% | $39,648 |
| 2006 | $2,041 +2.5% | $39,648 |
| 2005 | $1,991 | $39,648 +9.9% |
| 2004 | -- | $36,085 |
| 2003 | $1,769 -3% | $36,085 |
| 2002 | $1,824 +2.5% | $36,085 +8.7% |
| 2001 | $1,779 -1.1% | $33,184 |
| 2000 | $1,798 | $33,184 |
Find assessor info on the county website
Monthly payment
Est. payment
Payment breakdown
Explore the cost of this home by adjusting the details. Changes won't be saved.Climate risks
Neighborhood: 44312
Nearby schools
Schools provided by the listing agent
- District: Springfield LSD Summit- 7713
Source: MLS Now. This data may not be complete. We recommend contacting the local school district to confirm school assignments for this home.
Similar homes
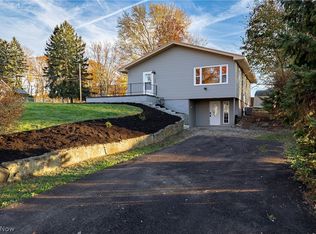
- $219,9003 bd2 ba1.3k sqft3328 Avis Rd, Akron, OH 44312For Sale
 MLS ID #5260060, Robert Clark, EXP Realty, LLC.. MLS Now
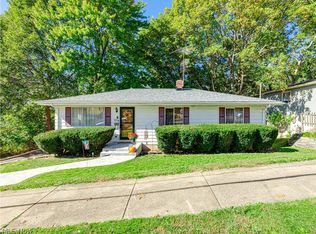
- $189,9003 bd2 ba1.6k sqft548 Gibbs Rd, Akron, OH 44312For Sale
 MLS ID #5254642, Karlie R Burns Santoferraro, Berkshire Hathaway HomeServices Stouffer Realty. MLS Now
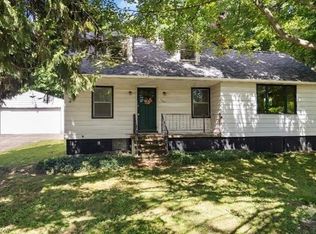
- $222,9003 bd2 ba1.6k sqft353 Southeast Ave, Tallmadge, OH 44278For Sale
 MLS ID #5247872, Aaron Peterson, SOGO Homes LLC. MLS Now
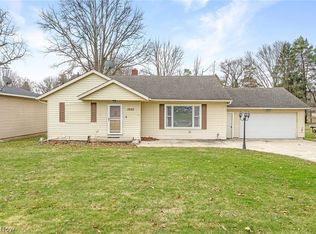
- $229,9003 bd2 ba2.4k sqft3290 Sweitzer St NW, Uniontown, OH 44685For Sale
 MLS ID #5192327, Jessamyn Palmer, High Point Real Estate Group. MLS Now
