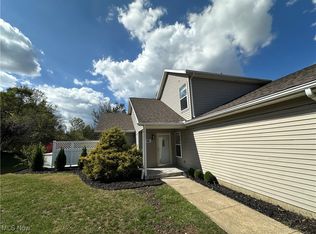
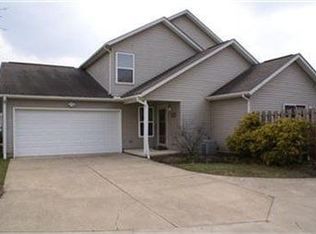
Beautifully maintained 3 bedroom, 3 bathroom residence offering the perfect combination of modern updates, comfort, and tranquility. Nested in a quiet community surrounded by trees and lush greenery. Step inside to discover a bright, inviting interior featuring new waterproof Luxury Vinyl (LVT) flooring throughout the first floor (2024) combining elegant style with exceptional durability and easy maintenance. Fresh interior paint (2026) creates a clean move-in ready atmosphere while numerous recent upgrades (including new windows throughout, a new sliding glass door to the deck, and a new front door with a split pane/screen storm door) provide peace of mind for years to come. The spacious layout offers 3 comfortable bedrooms and 3 full bathrooms (rarely seen). Step outside onto the beautiful wood deck with privacy fence, while taking in the peaceful views of the surrounding greenery. The private outdoor setting creates a wonderful extension to the home's living space. An added advantage is the community's proactive approach to maintaining the property values. One of the many advantages of living in this community is its low-maintenance lifestyle. The affordable HOA fee includes: Lawn care, snow removal, trash and recycling collection. Even better, the community has its own private well, meaning homeowners do not pay a separate water bill, a valuable savings that adds up year after year.
Active
Price cut: $5K (9/21)
$224,900
5203 Cline Rd #B, Kent, OH 44240
3beds
1,584sqft
Condominium
Built in 1995
-- sqft lot
$-- Zestimate®
$142/sqft
$198/mo HOA
What's special
Modern updatesSpacious layoutBright inviting interiorFresh interior paintNew windows throughout
- 59 days
- 822
- 67
Zillow last checked:
Listing updated:
Listed by:
Monica M Evers 786-287-5901 monicaevers@gmail.com,
Berkshire Hathaway HomeServices Stouffer Realty
Source: MLS Now,MLS#: 5233436 Originating MLS: Akron Cleveland Association of REALTORS
Originating MLS: Akron Cleveland Association of REALTORSFacts & features
Interior
Bedrooms & bathrooms
- Bedrooms: 3
- Bathrooms: 3
- Full bathrooms: 3
- Main level bathrooms: 1
- Main level bedrooms: 1
Primary bedroom
- Description: Flooring: Carpet
- Level: Second
- Dimensions: ND x ND
Bedroom
- Description: Flooring: Carpet
- Level: Second
- Dimensions: ND x ND
Bedroom
- Description: Flooring: Luxury Vinyl Tile
- Level: First
- Dimensions: ND x ND
Primary bathroom
- Description: Flooring: Ceramic Tile
- Level: Second
- Dimensions: ND x ND
Bathroom
- Description: Flooring: Luxury Vinyl Tile
- Level: First
- Dimensions: ND x ND
Entry foyer
- Description: Flooring: Luxury Vinyl Tile
- Level: First
- Dimensions: ND x ND
Kitchen
- Description: Flooring: Luxury Vinyl Tile
- Level: First
- Dimensions: ND x ND
Laundry
- Description: Flooring: Luxury Vinyl Tile
- Level: First
- Dimensions: ND x ND
Living room
- Description: Flooring: Luxury Vinyl Tile
- Level: First
- Dimensions: ND x ND
Heating
- Baseboard, Electric
Cooling
- Central Air, Electric
Appliances
- Included: Dryer, Dishwasher, Disposal, Range, Refrigerator, Washer
- Laundry: Washer Hookup, Electric Dryer Hookup, Main Level, Laundry Room
Features
- Ceiling Fan(s), Chandelier, Cathedral Ceiling(s), Entrance Foyer, High Ceilings, Kitchen Island
- Windows: Blinds, Double Pane Windows, Drapes, Insulated Windows, Screens
- Has basement: No
- Has fireplace: No
Interior area
- Total structure area: 1,584
- Total interior livable area: 1,584 sqft
- Finished area above ground: 1,584
Video & virtual tour
Property
Parking
- Total spaces: 2
- Parking features: Attached, Garage, Garage Door Opener
- Attached garage spaces: 2
Features
- Levels: Two
- Stories: 2
- Patio & porch: Deck, Front Porch
Lot
- Size: 1,520 Square Feet
Details
- Parcel number: 040080000004005
- Special conditions: Standard
Construction
Type & style
- Home type: Condo
- Architectural style: Contemporary
- Property subtype: Condominium
Materials
- Aluminum Siding
- Roof: Asphalt
Condition
- Year built: 1995
Utilities & green energy
- Sewer: Public Sewer
- Water: Well
Green energy
- Energy efficient items: Windows
Community & HOA
Community
- Subdivision: Meadow Creek
HOA
- Has HOA: Yes
- Services included: Common Area Maintenance, Maintenance Grounds, Maintenance Structure, Roof, Snow Removal, Trash, Water
- HOA fee: $198 monthly
- HOA name: Meadow Creek Iii Condo Association
Location
- Region: Kent
Financial & listing details
- Price per square foot: $142/sqft
- Annual tax amount: $2,818
- Date on market: 8/4/2026
- Cumulative days on market: 60 days
Estimated market value
Not available
Estimated sales range
Not available
Not available
Price history
| Date | Event | Price |
|---|---|---|
| 9/21/2026 | Price change | $224,900-2.2%$142/sqft |
Source:  MLS Now #5233436 Report a problem MLS Now #5233436 Report a problem | ||
| 8/31/2026 | Price change | $229,900-2.2%$145/sqft |
Source: MLS Now #5233436 Report a problem | ||
| 8/4/2026 | Listed for sale | $235,000+86.5%$148/sqft |
Source: MLS Now #5233436 Report a problem | ||
| 12/13/2016 | Sold | $126,000$80/sqft |
Source: MLS Now #3848455 Report a problem | ||
Public tax history
Tax history is unavailable.
Monthly payment
Est. payment
Payment breakdown
Explore the cost of this home by adjusting the details. Changes won't be saved.Climate risks
Neighborhood: 44240
Nearby schools
Schools provided by the listing agent
- District: Field LSD - 6703
Source: MLS Now. This data may not be complete. We recommend contacting the local school district to confirm school assignments for this home.

Similar homes
- $249,9004 bd3 ba1.6k sqft5328 Fawn Cir, Kent, OH 44240For Sale
 MLS ID #5238662, Jose Medina, Keller Williams Legacy Group Realty. MLS Now
 - $185,0003 bd3 ba1.5k sqft1691 Olympus Dr, Kent, OH 44240For Sale
 MLS ID #5234396, James R Duncan, Real of Ohio. MLS Now
 - $199,9004 bd1 ba1.3k sqft1395 Arcadia Rd, Kent, OH 44240For Sale
 MLS ID #5249491, Thomas Pozuc, EXP Realty, LLC.. MLS Now
 - $139,9002 bd2 ba856 sqft5193 Cline Rd Unit H, Kent, OH 44240For Sale
 MLS ID #5249875, Danielle McCandless, Keller Williams Living. MLS Now
