Welcome to this spacious 3-bedroom, 1.5-bath condominium in the desirable Liberty Hill community of Solon! This home offers nearly 2,000 sq. ft. of finished living space and a convenient location directly on Cromwell Drive. The bright great room features beautiful vinyl flooring and opens to a functional kitchen with updated appliances, including a new gas range (2026), dishwasher (2025), refrigerator (2020), and microwave (2021), along with an added kitchen cabinet (2021).
Upstairs, you'll find three generously sized bedrooms with updated flooring (2025), including one bedroom with new carpet added in 2019. The partially finished basement provides additional living and entertaining space with an Epson projector and remote-operated projection screen, plus a laundry area with a newer washer and dryer (2020) and added cabinetry (2022).
Numerous updates provide peace of mind, including a new heating furnace (2024), electric breaker replacement (2019), whole-house water purification system (approximately 2020), new kitchen and basement vinyl flooring (2019), composite vinyl flooring in the gallery (approximately 2020), and a new patio door (approximately 2019). The attached 2-car garage features a new Wi-Fi-connected garage motor (2026), two opener remotes, installed shelving, and a large metallic storage rack. The spacious driveway can easily accommodate up to four additional vehicles.
Outside, enjoy plenty of open space for kids to play and a convenient school bus stop directly in front of the home. Located in the award-winning Solon School District with easy access to shopping, dining, parks, and major highways, this home offers comfort, convenience, and plenty of space for everyday living.
Active
$260,000
32766 Washington Ct #66, Solon, OH 44139
3beds
1,964sqft
:
Get pre-qualified$2,193/mo
Condominium
Built in 1976
-- sqft lot
$-- Zestimate®
$132/sqft
$220/mo HOA
What's special
New patio doorGenerously sized bedroomsBright great roomBeautiful vinyl flooring
- 14 days |
- 668 |
- 23 |
Zillow last checked:
Listing updated:
Listed by:
Uday T Patel 216-780-7000 patelutp@yahoo.com,
Keller Williams Greater Metropolitan
Source: MLS Now,MLS#: 5229783 Originating MLS: Akron Cleveland Association of REALTORS
Originating MLS: Akron Cleveland Association of REALTORSFacts & features
Interior
Bedrooms & bathrooms
- Bedrooms: 3
- Bathrooms: 2
- Full bathrooms: 1
- 1/2 bathrooms: 1
- Main level bathrooms: 1
Primary bedroom
- Level: Second
- Dimensions: 16 x 14
Bedroom
- Level: Second
- Dimensions: 15 x 9
Bedroom
- Level: Second
- Dimensions: 13 x 13
Family room
- Level: Lower
- Dimensions: 21 x 12
Great room
- Description: Flooring: Luxury Vinyl Tile
- Level: First
- Dimensions: 26 x 13
Kitchen
- Description: Flooring: Linoleum
- Level: First
- Dimensions: 12 x 9
Heating
- Forced Air, Gas
Cooling
- Central Air
Appliances
- Laundry: In Basement
Features
- Basement: Full,Partially Finished
- Has fireplace: No
Interior area
- Total structure area: 1,964
- Total interior livable area: 1,964 sqft
- Finished area above ground: 1,496
- Finished area below ground: 468
Video & virtual tour
Property
Parking
- Total spaces: 2
- Parking features: Attached, Garage, Paved
- Attached garage spaces: 2
Accessibility
- Accessibility features: None
Features
- Levels: Two
- Stories: 2
- Patio & porch: Patio
- Has view: Yes
- View description: City
Lot
- Size: 3.06 Acres
- Features: Corner Lot
Details
- Parcel number: 95422302
Construction
Type & style
- Home type: Condo
- Architectural style: Colonial
- Property subtype: Condominium
- Attached to another structure: Yes
Materials
- Aluminum Siding
- Roof: Asphalt,Fiberglass
Condition
- Year built: 1976
Utilities & green energy
- Sewer: Public Sewer
- Water: Public
Community & HOA
Community
- Features: Playground
- Subdivision: Liberty Hill Condo
HOA
- Has HOA: Yes
- Services included: Association Management, Insurance, Reserve Fund
- HOA fee: $220 monthly
- HOA name: Liberty Hills #one
Location
- Region: Solon
Financial & listing details
- Price per square foot: $132/sqft
- Tax assessed value: $184,500
- Annual tax amount: $3,534
- Date on market: 7/27/2026
- Cumulative days on market: 14 days
Estimated market value
Not available
Estimated sales range
Not available
Not available
Price history
| Date | Event | Price |
|---|---|---|
| 7/27/2026 | Listed for sale | $260,000+111.4%$132/sqft |
Source:  MLS Now #5229783 Report a problem MLS Now #5229783 Report a problem | ||
| 5/23/2019 | Sold | $123,000+5.1%$63/sqft |
Source:  MLS Now #4084964 Report a problem MLS Now #4084964 Report a problem | ||
| 9/23/1996 | Sold | $117,000$60/sqft |
Source: Public Record Report a problem | ||
Public tax history
| Year | Property taxes | Tax assessment |
|---|---|---|
| 2025 | $3,534 +0% | $64,580 |
| 2024 | $3,534 +29.6% | $64,580 +58.5% |
| 2023 | $2,726 +0.2% | $40,740 |
| 2022 | $2,720 +1.1% | $40,740 |
| 2021 | $2,689 +10.7% | $40,740 +21% |
| 2020 | $2,430 +1% | $33,670 |
| 2019 | $2,406 +54.3% | $33,670 |
| 2018 | $1,560 -21.2% | $33,670 -12.9% |
| 2017 | $1,979 +1% | $38,650 |
| 2016 | $1,960 | $38,650 |
| 2015 | $1,960 -25.4% | $38,650 |
| 2014 | $2,628 +1.4% | $38,650 |
| 2013 | $2,591 +3.6% | $38,650 |
| 2012 | $2,502 -16.7% | $38,650 -18.2% |
| 2011 | $3,003 0% | $47,260 |
| 2010 | $3,003 +1010.2% | $47,260 |
| 2009 | $270 -90.1% | $47,260 -4% |
| 2008 | $2,722 +2.5% | $49,220 |
| 2007 | $2,655 +0.1% | $49,220 |
| 2006 | $2,653 +3.5% | $49,220 +9.5% |
| 2005 | $2,563 +13.4% | $44,940 |
| 2004 | $2,261 +2.5% | $44,940 |
| 2003 | $2,205 +4.2% | $44,940 +7% |
| 2002 | $2,116 -44.1% | $42,000 |
| 2001 | $3,788 +8.2% | $42,000 |
| 2000 | $3,503 | $42,000 |
Find assessor info on the county website
Monthly payment
Est. payment
Payment breakdown
Explore the cost of this home by adjusting the details. Changes won't be saved.Climate risks
Neighborhood: 44139
Nearby schools
GreatSchools rating
- 7/10Parkside Elementary SchoolGrades: K-4Distance: 0.9 mi
- 9/10Solon Middle SchoolGrades: 7-9Distance: 0.9 mi
- 10/10Solon High SchoolGrades: 9-12Distance: 1 mi
Schools provided by the listing agent
- District: Solon CSD - 1828
Source: MLS Now. This data may not be complete. We recommend contacting the local school district to confirm school assignments for this home.
- $251,9003 bd2 ba1.9k sqft32762 Washington Ct #62, Solon, OH 44139Off Market

- $---- bd-- ba-- sqft32762 Washington Ct, Solon, OH 44139Off Market
- $210,0002 bd2 ba1.7k sqft32764 Washington Ct #64, Solon, OH 44139Sold

- $220,4002 bd4 ba1.3k sqft32760 Washington Ct #60, Solon, OH 44139Off Market
- $220,0002 bd2 ba1.7k sqft32754 Washington Ct #54, Solon, OH 44139Sold
- $174,1003 bd1 ba1.4k sqft32756 Washington Ct #56, Solon, OH 44139Sold
- $219,0002 bd1 ba1.3k sqft32710 Washington Ct #10, Solon, OH 44139Off Market
- $---- bd-- ba-- sqft32710 Washington Ct, Solon, OH 44139Off Market
A local agent can set up tours, give advice and negotiate with sellers.
Similar homes
- $269,9003 bd4 ba2.4k sqft32663 Jefferson Dr #63, Solon, OH 44139For Sale
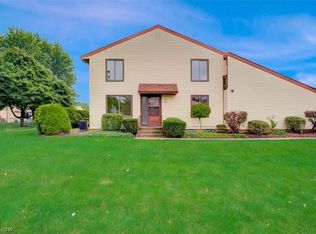 MLS ID #5223252, Uday T Patel, Keller Williams Greater Metropolitan. MLS Now
 - $295,0004 bd2 ba1.5k sqft7471 Som Center Rd, Solon, OH 44139For Sale
 MLS ID #5230625, Dwight T Milko, RE/MAX Revealty. MLS Now
 - $250,0003 bd1 ba1.8k sqft7570 Richmond Rd, Bedford, OH 44146For Sale
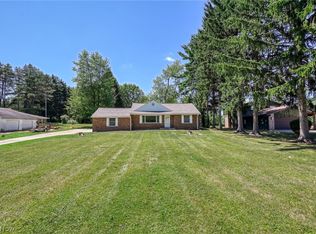 MLS ID #5234419, Jeremy J Fennell, EXP Realty, LLC.. MLS Now
 - $289,0003 bd2 ba1.6k sqft6670 Glenallen Ave, Solon, OH 44139For Sale
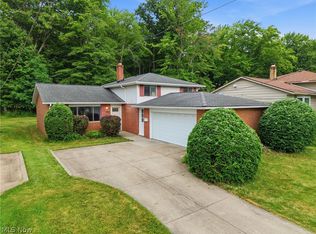 MLS ID #5217712, Robert Gallmann, RE/MAX Haven Realty. MLS Now
 - $--3 bd3 ba1.9k sqft7580 N Meadowpark Dr, Walton Hills, OH 44146AuctionAuction.com 2
- $325,0004 bd2 ba2.2k sqft6655 Solon Blvd, Solon, OH 44139For SaleMLS ID #5232487, Cynthia Burger, Howard Hanna. MLS Now
- $325,0004 bd2 ba2.3k sqft31625 Bainbridge Rd, Solon, OH 44139For SaleMLS ID #5229637, Kevin Wasie, Exactly. MLS Now
- $245,0004 bd2 ba1.9k sqft24051 Columbus Rd, Bedford Heights, OH 44146For SaleMLS ID #5233843, Gerry W Brown, Coldwell Banker EvenBay Real Estate LLC. MLS Now
- $329,9004 bd2 ba2k sqft6489 Solon Blvd, Solon, OH 44139For SaleMLS ID #5225939, Kyle Cutler, EXP Realty, LLC.. MLS Now
- $259,9003 bd2 ba1.4k sqft2793 Tinkers Ln, Twinsburg, OH 44087For SaleMLS ID #5222780, Dayna Edwards, EXP Realty, LLC.. MLS Now
- $268,0003 bd2 ba1.3k sqft9095 Jefferson Dr, Northfield, OH 44067For SaleMLS ID #5233684, Lynne McCauley, XRE. MLS Now
- $189,9003 bd2 ba1k sqft23031 Drake Rd, Bedford, OH 44146For SaleMLS ID #5234472, Bogdan (Ben) B Parojcic, RE/MAX Above & Beyond. MLS Now
- $269,9003 bd2 ba1.6k sqft398 N Chillicothe Rd, Aurora, OH 44202For SaleMLS ID #5222071, Kathie Lutz, Century 21 Goldfire Realty. MLS Now
- $--3 bd2 ba1.7k sqft1175 Bryce Ave, Aurora, OH 44202AuctionAuction.com 1
- $339,0004 bd2 ba1.8k sqft6516 Glenallen Ave, Solon, OH 44139For SaleMLS ID #5199157, Yinzhu Piao, Keller Williams Greater Metropolitan. MLS Now
- $214,9003 bd2 ba1.7k sqft5928 Sweet Birch Dr, Bedford Heights, OH 44146For SaleMLS ID #5225758, Patrick Pellerite, Russell Real Estate Services. MLS Now
- $--3 bd2 ba1.6k sqft24360 Rugby Ct, Bedford Heights, OH 44146AuctionAuction.com 1
- $201,5003 bd2 ba1.2k sqft17300 Spanghurst Dr, Walton Hills, OH 44146Off Market
- $269,9006 bd2 ba2.3k sqft201 W Glendale St, Bedford, OH 44146For SaleMLS ID #5229277, Sheetal M Jain, Signature Resource Group, LLC.. MLS Now
- $210,0002 bd1 ba2k sqft6504 Som Center Rd, Solon, OH 44139For SaleMLS ID #5208025, Susan Yue, Century 21 Homestar. MLS Now
