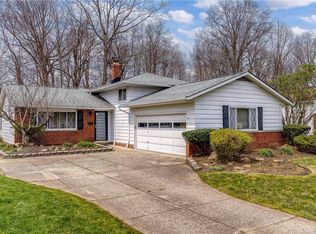
Welcome to this spacious 4-bedroom Cape Cod situated on a double lot with a fenced-in yard! The main level features two large bedrooms with fresh carpeting, a full bathroom, spacious living room, dining area and eat-in kitchen with an enclosed laundry setup conveniently located nearby. The upper level offers two connected bedrooms and a second full bathroom, providing flexible living space. The home also features a full crawl space and plenty of room to make the property your own. Conveniently located near Solon Square Shopping Center and directly across from St. Rita Church. Vacant and ready for its next owner—schedule your private showing today!
Contingent
Price cut: $10K (8/9)
$329,900
6489 Solon Blvd, Solon, OH 44139
4beds
2,052sqft
Single Family Residence
Built in 1952
0.4 Acres Lot
$-- Zestimate®
$161/sqft
$-- HOA
What's special
Fenced-in yardDouble lotDining areaEat-in kitchen
- 48 days
- 2,286
- 117
Likely to sell faster than
Zillow last checked:
Listing updated:
Listed by:
Kyle Cutler 440-378-7191 kyle@cutlerproperties.com,
EXP Realty, LLC.,
Shatanya R Gay 216-577-5901,
EXP Realty, LLC.
Source: MLS Now,MLS#: 5225939 Originating MLS: Akron Cleveland Association of REALTORS
Originating MLS: Akron Cleveland Association of REALTORSFacts & features
Interior
Bedrooms & bathrooms
- Bedrooms: 4
- Bathrooms: 2
- Full bathrooms: 2
- Main level bathrooms: 1
- Main level bedrooms: 2
Bedroom
- Description: Flooring: Carpet
- Level: First
- Dimensions: 13 x 12
Bedroom
- Description: Flooring: Carpet
- Level: First
- Dimensions: 13 x 11
Bedroom
- Description: Flooring: Wood
- Level: Second
- Dimensions: 13 x 13
Bedroom
- Description: Flooring: Wood
- Level: Second
- Dimensions: 15 x 15
Bathroom
- Description: Flooring: Tile
- Level: First
- Dimensions: 8 x 7
Bathroom
- Description: Flooring: Tile
- Level: Second
- Dimensions: 10 x 8
Other
- Description: Flooring: Wood
- Level: Second
- Dimensions: 13 x 13
Dining room
- Description: Flooring: Carpet
- Level: First
- Dimensions: 12 x 11
Entry foyer
- Description: Adjoined dining room
- Level: First
- Dimensions: 4 x 5
Kitchen
- Description: Flooring: Wood
- Level: First
- Dimensions: 18 x 11
Living room
- Description: Flooring: Carpet
- Features: Fireplace
- Level: First
- Dimensions: 28 x 13
Heating
- Forced Air
Cooling
- Central Air
Appliances
- Included: Dryer, Dishwasher, Disposal, Microwave, Range, Refrigerator, Washer
- Laundry: In Kitchen
Features
- Entrance Foyer, Eat-in Kitchen
- Windows: Bay Window(s)
- Basement: Crawl Space
- Number of fireplaces: 1
Interior area
- Total structure area: 2,052
- Total interior livable area: 2,052 sqft
- Finished area above ground: 2,052
Video & virtual tour
Property
Parking
- Total spaces: 2
- Parking features: Attached, Garage
- Attached garage spaces: 2
Features
- Levels: One and One Half
- Pool features: None
- Fencing: Back Yard,Chain Link,Full
- Has view: Yes
- View description: City
Lot
- Size: 0.4 Acres
Details
- Parcel number: 95406007
- Special conditions: Standard
Construction
Type & style
- Home type: SingleFamily
- Architectural style: Cape Cod
- Property subtype: Single Family Residence
Materials
- Concrete
- Foundation: Other
- Roof: Asphalt
Condition
- Year built: 1952
Details
- Warranty included: Yes
Utilities & green energy
- Sewer: Public Sewer
- Water: Public
Community & HOA
Community
- Features: Common Grounds/Area, Restaurant, Shopping
- Subdivision: Solon
HOA
- Has HOA: No
Location
- Region: Solon
Financial & listing details
- Price per square foot: $161/sqft
- Tax assessed value: $274,200
- Annual tax amount: $5,252
- Date on market: 7/16/2026
- Cumulative days on market: 47 days
- Listing terms: Cash,Conventional,FHA,VA Loan
Estimated market value
Not available
Estimated sales range
Not available
Not available
Price history
| Date | Event | Price |
|---|---|---|
| 8/24/2026 | Contingent | $329,900$161/sqft |
Source: eXp Realty #5225939 Report a problem | ||
| 8/9/2026 | Price change | $329,900-2.9%$161/sqft |
Source:  MLS Now #5225939 Report a problem MLS Now #5225939 Report a problem | ||
| 7/16/2026 | Listed for sale | $339,900+94.2%$166/sqft |
Source: MLS Now #5225939 Report a problem | ||
| 2/4/2016 | Listing removed | $1,600$1/sqft |
Source: Coldwell Banker Hunter Realty #3761124 Report a problem | ||
| 1/15/2016 | Price change | $1,600-5.9%$1/sqft |
Source: Coldwell Banker Hunter Realty #3761124 Report a problem | ||
| 11/15/2015 | Price change | $1,700-2.9%$1/sqft |
Source: Coldwell Banker Hunter Realty #3761124 Report a problem | ||
| 9/9/2015 | Listed for rent | $1,750+2.9%$1/sqft |
Source: Century 21 HomeStar #3745774 Report a problem | ||
| 12/5/2014 | Listing removed | $1,700$1/sqft |
Source: Coldwell Banker Hunter Realty #3668606 Report a problem | ||
| 11/19/2014 | Listed for rent | $1,700$1/sqft |
Source: Coldwell Banker Hunter Realty #3668606 Report a problem | ||
| 12/19/2002 | Sold | $175,000+40%$85/sqft |
Source: Public Record Report a problem | ||
| 10/20/1999 | Sold | $125,000$61/sqft |
Source: Public Record Report a problem | ||
Public tax history
| Year | Property taxes | Tax assessment |
|---|---|---|
| 2025 | $5,252 +0% | $95,970 |
| 2024 | $5,252 +3.5% | $95,970 +26.5% |
| 2023 | $5,075 +0.2% | $75,850 |
| 2022 | $5,064 +1.2% | $75,850 |
| 2021 | $5,006 +7.9% | $75,850 +18% |
| 2020 | $4,638 +1% | $64,260 |
| 2019 | $4,593 +14.2% | $64,260 |
| 2018 | $4,022 +5.9% | $64,260 +12% |
| 2017 | $3,799 -1.5% | $57,400 |
| 2016 | $3,857 +2.5% | $57,400 |
| 2015 | $3,763 -33.3% | $57,400 +5% |
| 2014 | $5,642 +53.9% | $54,680 |
| 2013 | $3,665 +3.6% | $54,680 |
| 2012 | $3,539 +809.4% | $54,680 -10.7% |
| 2011 | $389 -90% | $61,250 |
| 2010 | $3,892 +1010.2% | $61,250 |
| 2009 | $351 -90.8% | $61,250 -8.5% |
| 2008 | $3,795 +5.1% | $66,960 |
| 2007 | $3,612 -5.6% | $66,960 -5.7% |
| 2006 | $3,828 +12.5% | $71,020 +19% |
| 2005 | $3,403 +13.4% | $59,680 |
| 2004 | $3,002 +2.5% | $59,680 |
| 2003 | $2,928 +13.6% | $59,680 +16.6% |
| 2002 | $2,578 -44.1% | $51,170 |
| 2001 | $4,616 +8.2% | $51,170 |
| 2000 | $4,268 | $51,170 |
Find assessor info on the county website
Monthly payment
Est. payment
Payment breakdown
Explore the cost of this home by adjusting the details. Changes won't be saved.Climate risks
Neighborhood: 44139
Nearby schools
Schools provided by the listing agent
- District: Solon CSD - 1828
Source: MLS Now. This data may not be complete. We recommend contacting the local school district to confirm school assignments for this home.
Similar homes
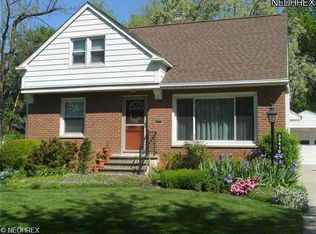
- $315,0004 bd2 ba2.2k sqft6655 Solon Blvd, Solon, OH 44139For Sale
 MLS ID #5232487, Cynthia Burger, Howard Hanna. MLS Now
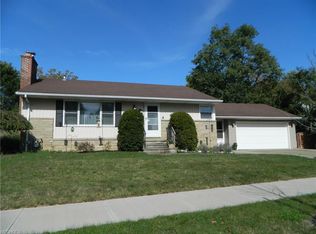
 - $340,0003 bd2 ba1.5k sqft35640 Timberlane Dr, Solon, OH 44139For Sale
 MLS ID #5240780, Nicholas J Huscroft, Chosen Real Estate Group. MLS Now
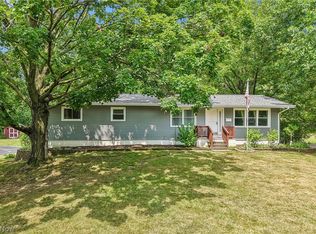
 - $325,0004 bd2 ba2.3k sqft31625 Bainbridge Rd, Solon, OH 44139For Sale
 MLS ID #5229637, Kevin Wasie, Exactly. MLS Now
 - $339,0004 bd2 ba1.8k sqft6516 Glenallen Ave, Solon, OH 44139For Sale
 MLS ID #5199157, Yinzhu Piao, Keller Williams Greater Metropolitan. MLS Now
