Awesome Ranch on park-like, country setting in the desirable Solon School district! As soon as you drive up the paved circular driveway & see the beautiful landscaping, you'll be hooked! Step off the front porch and enter thru the front door, where an open floor plan awaits you. The formal living room greets you with glass french doors, and can easily be used as an office or music room. The formal dining room connects to the eat-in kitchen, w/white cabinets, granite countertops, glass tile backsplash, and stainless steel appliances. A wall of cabinets provides lots of kitchen storage space. The attached breakfast area has room for a table and overlooks the park-like wooded backyard. The large family room has a gas burning fireplace, double sliding doors w/access to the covered patio, and is the perfect place for entertaining or family gatherings. The large owner's suite is light-filled, with a huge walk-in closet w/custom inserts, and a private master bathroom with a walk-in shower. The 2 remaining bedrooms are light-filled and share a large full bathroom with a bathtub, and a separate walk-in shower. The office, off back hallway, can easily become a fourth bedroom with the addition of a closet, and is on the opposite side of the house. A separate laundry room also has access to the backyard. A 3-car attached garage with extra storage space has nature-stone flooring. The large attic space w/flooring provides an abundance of storage. Location, location, location...conveniently located close to everything the community of Solon has to offer. Home Warranty provided for your assurance.
Active
$409,000
6635 Liberty Rd, Solon, OH 44139
3beds
1,967sqft
Single Family Residence
Built in 1990
5.12 Acres Lot
$-- Zestimate®
$208/sqft
$-- HOA
What's special
Beautiful landscapingOpen floor planLarge family roomStainless steel appliancesGranite countertopsWhite cabinetsPaved circular driveway
- 22 hours
- 574
- 44
Zillow last checked:
Listing updated:
Listed by:
Cindi Sobol 216-406-0068 Cindi.Sobol@theagencyre.com,
The Agency Cleveland Northcoast
Source: MLS Now,MLS#: 5243671 Originating MLS: Akron Cleveland Association of REALTORS
Originating MLS: Akron Cleveland Association of REALTORSFacts & features
Interior
Bedrooms & bathrooms
- Bedrooms: 3
- Bathrooms: 3
- Full bathrooms: 2
- 1/2 bathrooms: 1
- Main level bathrooms: 3
- Main level bedrooms: 3
Heating
- Forced Air
Cooling
- Central Air
Appliances
- Included: Dishwasher, Disposal, Microwave, Range, Refrigerator
- Laundry: Washer Hookup, Electric Dryer Hookup, Main Level, Laundry Room
Features
- Ceiling Fan(s), Entrance Foyer, Eat-in Kitchen, Granite Counters, Walk-In Closet(s), Wired for Sound
- Windows: Screens, Window Treatments
- Has basement: No
- Number of fireplaces: 1
- Fireplace features: Family Room, Wood Burning
Interior area
- Total structure area: 1,967
- Total interior livable area: 1,967 sqft
- Finished area above ground: 1,967
Video & virtual tour
Property
Parking
- Total spaces: 3
- Parking features: Attached, Drain, Driveway, Electricity, Garage Faces Front, Garage, Garage Door Opener, Heated Garage, Paved, Water Available
- Attached garage spaces: 3
Features
- Levels: One
- Stories: 1
- Patio & porch: Rear Porch, Covered, Front Porch, Patio
- Exterior features: Private Yard
- Fencing: Back Yard,Fenced,Full,Gate,Wood
- Has view: Yes
- View description: Trees/Woods
Lot
- Size: 5.12 Acres
- Features: Back Yard, Front Yard, Landscaped, Private, Many Trees, Wooded
Details
- Parcel number: 95521011
Construction
Type & style
- Home type: SingleFamily
- Architectural style: Ranch
- Property subtype: Single Family Residence
Materials
- Vinyl Siding
- Roof: Asphalt,Fiberglass
Condition
- Updated/Remodeled
- Year built: 1990
Details
- Warranty included: Yes
Utilities & green energy
- Sewer: Public Sewer
- Water: Public
Community & HOA
Community
- Security: Carbon Monoxide Detector(s), Smoke Detector(s)
- Subdivision: Solon 02
HOA
- Has HOA: No
Location
- Region: Solon
Financial & listing details
- Price per square foot: $208/sqft
- Tax assessed value: $391,600
- Annual tax amount: $7,807
- Date on market: 9/11/2026
Estimated market value
Not available
Estimated sales range
Not available
Not available
Price history
| Date | Event | Price |
|---|---|---|
| 9/11/2026 | Listed for sale | $409,000+25.8%$208/sqft |
Source:  MLS Now #5243671 Report a problem MLS Now #5243671 Report a problem | ||
| 8/7/2020 | Sold | $325,000-3%$165/sqft |
Source: MLS Now #4183554 Report a problem | ||
| 7/18/2020 | Pending sale | $335,000$170/sqft |
Source: Keller Williams Grt Cleve SE #4183554 Report a problem | ||
| 6/11/2020 | Price change | $335,000-4.3%$170/sqft |
Source: Keller Williams Grt Cleve SE #4183554 Report a problem | ||
| 5/25/2020 | Listed for sale | $350,000+70.7%$178/sqft |
Source: Keller Williams Grt Cleve SE #4183554 Report a problem | ||
| 10/2/1996 | Sold | $205,000$104/sqft |
Source: Public Record Report a problem | ||
| 7/29/1996 | Sold | $205,000$104/sqft |
Source: MLS Now #831953 Report a problem | ||
Public tax history
| Year | Property taxes | Tax assessment |
|---|---|---|
| 2025 | $7,551 +0% | $137,060 |
| 2024 | $7,550 +8.7% | $137,060 +32.4% |
| 2023 | $6,945 +0.2% | $103,500 |
| 2022 | $6,931 +1.1% | $103,500 |
| 2021 | $6,853 +7.9% | $103,500 +18% |
| 2020 | $6,349 +1.3% | $87,710 |
| 2019 | $6,268 +13.8% | $87,710 |
| 2018 | $5,508 -4.6% | $87,710 +0.9% |
| 2017 | $5,771 +1% | $86,940 |
| 2016 | $5,716 | $86,940 |
| 2015 | $5,716 +4.1% | $86,940 +8% |
| 2014 | $5,489 -8.4% | $80,510 |
| 2013 | $5,991 +3.2% | $80,510 |
| 2012 | $5,806 -2.8% | $80,510 -4.8% |
| 2011 | $5,971 0% | $84,530 |
| 2010 | $5,972 +9.8% | $84,530 |
| 2009 | $5,436 -2% | $84,530 -5.6% |
| 2008 | $5,548 +2.2% | $89,500 |
| 2007 | $5,426 +0.1% | $89,500 |
| 2006 | $5,421 +4.2% | $89,500 +11.1% |
| 2005 | $5,203 +11.7% | $80,570 |
| 2004 | $4,658 +17.1% | $80,570 |
| 2003 | $3,979 +4.2% | $80,570 +7% |
| 2002 | $3,818 -43.8% | $75,290 |
| 2001 | $6,791 +8.2% | $75,290 |
| 2000 | $6,279 | $75,290 |
Find assessor info on the county website
Monthly payment
Est. payment
Payment breakdown
Explore the cost of this home by adjusting the details. Changes won't be saved.Climate risks
Neighborhood: 44139
Nearby schools
Schools provided by the listing agent
- District: Solon CSD - 1828
Source: MLS Now. This data may not be complete. We recommend contacting the local school district to confirm school assignments for this home.

Similar homes
- $385,0004 bd3 ba2.3k sqft33400 Wagon Wheel Dr, Solon, OH 44139For Sale
 MLS ID #5243602, Michael A Balamenti, Power House Realty. MLS Now
 - $374,9003 bd3 ba2.6k sqft28000 Aurora Rd, Solon, OH 44139For Sale
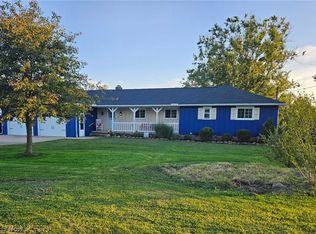 MLS ID #5243180, Bobbi Jo Lanza, Century 21 Homestar. MLS Now
 - $450,0003 bd2 ba2.4k sqft5954 Briardale Ln, Solon, OH 44139For Sale
 MLS ID #5242026, Jane E Boland, Howard Hanna. MLS Now
 - $415,0004 bd3 ba2.6k sqft5929 Som Center Rd, Solon, OH 44139For Sale
 MLS ID #5238249, Patricia A Dawson, RECA Realty, Inc.. MLS Now
