This beautifully updated bi-level offers the perfect blend of modern style, comfortable living, and exceptional outdoor space, all set on just over an acre in a convenient Macedonia location.
Step inside to a bright, welcoming main living space with soaring vaulted ceilings, exposed wood beams, + engineered hardwood floors flowing throughout the open-concept living and dining areas. The dining area features a built-in buffet and beverage fridge and opens to the fully updated kitchen, complete with crisp white cabinetry, dark gray LG stainless-steel appliances, and a center island with seating.
Just off the dining room, step onto the spectacular oversized covered deck, an incredible extension of the living space. With its vaulted wood-plank ceiling and generous entertaining area, it’s perfect for summer gatherings or quiet mornings overlooking the private backyard.
The main level also features two generously sized bedrooms and a beautifully remodeled full BA.
Downstairs, the spacious primary suite offers a large bedroom, walk-in closet, and stunning remodeled private bath featuring an oversized walk-in shower with frameless glass enclosure, built-in bench, multiple shower fixtures, and striking tilework. A slider provides direct access from the primary suite to the lower-level patio.
The lower level is completed by a convenient laundry room and flexible bonus space ideal for a gym, playroom, or home office.
Outside, the private, partially fenced backyard is surrounded by mature trees and offers plenty of room to relax, play, and entertain. A second patio and dedicated fire-pit area provide additional spaces to gather and enjoy the outdoors, while the fencing offers added convenience for children and pets.
Additional highlights include a new roof, new HVAC, and an extensive list of updates throughout the home.
Just minutes from Macedonia shopping and with easy highway access, this is acreage living with the convenience of being close to it all!
Contingent
$345,000
9013 N Bedford Rd, Macedonia, OH 44056
3beds
2,177sqft
Single Family Residence
Built in 1976
1.04 Acres Lot
$-- Zestimate®
$158/sqft
$-- HOA
What's special
Modern styleSurrounded by mature treesFully updated kitchenComfortable livingSpectacular oversized covered deckSpacious primary suiteSoaring vaulted ceilings
- 2 days
- 858
- 163
Zillow last checked:
Listing updated:
Listed by:
Jessica D Rasmussen 216-978-3546 jessicarasmussen@howardhanna.com,
Howard Hanna
Source: MLS Now,MLS#: 5251103
Facts & features
Interior
Bedrooms & bathrooms
- Bedrooms: 3
- Bathrooms: 2
- Full bathrooms: 2
- Main level bathrooms: 1
- Main level bedrooms: 2
Primary bedroom
- Description: Flooring: Luxury Vinyl Tile
- Level: Lower
- Dimensions: 16 x 16
Bedroom
- Description: Flooring: Luxury Vinyl Tile
- Level: First
- Dimensions: 11 x 11
Bedroom
- Description: Flooring: Luxury Vinyl Tile
- Level: First
- Dimensions: 15 x 10
Primary bathroom
- Description: Flooring: Ceramic Tile
- Level: Lower
- Dimensions: 12 x 6
Bathroom
- Description: Flooring: Luxury Vinyl Tile
- Level: First
- Dimensions: 11 x 5
Eat in kitchen
- Description: Flooring: Luxury Vinyl Tile
- Features: Built-in Features, Tile Counters, Vaulted Ceiling(s)
- Level: First
- Dimensions: 23 x 10
Laundry
- Description: Flooring: Luxury Vinyl Tile
- Level: Lower
- Dimensions: 14 x 7
Living room
- Description: Flooring: Luxury Vinyl Tile
- Level: First
- Dimensions: 16 x 15
Recreation
- Description: Flooring: Luxury Vinyl Tile
- Level: Lower
- Dimensions: 16 x 15
Heating
- Forced Air, Gas
Cooling
- Central Air
Appliances
- Included: Dryer, Dishwasher, Disposal, Microwave, Range, Refrigerator, Washer
- Laundry: Lower Level, Laundry Room
Features
- Basement: None
- Has fireplace: No
Interior area
- Total structure area: 2,177
- Total interior livable area: 2,177 sqft
- Finished area above ground: 1,123
- Finished area below ground: 1,054
Video & virtual tour
Property
Parking
- Parking features: Attached, Garage, Garage Door Opener, Paved
- Attached garage spaces: 2
Accessibility
- Accessibility features: None
Features
- Levels: Two,Multi/Split
- Stories: 2
- Patio & porch: Rear Porch, Deck, Patio
- Fencing: Full,Wood
Lot
- Size: 1.04 Acres
- Dimensions: 100 x 455
- Features: Flat, Level, Rectangular Lot, Wooded
Details
- Parcel number: 3300880
Construction
Type & style
- Home type: SingleFamily
- Architectural style: Bi-Level,Split Level
- Property subtype: Single Family Residence
Materials
- Aluminum Siding, Vinyl Siding
- Roof: Asphalt,Fiberglass
Condition
- Year built: 1976
Utilities & green energy
- Sewer: Public Sewer
- Water: Public
Community & HOA
Community
- Subdivision: Northfield
HOA
- Has HOA: No
Location
- Region: Macedonia
Financial & listing details
- Price per square foot: $158/sqft
- Tax assessed value: $235,200
- Annual tax amount: $4,500
- Date on market: 10/6/2026
- Cumulative days on market: 4 days
- Listing agreement: Exclusive Right To Sell
Estimated market value
Not available
Estimated sales range
Not available
Not available
Price history
| Date | Event | Price |
|---|---|---|
| 10/8/2026 | Contingent | $345,000$158/sqft |
Source: MLS Now #5251103 Report a problem | ||
| 10/6/2026 | Listed for sale | $345,000+3.1%$158/sqft |
Source: MLS Now #5251103 Report a problem | ||
| 11/13/2023 | Sold | $334,700-4.3%$154/sqft |
Source:  MLS Now #4494422 Report a problem MLS Now #4494422 Report a problem | ||
| 10/9/2023 | Pending sale | $349,900$161/sqft |
Source: MLS Now #4494422 Report a problem | ||
| 10/4/2023 | Listed for sale | $349,900+73.2%$161/sqft |
Source: MLS Now #4494422 Report a problem | ||
| 6/29/2017 | Sold | $202,000+1.1%$93/sqft |
Source: MLS Now #3907620 Report a problem | ||
| 6/14/2017 | Pending sale | $199,900$92/sqft |
Source: BHHS Professional Realty #3907620 Report a problem | ||
| 5/26/2017 | Listed for sale | $199,900+12%$92/sqft |
Source: BHHS Professional Realty #3907620 Report a problem | ||
| 7/9/2015 | Sold | $178,500+2.9%$82/sqft |
Source: Public Record Report a problem | ||
| 5/14/2015 | Pending sale | $173,500$80/sqft |
Source: Keller Williams - Keller Williams Greater Cleveland West #3707318 Report a problem | ||
| 4/6/2015 | Listed for sale | $173,500+11.9%$80/sqft |
Source: Keller Williams - Keller Williams Greater Cleveland SW #3697140 Report a problem | ||
| 8/31/2009 | Sold | $155,000$71/sqft |
Source: Public Record Report a problem | ||
Public tax history
| Year | Property taxes | Tax assessment |
|---|---|---|
| 2025 | $4,492 +20.2% | $82,320 |
| 2024 | $3,737 +8.5% | $82,320 |
| 2023 | $3,443 +2.8% | $82,320 +34.3% |
| 2022 | $3,350 -0.3% | $61,285 |
| 2021 | $3,360 | $61,285 |
| 2020 | -- | $61,285 +9.6% |
| 2019 | $3,869 +30.3% | $55,903 +0.2% |
| 2018 | $2,969 +5.2% | $55,800 |
| 2017 | $2,822 | $55,800 +9.2% |
| 2016 | $2,822 | $51,120 |
| 2015 | $2,822 +0.7% | $51,120 |
| 2014 | $2,803 -2.3% | $51,120 -3.3% |
| 2013 | $2,870 -0.1% | $52,840 |
| 2012 | $2,874 +2.1% | $52,840 |
| 2011 | $2,815 +6.4% | $52,840 -7.5% |
| 2010 | $2,644 | $57,124 |
| 2009 | -- | $57,124 |
| 2008 | $2,697 +1.2% | $57,124 -4.4% |
| 2007 | $2,666 +1.1% | $59,753 |
| 2006 | $2,638 +3.2% | $59,753 |
| 2005 | $2,556 +122.3% | $59,753 +9.8% |
| 2004 | $1,150 -45% | $54,405 |
| 2003 | $2,091 -1.2% | $54,405 |
| 2002 | $2,117 +13.5% | $54,405 +20.8% |
| 2001 | $1,866 -1.1% | $45,042 |
| 2000 | $1,886 | $45,042 |
Find assessor info on the county website
Monthly payment
Est. payment
Payment breakdown
Explore the cost of this home by adjusting the details. Changes won't be saved.Climate risks
Neighborhood: 44056
Nearby schools
Schools provided by the listing agent
- District: Nordonia Hills CSD - 7710
Source: MLS Now. This data may not be complete. We recommend contacting the local school district to confirm school assignments for this home.

Similar homes
- $335,0003 bd3 ba2.1k sqft1088 Iroquois Run, Macedonia, OH 44056For Sale
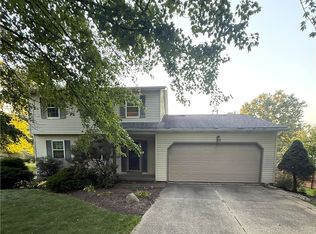 MLS ID #5250819, Colby Hatcher, HomeSmart Real Estate Momentum LLC. MLS Now
 - $415,0003 bd2 ba1.8k sqft9286 Forest Point Dr, Macedonia, OH 44056For Sale
 MLS ID #5250683, Michelle M Tyszka, EXP Realty, LLC.. MLS Now
 - $360,0003 bd2 ba2.3k sqft905 Hampton Dr, Macedonia, OH 44056For Sale
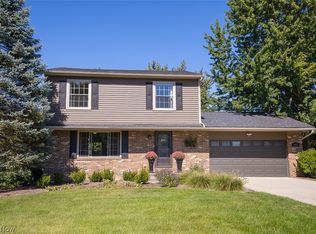 MLS ID #5245783, Paula McQueen, RE/MAX Above & Beyond. MLS Now
 - $325,0003 bd3 ba2.5k sqft812 Blackfeet Trl, Macedonia, OH 44056For Sale
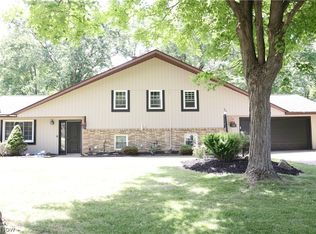 MLS ID #5216141, Candice D Murton-Bradbury, RE/MAX Revealty. MLS Now
