Beautifully updated and move-in ready, this spacious 2,738 SF home offers 4 bedrooms, 2.5 baths, and the convenience of a second-floor laundry. The inviting family room features a cozy ventless fireplace, while the eat-in kitchen is designed for both function and style with quartz countertops, an undermount sink, planning desk, and decorative plant shelf. Current owners have completed numerous updates throughout, including replacement windows, updated trim and interior doors with newer black hardware, replacement electrical switches and outlets, a new electrical panel, and fresh paint throughout most of the home. All window treatments are included, and three TVs will convey with the sale. Outside, enjoy a 2-car attached garage, above-ground pool, and storage shed, providing plenty of space for recreation, entertaining, and storage. With thoughtful updates, generous living space, and modern amenities throughout, this well-maintained home is ready for its next owner to move in and enjoy.
Active
$439,000
9443 Ledge Acres Rd, Macedonia, OH 44056
4beds
2,378sqft
Single Family Residence
Built in 1966
0.68 Acres Lot
$-- Zestimate®
$185/sqft
$-- HOA
What's special
Above-ground poolStorage shedInviting family roomGenerous living spaceSecond-floor laundryDecorative plant shelfUndermount sink
- 28 days
- 887
- 51
Zillow last checked:
Listing updated:
Listed by:
Joan Elflein 614-989-7215 joan@ohiobrokerdirect.com,
Ohio Broker Direct
Source: MLS Now,MLS#: 5254329 Originating MLS: Stark Trumbull Area REALTORS
Facts & features
Interior
Bedrooms & bathrooms
- Bedrooms: 4
- Bathrooms: 3
- Full bathrooms: 2
- 1/2 bathrooms: 1
Primary bedroom
- Description: Flooring: Hardwood
- Features: Walk-In Closet(s)
- Level: Second
- Dimensions: 18 x 12
Bedroom
- Description: Flooring: Hardwood
- Level: Second
- Dimensions: 12 x 11
Bedroom
- Description: Flooring: Hardwood
- Level: Second
- Dimensions: 10 x 12
Primary bathroom
- Description: Flooring: Luxury Vinyl Tile
- Level: Second
- Dimensions: 10 x 7
Bathroom
- Description: Flooring: Tile
- Level: Second
- Dimensions: 7 x 6
Eat in kitchen
- Description: Flooring: Luxury Vinyl Tile
- Level: First
- Dimensions: 10 x 9
Entry foyer
- Description: Flooring: Luxury Vinyl Tile
- Level: First
- Dimensions: 4 x 7
Family room
- Description: Flooring: Luxury Vinyl Tile
- Level: First
- Dimensions: 18 x 13
Great room
- Description: Flooring: Luxury Vinyl Tile
- Level: First
- Dimensions: 21 x 12
Kitchen
- Description: Flooring: Luxury Vinyl Tile
- Level: First
- Dimensions: 11 x 9
Laundry
- Description: Flooring: Tile
- Level: Second
- Dimensions: 10 x 9
Living room
- Description: Flooring: Luxury Vinyl Tile
- Level: First
- Dimensions: 21 x 12
Office
- Level: Basement
- Dimensions: 10 x 8
Recreation
- Level: Basement
- Dimensions: 12 x 12
Sunroom
- Level: First
- Dimensions: 20 x 9
Utility room
- Level: Basement
- Dimensions: 10 x 16
Heating
- Forced Air, Gas
Cooling
- Attic Fan, Central Air, Electric
Appliances
- Included: Dryer, Dishwasher, Microwave, Range, Refrigerator, Water Softener, Washer
- Laundry: Washer Hookup, Gas Dryer Hookup, Laundry Tub, Sink, Upper Level
Features
- Built-in Features, Ceiling Fan(s), Crown Molding, Dry Bar, Double Vanity, Entrance Foyer, Eat-in Kitchen, Recessed Lighting, Sound System, Walk-In Closet(s), Wired for Sound
- Windows: Double Pane Windows, Window Treatments
- Basement: Crawl Space,Concrete,Partially Finished,Sump Pump
- Number of fireplaces: 1
- Fireplace features: Blower Fan, Family Room, Gas Log, Ventless
Interior area
- Total structure area: 2,378
- Total interior livable area: 2,378 sqft
- Finished area above ground: 2,378
Video & virtual tour
Property
Parking
- Total spaces: 2
- Parking features: Attached, Driveway, Garage, Heated Garage
- Attached garage spaces: 2
Features
- Levels: Two
- Stories: 2
- Patio & porch: Covered, Enclosed, Glass Enclosed, Patio, Porch
- Exterior features: Fire Pit, Gas Grill, Lighting
- Has private pool: Yes
- Pool features: Above Ground, Gas Heat, Solar Heat
- Fencing: Back Yard,Chain Link
Lot
- Size: 0.68 Acres
- Features: Back Yard, Sloped Down, Front Yard, Wooded
Details
- Additional structures: Shed(s)
- Parcel number: 3302206
- Special conditions: Standard
Construction
Type & style
- Home type: SingleFamily
- Architectural style: Colonial
- Property subtype: Single Family Residence
Materials
- Stone, Vertical Siding, Vinyl Siding
- Foundation: Block
- Roof: Asphalt,Fiberglass
Condition
- Updated/Remodeled
- Year built: 1966
Utilities & green energy
- Sewer: Public Sewer
- Water: Public
Green energy
- Energy efficient items: Appliances, Thermostat, Water Heater
Community & HOA
Community
- Subdivision: Ledgeview Acres
HOA
- Has HOA: No
Location
- Region: Macedonia
Financial & listing details
- Price per square foot: $185/sqft
- Tax assessed value: $255,080
- Annual tax amount: $4,374
- Date on market: 10/19/2026
- Cumulative days on market: 27 days
Estimated market value
Not available
Estimated sales range
Not available
Not available
Price history
| Date | Event | Price |
|---|---|---|
| 10/19/2026 | Listed for sale | $439,000+184.1%$185/sqft |
Source:  MLS Now #5254329 Report a problem | ||
| 10/1/1997 | Sold | $154,500$65/sqft |
Source: Public Record Report a problem | ||
Public tax history
| Year | Property taxes | Tax assessment |
|---|---|---|
| 2025 | $4,486 +10.1% | $89,280 |
| 2024 | $4,074 +1.7% | $89,280 |
| 2023 | $4,007 -10.6% | $89,280 +8.9% |
| 2022 | $4,480 -0.3% | $81,960 |
| 2021 | $4,494 | $81,960 |
| 2020 | -- | $81,960 +35.8% |
| 2019 | $3,622 +16.1% | $60,365 0% |
| 2018 | $3,119 +2.8% | $60,370 |
| 2017 | $3,033 | $60,370 +10.8% |
| 2016 | $3,033 | $54,500 |
| 2015 | $3,033 +0.7% | $54,500 |
| 2014 | $3,013 -2.6% | $54,500 -3.5% |
| 2013 | $3,093 -0.1% | $56,500 |
| 2012 | $3,097 +2.9% | $56,500 +0% |
| 2011 | $3,009 -0.5% | $56,494 -13.5% |
| 2010 | $3,022 | $65,317 |
| 2009 | -- | $65,317 |
| 2008 | $3,102 +2.2% | $65,317 -3.5% |
| 2007 | $3,034 +1.1% | $67,683 |
| 2006 | $3,002 +3.2% | $67,683 |
| 2005 | $2,909 | $67,683 +6% |
| 2004 | -- | $63,844 |
| 2003 | $2,466 -1.2% | $63,844 |
| 2002 | $2,497 +15.6% | $63,844 +23.1% |
| 2001 | $2,161 +0.9% | $51,864 +2.1% |
| 2000 | $2,141 | $50,806 |
Find assessor info on the county website
Monthly payment
Est. payment
Payment breakdown
Explore the cost of this home by adjusting the details. Changes won't be saved.Climate risks
Neighborhood: 44056
Nearby schools
Schools provided by the listing agent
- District: Nordonia Hills CSD - 7710
Source: MLS Now. This data may not be complete. We recommend contacting the local school district to confirm school assignments for this home.

Similar homes
- $399,0005 bd3 ba2.5k sqft494 White Spruce Dr, Macedonia, OH 44056For Sale
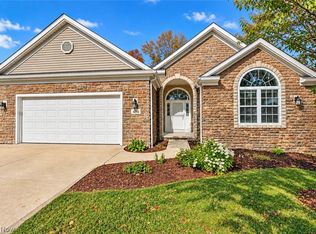 MLS ID #5240806, Samantha J Beck, EXP Realty, LLC.. MLS Now
- $424,9002 bd3 ba2.1k sqft325 Kelley Dr, Macedonia, OH 44056For Sale
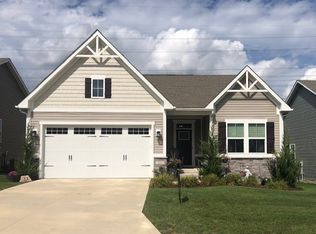 MLS ID #5243270, Tony Mazzone, Century 21 Homestar. MLS Now
- $325,0003 bd3 ba2.5k sqft812 Blackfeet Trl, Macedonia, OH 44056For Sale
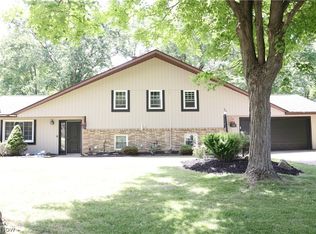 MLS ID #5216141, Candice D Murton-Bradbury, RE/MAX Revealty. MLS Now
- $449,9004 bd3 ba3.2k sqft4730 Squire Dr, Northfield, OH 44067For Sale
 MLS ID #5234548, Leslie D Burns, M. C. Real Estate. MLS Now
