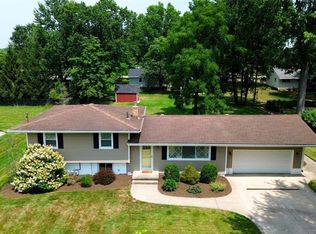
Welcome to 7815 Dunham Rd. in desirable Walton Hills, Ohio. Enjoy Cuyahoga Valley and all it has to offer. Nestled in a private, picturesque setting on 2+ acres, situated across from Cuyahoga Valley National Park and just steps from two park trailheads, this is the perfect place for the nature lover, bike and hike enthusiast. Horses are allowed on this property as well.
This 3-bedroom, 2½-bathroom raised ranch home features a metal roof installed in 2013.
The primary suite has a private half bath. There are two other bedrooms, all featuring ceiling fans, and a pocket door opens to the main hallway bathroom with ceramic tile flooring, a soaker tub, as well as a separate shower.
The newly renovated walkout lower level offers additional living space with a kitchenette and full bathroom.
The living room has a cozy wood-burning fireplace to warm up on chilly evenings, along with a ceiling fan. The newer kitchen has quality wood cabinets, a gas stove, granite countertops, and a beautiful farmhouse sink. Hardwood floors throughout provide easy maintenance and timeless beauty.
There is a beautifully landscaped front yard with a convenient parking pad, walkway, and front sitting area. The new driveway and drainage system make backyard living a joy.
The new stamped concrete patio is perfect for outdoor entertaining or relaxing and enjoying the serene views while watching the deer that visit daily. The newer Trex deck offers a great spot to enjoy a morning drink or to sit and relax in the evening.
The fenced-in backyard provides an area for outdoor enjoyment.
The attic has been fully insulated to help reduce heating bills.
A 2-car attached garage and a large barn offer plenty of storage space.
With so many upgrades and the added bonus of country living with all the amenities nearby, this home truly has it all!
Active
$370,000
7815 Dunham Rd, Walton Hills, OH 44146
3beds
2,006sqft
Single Family Residence
Built in 1956
2.02 Acres Lot
$364,200 Zestimate®
$184/sqft
$-- HOA
What's special
- 5 days
- 872
- 74
Zillow last checked:
Listing updated:
Listed by:
Richard J Piraino 440-223-1777 richardpiraino@howardhanna.com,
Howard Hanna,
Zivile Stan 440-729-1600,
Howard Hanna
Source: MLS Now,MLS#: 5246464
Facts & features
Interior
Bedrooms & bathrooms
- Bedrooms: 3
- Bathrooms: 3
- Full bathrooms: 2
- 1/2 bathrooms: 1
- Main level bathrooms: 2
- Main level bedrooms: 3
Bedroom
- Description: Flooring: Hardwood
- Level: First
- Dimensions: 10 x 9
Bedroom
- Description: Bedroom with private half bath.,Flooring: Hardwood
- Level: First
- Dimensions: 12 x 10
Bedroom
- Description: Flooring: Hardwood
- Level: First
- Dimensions: 10 x 10
Bathroom
- Description: Flooring: Tile
- Level: First
- Dimensions: 9 x 6
Basement
- Description: Flooring: Ceramic Tile
- Level: Lower
- Dimensions: 23 x 11
Basement
- Description: Basement kitchenette area with sink, refrigerator, cabinetry, and counter space.,Flooring: Ceramic Tile
- Level: Lower
- Dimensions: 15 x 7
Eat in kitchen
- Description: Kitchen featuring granite countertops, wood cabinetry, and gas range.,Flooring: Hardwood
- Features: Breakfast Bar, Granite Counters
- Level: First
- Dimensions: 16 x 10
Entry foyer
- Description: Flooring: Hardwood
- Level: First
- Dimensions: 12 x 3
Laundry
- Description: Spacious laundry room with utility sink, bathroom sink, and shower.,Flooring: Concrete
- Level: Lower
- Dimensions: 14 x 9
Living room
- Description: Spacious living room with fireplace and bay window.,Flooring: Hardwood
- Features: Fireplace
- Level: First
- Dimensions: 18 x 13
Heating
- Baseboard
Cooling
- None
Appliances
- Laundry: In Basement, Laundry Tub, Sink
Features
- Windows: Bay Window(s), Window Treatments
- Basement: Partially Finished
- Number of fireplaces: 1
- Fireplace features: Living Room
Interior area
- Total structure area: 2,006
- Total interior livable area: 2,006 sqft
- Finished area above ground: 1,222
- Finished area below ground: 784
Video & virtual tour
Property
Parking
- Parking features: Additional Parking
- Garage spaces: 2
Features
- Levels: One
- Stories: 1
- Patio & porch: Deck
- Fencing: Back Yard
- Has view: Yes
- View description: Trees/Woods
Lot
- Size: 2.02 Acres
- Dimensions: 152 x 654
- Features: Back Yard, Front Yard, Gentle Sloping, Open Lot, Many Trees, Wooded
Details
- Parcel number: 79416009
- Special conditions: Standard
Construction
Type & style
- Home type: SingleFamily
- Architectural style: Ranch
- Property subtype: Single Family Residence
Materials
- Brick
- Foundation: Block
- Roof: Metal
Condition
- Updated/Remodeled
- Year built: 1956
Utilities & green energy
- Sewer: Public Sewer
- Water: Public
Community & HOA
Community
- Subdivision: Bedford
HOA
- Has HOA: No
Location
- Region: Walton Hills
Financial & listing details
- Price per square foot: $184/sqft
- Tax assessed value: $225,600
- Annual tax amount: $4,114
- Date on market: 9/19/2026
- Cumulative days on market: 9 days
- Listing agreement: Exclusive Right To Sell
Estimated market value
$364,200
$346,000 - $382,000
$2,637/mo
Price history
| Date | Event | Price |
|---|---|---|
| 9/19/2026 | Listed for sale | $370,000+21.3%$184/sqft |
Source: MLS Now #5246464 Report a problem | ||
| 12/24/2024 | Sold | $305,000-4.4%$152/sqft |
Source: MLS Now #5075007 Report a problem | ||
| 11/26/2024 | Pending sale | $319,000$159/sqft |
Source: MLS Now #5075007 Report a problem | ||
| 10/22/2024 | Price change | $319,000-3.3%$159/sqft |
Source: MLS Now #5075007 Report a problem | ||
| 10/12/2024 | Listed for sale | $330,000+200.3%$165/sqft |
Source: MLS Now #5075007 Report a problem | ||
| 2/28/2013 | Sold | $109,900$55/sqft |
Source: MLS Now #3376023 Report a problem | ||
| 1/18/2013 | Listed for sale | $109,900$55/sqft |
Source: Howard Hanna - Chardon #3376023 Report a problem | ||
Public tax history
| Year | Property taxes | Tax assessment |
|---|---|---|
| 2025 | $3,795 -12.8% | $78,960 |
| 2024 | $4,353 +31.3% | $78,960 +58% |
| 2023 | $3,316 +18.5% | $49,980 |
| 2022 | $2,798 +1.4% | $49,980 |
| 2021 | $2,760 +8.3% | $49,980 +24% |
| 2020 | $2,549 +1.9% | $40,320 |
| 2019 | $2,501 -9.3% | $40,320 |
| 2018 | $2,758 +21% | $40,320 +10.3% |
| 2017 | $2,278 +1.1% | $36,550 |
| 2016 | $2,253 | $36,550 |
| 2015 | $2,253 +1% | $36,550 +0.9% |
| 2014 | $2,231 +45.5% | $36,230 |
| 2013 | $1,534 +3.3% | $36,230 |
| 2012 | $1,485 -2.7% | $36,230 -5.5% |
| 2011 | $1,526 +880.4% | $38,330 |
| 2010 | $156 -89.9% | $38,330 |
| 2009 | $1,544 +3.7% | $38,330 -9% |
| 2008 | $1,489 +3% | $42,110 |
| 2007 | $1,446 -20.6% | $42,110 |
| 2006 | $1,822 +0.6% | $42,110 +6.9% |
| 2005 | $1,811 +1.5% | $39,410 |
| 2004 | $1,785 +14.2% | $39,410 |
| 2003 | $1,563 +1.8% | $39,410 +5.1% |
| 2002 | $1,535 -49.1% | $37,490 |
| 2001 | $3,014 | $37,490 |
| 2000 | $3,014 | $37,490 |
Find assessor info on the county website
Monthly payment
Est. payment
Payment breakdown
Explore the cost of this home by adjusting the details. Changes won't be saved.Climate risks
Neighborhood: 44146
Nearby schools
Schools provided by the listing agent
- District: Bedford CSD - 1803
Source: MLS Now. This data may not be complete. We recommend contacting the local school district to confirm school assignments for this home.
Similar homes
- $399,9005 bd2 ba1.9k sqft8094 Rolling Brook Rd, Northfield, OH 44067For Sale
 MLS ID #5244438, Donnie Jacobs, Howard Hanna Real Estate Services. MLS Now
 - $330,0003 bd2 ba1.4k sqft1031 Cessna Dr, Macedonia, OH 44056For Sale
 MLS ID #5227872, Diane Wendorff Gentille, Keller Williams Chervenic Rlty. MLS Now
 - $339,9003 bd3 ba2.4k sqft19406 Scottsdale Blvd, Shaker Heights, OH 44122For Sale
 MLS ID #5219440, Shoshana Socher, Keller Williams Greater Metropolitan. MLS Now
 - $199,9003 bd1 ba1.8k sqft14 Thames Ave, Bedford, OH 44146For Sale
 MLS ID #5245133, David J Sleva, Real of Ohio. MLS Now
