Welcome home to this immaculately clean, move-in-ready split-level oasis in highly sought-after Brecksville. Boasting 2,128 sq ft of refined above ground finished living space paired with large finished lower level in this pet-free, non-smoking home! This 4-bedroom, 2.5-bath residence is a true entertainer’s dream! The main level features a highly desirable first-floor bedroom & laundry room, a spacious living room, and an elegant formal dining room, perfect for hosting. The heart of the home is the open-concept eat-in kitchen showcasing pristine Corian countertops, an abundance of cabinets/counter space, dining area, and a unique kitchen buffet counter that doubles as a built-in planter. You'll love the seamless flow into an inviting family room featuring a cozy wood-burning fireplace. Glass sliders open onto your private concrete patio, complete with a natural gas grill and a breathtaking fully wooded backyard with shed. Electric & gas lines already in place near the woods, primed for a custom firepit area or pool. Enjoy 3 spacious bedrooms on the 2nd floor featuring beautiful hardwood floors and a full bath with shower/tub. The master bedroom features a full bathroom with walk-in shower. This home boasts exceptional insulation, a whole house fan, and 5 distinct heating zones ensure year-round climate control. The finished basement offers a bright gathering space with operable windows, massive 22 x 13.5 large walkable crawl space storage room, and a custom bar with included stools for game days. Car enthusiasts will appreciate the oversized, heated 2.5 car garage equipped with a 220-volt outlet perfect for adding an EV charging station. Premium mechanicals like a Ruud Commercial Grade hot water tank and an included home warranty offer absolute peace of mind. Blending pristine condition, magnificent upgrades, a spectacular wooded setting, and all appliances included. This beautiful home is waiting for its next chapter. Don't miss out, schedule your showing today!
Active
$449,900
6745 Westview Dr, Brecksville, OH 44141
4beds
2,752sqft
Single Family Residence
Built in 1969
0.46 Acres Lot
$-- Zestimate®
$163/sqft
$-- HOA
What's special
Spectacular wooded settingOpen-concept eat-in kitchenLarge finished lower levelExceptional insulationWhole house fanBeautiful hardwood floorsNatural gas grill
- 26 days |
- 3,005 |
- 78 |
Likely to sell faster than
Zillow last checked:
Listing updated:
Listed by:
Nicolette E Kuebeler 330-322-3637 lifestagesrealty@gmail.com,
Life Stages Realty, LLC
Source: MLS Now,MLS#: 5232155 Originating MLS: Medina County Board of REALTORS
Originating MLS: Medina County Board of REALTORSFacts & features
Interior
Bedrooms & bathrooms
- Bedrooms: 4
- Bathrooms: 3
- Full bathrooms: 2
- 1/2 bathrooms: 1
- Main level bathrooms: 1
- Main level bedrooms: 1
Primary bedroom
- Description: Flooring: Wood
- Level: Second
- Dimensions: 15.1 x 15.4
Bedroom
- Description: Flooring: Carpet
- Level: First
- Dimensions: 10.9 x 13.7
Bedroom
- Description: Flooring: Wood
- Level: Second
- Dimensions: 13.5 x 14.9
Bedroom
- Description: Flooring: Wood
- Level: Second
- Dimensions: 10.5 x 11.2
Primary bathroom
- Description: Flooring: Tile
- Level: Second
- Dimensions: 8 x 6.5
Dining room
- Description: Flooring: Carpet
- Level: First
- Dimensions: 11 x 13
Eat in kitchen
- Description: Flooring: Ceramic Tile
- Level: First
- Dimensions: 14 x 26
Family room
- Description: Flooring: Carpet
- Level: First
- Dimensions: 24 x 13.5
Laundry
- Description: Flooring: Tile
- Level: First
- Dimensions: 6 x 8
Living room
- Description: Flooring: Carpet
- Level: First
- Dimensions: 25.5 x 13.6
Recreation
- Description: Flooring: Carpet
- Features: Bar
- Level: Basement
- Dimensions: 25 x 25
Heating
- Baseboard, Fireplace(s), Hot Water, Steam
Cooling
- Whole House Fan
Appliances
- Included: Built-In Oven, Dryer, Dishwasher, Microwave, Range, Refrigerator, Washer
- Laundry: Main Level
Features
- Ceiling Fan(s), Open Floorplan
- Basement: Crawl Space,Finished
- Number of fireplaces: 1
- Fireplace features: Wood Burning
Interior area
- Total structure area: 2,752
- Total interior livable area: 2,752 sqft
- Finished area above ground: 2,128
- Finished area below ground: 624
Video & virtual tour
Property
Parking
- Total spaces: 2
- Parking features: Attached, Driveway, Garage
- Attached garage spaces: 2
Features
- Levels: Three Or More,Multi/Split
- Stories: 1
- Patio & porch: Patio
- Exterior features: Gas Grill
Lot
- Size: 0.46 Acres
- Features: Back Yard, Wooded
Details
- Additional structures: Shed(s)
- Parcel number: 60320006
- Special conditions: Standard
Construction
Type & style
- Home type: SingleFamily
- Architectural style: Colonial,Ranch,Split Level
- Property subtype: Single Family Residence
Materials
- Brick, Vinyl Siding
- Foundation: Block
- Roof: Asphalt,Fiberglass
Condition
- Year built: 1969
Details
- Warranty included: Yes
Utilities & green energy
- Sewer: Public Sewer
- Water: Public
Community & HOA
HOA
- Has HOA: No
Location
- Region: Brecksville
Financial & listing details
- Price per square foot: $163/sqft
- Tax assessed value: $346,300
- Annual tax amount: $6,912
- Date on market: 8/1/2026
- Cumulative days on market: 28 days
- Listing terms: Cash,Conventional,VA Loan
Estimated market value
Not available
Estimated sales range
Not available
Not available
Price history
| Date | Event | Price |
|---|---|---|
| 8/1/2026 | Listed for sale | $449,900$163/sqft |
Source:  MLS Now #5232155 Report a problem MLS Now #5232155 Report a problem | ||
Public tax history
| Year | Property taxes | Tax assessment |
|---|---|---|
| 2025 | $5,911 -0.3% | $121,210 |
| 2024 | $5,929 +14.3% | $121,210 +32.1% |
| 2023 | $5,189 +0.1% | $91,770 |
| 2022 | $5,185 +1% | $91,770 |
| 2021 | $5,135 +4.5% | $91,770 +14% |
| 2020 | $4,916 -9.7% | $80,500 |
| 2019 | $5,442 +5.3% | $80,500 |
| 2018 | $5,167 +17.3% | $80,500 +20.3% |
| 2017 | $4,403 +9.3% | $66,890 |
| 2016 | $4,028 | $66,890 |
| 2015 | $4,028 +8.9% | $66,890 +10% |
| 2014 | $3,699 +1.1% | $60,800 |
| 2013 | $3,659 +3.2% | $60,800 |
| 2012 | $3,546 -5.5% | $60,800 -6.4% |
| 2011 | $3,755 +0% | $64,970 |
| 2010 | $3,754 +905.8% | $64,970 |
| 2009 | $373 -90.1% | $64,970 -4% |
| 2008 | $3,766 +2% | $67,660 |
| 2007 | $3,692 -12.1% | $67,660 |
| 2006 | $4,199 +1.8% | $67,660 +5.5% |
| 2005 | $4,124 +1.2% | $64,130 |
| 2004 | $4,076 +20% | $64,130 |
| 2003 | $3,395 +4.7% | $64,130 +7% |
| 2002 | $3,241 -45.8% | $59,920 |
| 2001 | $5,980 +7.2% | $59,920 |
| 2000 | $5,579 | $59,920 |
Find assessor info on the county website
Monthly payment
Est. payment
Payment breakdown
Explore the cost of this home by adjusting the details. Changes won't be saved.Climate risks
Neighborhood: 44141
Nearby schools
GreatSchools rating
- 8/10Brecksville-Broadview Heights Elementary SchoolGrades: PK-5Distance: 1.6 mi
- 9/10Brecksville-Broadview Heights Middle SchoolGrades: 6-8Distance: 2.2 mi
- 9/10Brecksville-Broadview Heights High SchoolGrades: 9-12Distance: 2 mi
Schools provided by the listing agent
- District: Brecksville-Broadview - 1806
Source: MLS Now. This data may not be complete. We recommend contacting the local school district to confirm school assignments for this home.
- $381,8003 bd1 ba1.5k sqft6763 Westview Dr, Brecksville, OH 44141Off Market
- $366,9003 bd2 ba1.8k sqft6739 Westview Dr, Brecksville, OH 44141Off Market

- $403,9003 bd2 ba2.1k sqft6803 Westview Dr, Brecksville, OH 44141Off Market
- $369,1003 bd2 ba2k sqft6723 Westview Dr, Brecksville, OH 44141Off Market
- $5,800-- bd-- ba-- sqftWestview Dr, Brecksville, OH 44141Off Market
- $832,8004 bd3 ba4.8k sqft4575 Windstream Ln, Brecksville, OH 44141Off Market
- $437,2004 bd6 ba5.5k sqft4598 Silver Crk, Brecksville, OH 44141Off Market
- $725,3003 bd4 ba3.7k sqft4598 Silver Crk, Brecksville, OH 44141Off Market
A local agent can set up tours, give advice and negotiate with sellers.
Similar homes
- $454,0005 bd3 ba2.6k sqft8124 Thornhurst Dr, North Royalton, OH 44133For Sale
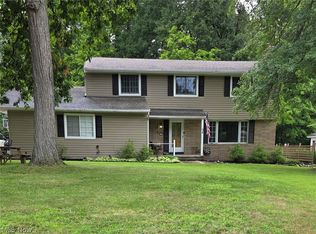 MLS ID #5239510, Joan Elflein, Ohio Broker Direct. MLS Now
 - $449,9004 bd4 ba3.3k sqft2975 Vincent Dr, Seven Hills, OH 44131For Sale
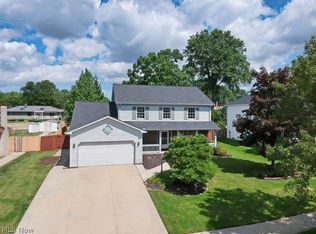 MLS ID #5237738, Mark Piscitelli, RE/MAX Above & Beyond. MLS Now
 - $499,5004 bd4 ba3.1k sqft3805 Laurel Glenn Dr, Broadview Heights, OH 44147For Sale
 MLS ID #5232697, Joan Elflein, Ohio Broker Direct. MLS Now
 - $389,0003 bd3 ba2.2k sqft6885 Chaffee Ct, Brecksville, OH 44141For Sale By Owner
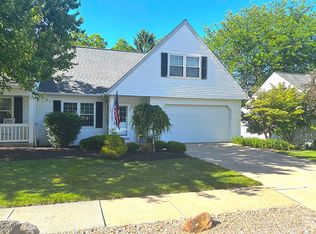
- $475,0004 bd3 ba3.2k sqft4730 Squire Dr, Northfield, OH 44067For SaleMLS ID #5234548, Leslie D Burns, M. C. Real Estate. MLS Now
- $369,0004 bd2 ba2.1k sqft6413 Gale Dr, Seven Hills, OH 44131For SaleMLS ID #5236998, Donald L Stepp, EXP Realty, LLC.. MLS Now
- $439,9003 bd3 ba2.2k sqft2166 Dow Dr, Akron, OH 44313For SaleMLS ID #5236610, Georgia Adams, Kiko. MLS Now
- $412,0004 bd3 ba1.9k sqft703 E Twinsburg Rd, Northfield, OH 44067For SaleMLS ID #5223839, Kita Merriner, Key Realty. MLS Now
- $529,9004 bd3 ba4k sqft6672 Beverly May Dr, Independence, OH 44131For SaleMLS ID #5236668, Brian G Hawkins, CENTURY 21 DePiero & Associates, Inc.. MLS Now
- $349,9004 bd3 ba2.2k sqft3041 Belmont Dr, Brooklyn Heights, OH 44131For SaleMLS ID #5235686, Rodger O Peters, Regal Realty, Inc.. MLS Now
- $339,9003 bd2 ba2.5k sqft3282 Royalton Rd, North Royalton, OH 44133For SaleMLS ID #5229340, Daniel J Puttera, 2000 Professional Realty. MLS Now
- $475,0003 bd4 ba3k sqft14000 Bagley Rd, Cleveland, OH 44130For SaleMLS ID #5223675, Chuck Mikol, RE/MAX Above & Beyond. MLS Now
- $314,9003 bd3 ba2.1k sqft2745 Brian Dr, Parma, OH 44134For SaleMLS ID #5238661, Louie Biasiotta, JAMM Real Estate Co.. MLS Now
- $424,9004 bd3 ba2k sqft3083 Orchard Rd, Stow, OH 44224For SaleMLS ID #5227947, Christopher Stjernholm, Trelora Realty, Inc.. MLS Now
- $339,9003 bd2 ba2.6k sqft9933 Vista Dr, North Royalton, OH 44133For SaleMLS ID #5230117, Tresa M Klein, Keller Williams Elevate. MLS Now
- $255,0003 bd3 ba1.8k sqft3000 Sprague Rd, Parma, OH 44134For SaleMLS ID #5235141, Dino Gentille, Keller Williams Chervenic Rlty. MLS Now
- $329,0003 bd2 ba1.7k sqft3222 Edington Rd, Akron, OH 44333For SaleMLS ID #5236568, Thomas J Coffman, RE/MAX Oasis Dream Homes. MLS Now
- $489,0004 bd4 ba2.9k sqft147 Quartz Ave, Peninsula, OH 44264For SaleMLS ID #5234350, Kathy A Forchione, Cutler Real Estate. MLS Now
- $369,7004 bd2 ba2.4k sqft27561 Linwood Cir, North Olmsted, OH 44070For SaleMLS ID #5229073, Kavitha Kripakaran, Russell Real Estate Services. MLS Now
- $299,0003 bd2 ba1.6k sqft14472 S Gateway Dr, North Royalton, OH 44133For SaleMLS ID #5238628, Angela M Foster, Classic Realty Group, Inc.. MLS Now
