This stunning all-brick ranch truly checks every box! The beautifully updated KraftMaid kitchen comes fully equipped with appliances and opens to a home filled with gorgeous hardwood floors throughout. The spacious owner's suite features a private en-suite bath, while the main level also offers a luxurious glamour bath, convenient first-floor laundry, four bathrooms, central vacuum, and two inviting stone encased fireplaces. The finished lower level is an entertainer's dream (or possible in-law), complete with a second fully equipped KraftMaid kitchen, an expansive family room, wet bar, two versatile bonus rooms, a half bath, and even a wine cellar. Additional highlights include an attached garage with a workshop (perfect for a man-cave) and a washer and dryer that are less than one year old. Situated on nearly one acre of beautifully wooded property, this home offers peaceful views of nature and abundant wildlife. The fully fenced, gated backyard provides both privacy and security. Meticulously maintained from top to bottom, this exceptional home is truly move-in ready and reflects A+ pride of ownership throughout!
Active
Price cut: $5K (9/10)
$469,999
14000 Bagley Rd, Cleveland, OH 44130
3beds
3,058sqft
Single Family Residence
Built in 1964
0.87 Acres Lot
$-- Zestimate®
$154/sqft
$-- HOA
What's special
All-brick ranchTwo versatile bonus roomsFinished lower levelConvenient first-floor laundryCentral vacuumGorgeous hardwood floors throughoutBeautifully updated kraftmaid kitchen
- 97 days
- 938
- 22
Zillow last checked:
Listing updated:
Listed by:
Chuck Mikol 216-926-4206 chuckmikol@remax.net,
RE/MAX Above & Beyond
Source: MLS Now,MLS#: 5223675 Originating MLS: Akron Cleveland Association of REALTORS
Originating MLS: Akron Cleveland Association of REALTORSFacts & features
Interior
Bedrooms & bathrooms
- Bedrooms: 3
- Bathrooms: 4
- Full bathrooms: 2
- 1/2 bathrooms: 2
- Main level bathrooms: 3
- Main level bedrooms: 3
Other
- Dimensions: ND x ND
Other
- Features: Fireplace
- Dimensions: ND x ND
Other
- Dimensions: ND x ND
Other
- Dimensions: ND x ND
Other
- Dimensions: ND x ND
Other
- Dimensions: ND x ND
Other
- Dimensions: ND x ND
Other
- Dimensions: ND x ND
Other
- Dimensions: ND x ND
Heating
- Gas, Hot Water, Steam
Cooling
- Central Air
Appliances
- Included: Dryer, Dishwasher, Disposal, Range, Refrigerator, Washer
Features
- Basement: Full,Partially Finished
- Number of fireplaces: 2
Interior area
- Total structure area: 3,058
- Total interior livable area: 3,058 sqft
- Finished area above ground: 1,858
- Finished area below ground: 1,200
Video & virtual tour
Property
Parking
- Total spaces: 2
- Parking features: Attached, Garage, Paved
- Attached garage spaces: 2
Features
- Levels: One
- Stories: 1
Lot
- Size: 0.87 Acres
- Dimensions: 100 x 379
Details
- Parcel number: 37404021
Construction
Type & style
- Home type: SingleFamily
- Architectural style: Ranch
- Property subtype: Single Family Residence
Materials
- Brick
- Roof: Asphalt,Shingle
Condition
- Year built: 1964
Utilities & green energy
- Sewer: Public Sewer
- Water: Public
Community & HOA
HOA
- Has HOA: No
Location
- Region: Cleveland
Financial & listing details
- Price per square foot: $154/sqft
- Annual tax amount: $5,234
- Date on market: 7/9/2026
- Cumulative days on market: 98 days
- Listing terms: Cash,Conventional,FHA,VA Loan
Estimated market value
Not available
Estimated sales range
Not available
Not available
Price history
| Date | Event | Price |
|---|---|---|
| 9/10/2026 | Price change | $469,999-1.1%$154/sqft |
Source:  MLS Now #5223675 Report a problem MLS Now #5223675 Report a problem | ||
| 8/24/2026 | Price change | $475,000-3%$155/sqft |
Source: MLS Now #5223675 Report a problem | ||
| 8/13/2026 | Price change | $489,900-2%$160/sqft |
Source: MLS Now #5223675 Report a problem | ||
| 7/9/2026 | Listed for sale | $499,900+174.7%$163/sqft |
Source: MLS Now #5223675 Report a problem | ||
| 3/11/2008 | Sold | $182,000$60/sqft |
Source: MLS Now #2428165 Report a problem | ||
Public tax history
Tax history is unavailable.
Monthly payment
Est. payment
Payment breakdown
Explore the cost of this home by adjusting the details. Changes won't be saved.Climate risks
Neighborhood: 44130
Nearby schools
Schools provided by the listing agent
- District: Berea CSD - 1804
Source: MLS Now. This data may not be complete. We recommend contacting the local school district to confirm school assignments for this home.
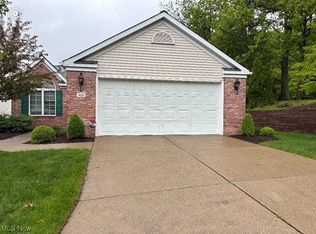
- $324,3003 bd1 ba1.8k sqft14000 E Bagley Rd, Cleveland, OH 44130Off Market
- $291,6002 bd1 ba1.4k sqft13978 E Bagley Rd, Cleveland, OH 44130Off Market
- $320,5003 bd2 ba1.8k sqft13948 E Bagley Rd, Middleburg Heights, OH 44130Off Market
- $315,0002 bd2 ba1.8k sqft14250 Reserve Ln, Middleburg Heights, OH 44130Sold
Similar homes
- $424,0005 bd3 ba2.6k sqft8124 Thornhurst Dr, North Royalton, OH 44133For Sale
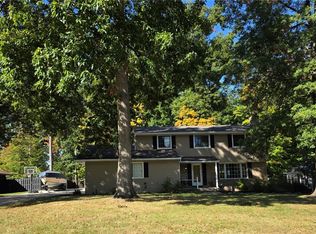 MLS ID #5239510, Joan Elflein, Ohio Broker Direct. MLS Now
 - $495,0004 bd4 ba3.6k sqft19457 Stony Point Dr, Strongsville, OH 44136For Sale
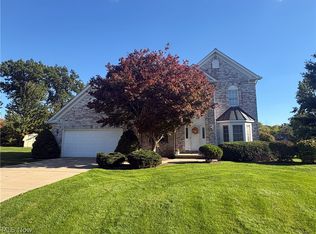 MLS ID #5247830, Julie A Dangerfield, Keller Williams Elevate. MLS Now
 - $474,9003 bd3 ba2.7k sqft33037 Pebble Brook Dr, North Ridgeville, OH 44039For Sale
 MLS ID #5250587, Holly Pratt, RE/MAX Crossroads Properties. MLS Now
 - $460,0004 bd3 ba3.8k sqft805 Gallo Dr, Brunswick, OH 44212For Sale
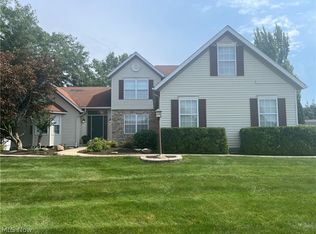 MLS ID #5242116, Maria Eder, Keller Williams Greater Metropolitan. MLS Now
