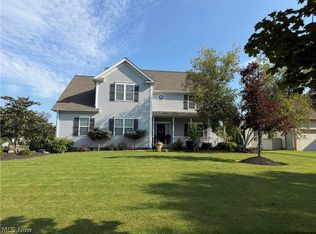
Prepared to be moved! An incredible opportunity to own a spacious four-bedroom, four-bathroom home conveniently located in Boulder Estates. This community benefits from Hudson Schools, Cuyahoga Falls' reasonable utilities, and a Peninsula location neighboring the Cuyahoga Valley National Park. When you arrive you will notice the nearly new 2012 build. The exterior of the house has recently been power washed, deck freshly painted, carpet professionally cleaned and water heater 2025.
As you enter the large concrete driveway and walk into the foyer, you will be greeted by wide open spaces with views of the large deck (complete with a retractable awning), a private wooded backyard and beautiful sunset views. The first floor boasts a private Dining Room, Living Room with high ceilings and attractive fireplace, an Eat-In Kitchen features stainless steel appliances, newer fridge, large pantry, center island with stools.
The first floor provides access to the attached two car garage and a half bath. The entire first floor is open and is a great space for entertaining. The second floor has a great layout with four good sized bedrooms, two full bathrooms, and a conveniently placed large laundry room with newer washer/dryer. The Primary Suite features double sinks, soaker tub, separate shower and spacious walk-in closet. Two of the other bedrooms have walk-in closets, with a large hallway closet.
The Walkout lower level adds plenty of finished living space including a slider to the backyard, concrete patio and access to backyard shed. The lower level provides a Family Room, Wet Bar, Office, half Bath, and an abundance of Storage space ready for your use. Schedule your showing today.
Contingent
Price cut: $10K (8/18)
$489,000
147 Quartz Ave, Peninsula, OH 44264
4beds
2,976sqft
Single Family Residence
Built in 2012
8,611 Square Feet Lot
$-- Zestimate®
$164/sqft
$25/mo HOA
What's special
Spacious four-bedroom four-bathroom homeBeautiful sunset viewsFour good sized bedroomsAttached two car garageWide open spacesStainless steel appliancesAttractive fireplace
- 31 days
- 1,167
- 41
Zillow last checked:
Listing updated:
Listed by:
Romi Brozeit 330-990-1069 rbrozeit@cutlerhomes.com,
Cutler Real Estate
Source: MLS Now,MLS#: 5245210 Originating MLS: Akron Cleveland Association of REALTORS
Originating MLS: Akron Cleveland Association of REALTORSFacts & features
Interior
Bedrooms & bathrooms
- Bedrooms: 4
- Bathrooms: 4
- Full bathrooms: 2
- 1/2 bathrooms: 2
- Main level bathrooms: 1
Primary bedroom
- Description: Flooring: Carpet
- Level: Second
- Dimensions: 14 x 17
Bedroom
- Description: Flooring: Carpet
- Level: Second
- Dimensions: 14 x 12
Bedroom
- Description: Flooring: Carpet
- Level: Second
- Dimensions: 14 x 13
Bedroom
- Description: Flooring: Carpet
- Level: Second
- Dimensions: 14 x 13
Primary bathroom
- Description: Flooring: Ceramic Tile
- Level: Second
- Dimensions: 9 x 8
Dining room
- Description: Flooring: Carpet
- Level: First
- Dimensions: 14 x 13
Eat in kitchen
- Description: Flooring: Laminate
- Level: First
- Dimensions: 21 x 12
Family room
- Description: Flooring: Carpet
- Level: Lower
- Dimensions: 14 x 13
Laundry
- Description: Flooring: Linoleum
- Level: Second
- Dimensions: 8 x 7
Living room
- Description: Flooring: Carpet
- Level: First
- Dimensions: 18 x 14
Office
- Description: Flooring: Carpet
- Level: Lower
- Dimensions: 12 x 12
Heating
- Forced Air, Gas
Cooling
- Central Air, Ceiling Fan(s)
Appliances
- Included: Dryer, Dishwasher, Disposal, Microwave, Range, Refrigerator, Washer
- Laundry: Washer Hookup, Laundry Room, Laundry Tub, Sink, Upper Level
Features
- Wet Bar, Ceiling Fan(s), Double Vanity, Entrance Foyer, Eat-in Kitchen, Kitchen Island, Pantry, Storage, Walk-In Closet(s)
- Windows: Blinds, Double Pane Windows, Shutters
- Basement: Daylight,Exterior Entry,Full,Finished,Interior Entry,Storage Space,Walk-Out Access
- Number of fireplaces: 1
- Fireplace features: Gas, Glass Doors, Living Room
Interior area
- Total structure area: 2,976
- Total interior livable area: 2,976 sqft
- Finished area above ground: 2,516
- Finished area below ground: 460
Video & virtual tour
Property
Parking
- Total spaces: 2
- Parking features: Attached, Concrete, Direct Access, Electricity, Garage Faces Front, Garage, Garage Door Opener, Kitchen Level
- Attached garage spaces: 2
Accessibility
- Accessibility features: None
Features
- Levels: Two
- Stories: 2
- Patio & porch: Awning(s), Deck, Front Porch
- Exterior features: Awning(s), Storage
- Pool features: None
- Fencing: None
- Has view: Yes
- View description: Neighborhood
Lot
- Size: 8,611 Square Feet
- Dimensions: 70 x 123
- Features: Back Yard, Sloped Down, Garden, Landscaped, Many Trees
Details
- Additional structures: Shed(s)
- Parcel number: 3700428
Construction
Type & style
- Home type: SingleFamily
- Architectural style: Colonial
- Property subtype: Single Family Residence
Materials
- Vinyl Siding
- Foundation: Block
- Roof: Asphalt,Fiberglass
Condition
- Year built: 2012
Utilities & green energy
- Sewer: Public Sewer
- Water: Public
Community & HOA
Community
- Features: Common Grounds/Area, Curbs, Street Lights, Sidewalks
- Security: Carbon Monoxide Detector(s), Smoke Detector(s)
HOA
- Has HOA: Yes
- Services included: Common Area Maintenance, Insurance, Reserve Fund
- HOA fee: $300 annually
- HOA name: Boulder Estates
Location
- Region: Peninsula
Financial & listing details
- Price per square foot: $164/sqft
- Tax assessed value: $421,130
- Annual tax amount: $8,310
- Date on market: 9/15/2026
- Cumulative days on market: 72 days
- Listing terms: Cash,Conventional,FHA,VA Loan
Estimated market value
Not available
Estimated sales range
Not available
Not available
Price history
| Date | Event | Price |
|---|---|---|
| 9/29/2026 | Pending sale | $489,000$164/sqft |
Source:  Cutler Real Estate #5245210 Report a problem Cutler Real Estate #5245210 Report a problem | ||
| 8/18/2026 | Price change | $489,000-2%$164/sqft |
Source:  MLS Now #5234350 Report a problem MLS Now #5234350 Report a problem | ||
| 8/6/2026 | Listed for sale | $499,000+23.2%$168/sqft |
Source: MLS Now #5234350 Report a problem | ||
| 3/19/2021 | Sold | $405,000+1.5%$136/sqft |
Source: MLS Now #4254448 Report a problem | ||
| 2/14/2021 | Pending sale | $399,000$134/sqft |
Source: Keller Williams Chervenic Realty #4254448 Report a problem | ||
| 2/12/2021 | Listed for sale | $399,000+66.3%$134/sqft |
Source: Keller Williams Chervenic Realty #4254448 Report a problem | ||
| 2/21/2013 | Sold | $239,900$81/sqft |
Source: MLS Now #3369048 Report a problem | ||
Public tax history
| Year | Property taxes | Tax assessment |
|---|---|---|
| 2025 | $8,310 -1.6% | $147,400 |
| 2024 | $8,443 +3.5% | $147,400 |
| 2023 | $8,157 +18.7% | $147,400 +30.8% |
| 2022 | $6,870 -0.1% | $112,704 +0.1% |
| 2021 | $6,875 | $112,599 |
| 2020 | -- | $112,599 +23% |
| 2019 | $5,888 +1.4% | $91,564 0% |
| 2018 | $5,804 +13.2% | $91,570 |
| 2017 | $5,126 | $91,570 +13.8% |
| 2016 | $5,126 | $80,470 +1.2% |
| 2015 | $5,126 -0.2% | $79,500 |
| 2014 | $5,136 -2.2% | $79,500 0% |
| 2013 | $5,253 +349.6% | $79,520 +375.9% |
| 2012 | $1,168 0% | $16,710 +0% |
| 2011 | $1,168 -20% | $16,709 -28.2% |
| 2010 | $1,460 | $23,282 |
| 2009 | -- | $23,282 |
| 2008 | $1,510 +3496.7% | $23,282 +3364.6% |
| 2007 | $42 | $672 |
| 2006 | -- | -- |
Find assessor info on the county website
Monthly payment
Est. payment
Payment breakdown
Explore the cost of this home by adjusting the details. Changes won't be saved.Climate risks
Neighborhood: 44264
Nearby schools
Schools provided by the listing agent
- District: Hudson CSD - 7708
Source: MLS Now. This data may not be complete. We recommend contacting the local school district to confirm school assignments for this home.
Similar homes
- $524,9004 bd3 ba2.9k sqft411 Hillbrook Dr, Cuyahoga Falls, OH 44223For Sale
 MLS ID #5246929, Stephanie Webb, Keller Williams Legacy Group Realty. MLS Now
 - $510,0004 bd4 ba4k sqft1283 Windward Ln, Kent, OH 44240For Sale
 MLS ID #5249636, Joan Elflein, Ohio Broker Direct. MLS Now
 - $594,9004 bd3 ba2.4k sqft4457 Forest Lake Ct, Stow, OH 44224For Sale
 MLS ID #5249041, Kristin Berthiaume, Keller Williams Chervenic Rlty. MLS Now
 - $434,0004 bd3 ba2.7k sqft3020 Fox Burrow Dr, Stow, OH 44224For Sale
 MLS ID #5246101, Kristin Berthiaume, Keller Williams Chervenic Rlty. MLS Now
