Skip main navigation
Closed
  • $509,500

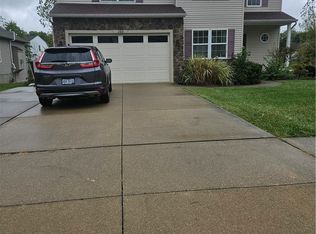
    165 Granite Dr, Peninsula, OH 44264

    3beds
    2,736sqft
    Single Family Residence
    Built in 2012
    8,999 Square Feet Lot
    $509,500 Zestimate®
    $186/sqft
    $3,029 Estimated rent

    Home value

    $509,500

    $484,000 - $535,000

    $3,029/mo

    Zestimate® history
    Loading
    Loading...

    Owner options

    List your home for rent

    $3,029/mo

    Rent Zestimate®

    Find your next renter with Zillow Rental Manager. Plus, with online applications, you can quickly screen prospective tenants – for free.

    Learn more

    $3,029/mo

    Rent Zestimate®

    Refinance and save

    $3,728/mo

    Est. payment

    Refinancing to a lower rate could help reduce your monthly payments and save thousands over the life of the loan.

    See today's rates

    $3,728/mo

    Est. payment

    Explore your selling options

    Work with a Zillow partner agent

    Leverage their expertise and Zillow's premium Showcase listings to get your home seen by more buyers.

    Get started

    List with your own agent

    Get your home in front of millions of buyers by listing it on Zillow.

    Learn how to do it

    Sell it yourself

    Take full control of how buyers see your home on Zillow by listing For Sale by Owner (FSBO).

    List your home

    What's special

    Newer flooringOwner bathroomFormal dining roomOwner suiteDouble sinksVaulted ceilingLoads of cabinetry

    WHAT A BEAUTIFUL RANCH WITH ALL THE BELLS AND WHISTLES. OPEN CONCEPT!! SPACIOUS GREAT ROOM WITH VAULTED CEILING AND FIREPLACE. FORMAL DINING ROOM, LARGE KITCHEN WITH LOADS OF CABINETRY, GRANITE COUNTERTOPS, FULLY APPLIANCED, NEWER LAMINATE FLOORING ALSO IN THE DINING ROOM AND GREAT ROOM. ALL 3 BEDROOMS HAVE NEWER FLOORING IN 2020. FIRST FLOOR LAUNDRY HAS UTILITY SINK PLUS SET UP FOR GAS OR ELECTRIC DRYER. THE OWNER SUITE HAS 2 WALK IN CLOSETS, AND THE OWNER BATHROOM HAS A SEPERATE TUB, SHOWER, AND DOUBLE SINKS. THE LOWER LEVEL IS A WALK OUT. LARGE 14X37 REC. ROOM PLUS AN ADDITIONAL BEDROOM WITH INGRESS AND EGRESS. THE OTHER ROOM CAN BE AN OFFICE, WORKOUT ROOM OR ANOTHER BEDROOM. FULL BATH. THE FRENCH DOORS FROM REC ROOM LEADS TO A COVERED STAMPED PATIO. THE BONUS IS A 3 CAR GARAGE PLUMBED FOR A HEATER. HUDSON SCHOOLS, CLOSE TO THE NATIONAL PARKS, WALKING AND BIKING TRAILS, EASY ACCESS TO ROUTE 8, TURNPIKE, AND CLEVELAND. THE CARPETING AND LAMINATE FLOORING 2020. RAISED DECK OFF DINING

    This property is off market, which means it's not currently listed for sale or rent on Zillow. This may be different from what's available on other websites or public sources.

    Zillow last checked:

    Listing updated:

    Listed by:

    Leslee T Salhany (330)929-0707simonsalhanysold@gmail.com,

    Berkshire Hathaway HomeServices Simon & Salhany Realty

    Bought with:

    Jill L Childers, 405987

    Keller Williams Chervenic Rlty

    Source: MLS Now,MLS#: 4468486MLS LogoOriginating MLS: Akron Cleveland Association of REALTORS

    Facts & features

    Interior

    Bedrooms & bathrooms
    • Bedrooms: 3
    • Bathrooms: 3
    • Full bathrooms: 3
    • Main level bathrooms: 2
    • Main level bedrooms: 3
    Primary bedroom
    • Description: Flooring: Carpet
    • Features: Window Treatments
    • Level: First
    • Dimensions: 15.00 x 16.00
    Bedroom
    • Description: Flooring: Carpet
    • Features: Window Treatments
    • Level: First
    • Dimensions: 11.00 x 13.00
    Bedroom
    • Description: Flooring: Carpet
    • Features: Window Treatments
    • Level: First
    • Dimensions: 12.00 x 12.00
    Bedroom
    • Description: Flooring: Carpet
    • Level: Lower
    • Dimensions: 14.00 x 15.00
    Primary bathroom
    • Description: Flooring: Laminate
    • Level: First
    • Dimensions: 9.00 x 13.00
    Other
    • Description: Flooring: Carpet
    • Level: Lower
    • Dimensions: 11.00 x 15.00
    Dining room
    • Description: Flooring: Laminate
    • Level: First
    • Dimensions: 11.00 x 13.00
    Great room
    • Description: Flooring: Laminate
    • Features: Fireplace
    • Level: First
    • Dimensions: 15.00 x 18.00
    Kitchen
    • Description: Flooring: Laminate
    • Level: First
    • Dimensions: 11.00 x 11.00
    Laundry
    • Description: Flooring: Laminate
    • Level: First
    • Dimensions: 7.00 x 10.00
    Living room
    • Description: Flooring: Laminate
    • Level: First
    • Dimensions: 11.00 x 15.00
    Recreation
    • Description: Flooring: Carpet
    • Level: Lower
    • Dimensions: 14.00 x 37.00
    Heating
    • Forced Air, Gas
    Cooling
    • Central Air
    Appliances
    • Included: Dishwasher, Disposal, Microwave, Range, Refrigerator
    • Laundry: In Unit
    Features
    • Basement: Full,Walk-Out Access
    • Number of fireplaces: 1
    Interior area
    • Total structure area: 2,736
    • Total interior livable area: 2,736 sqft
    • Finished area above ground: 1,836
    • Finished area below ground: 900

    Property

    Parking
    • Total spaces: 3
    • Parking features: Attached, Drain, Electricity, Garage, Garage Door Opener, Heated Garage, Paved
    • Attached garage spaces: 3
    Accessibility
    • Accessibility features: None
    Features
    • Levels: One
    • Stories: 1
    • Patio & porch: Deck, Patio, Porch
    Lot
    • Size: 8,999 Square Feet
    • Dimensions: 75 x 120
    • Features: Irregular Lot
    Details
    • Parcel number: 3700454

    Construction

    Type & style
    • Home type: SingleFamily
    • Architectural style: Ranch
    • Property subtype: Single Family Residence
    Materials
    • Stone, Vinyl Siding
    • Roof: Asphalt,Fiberglass
    Condition
    • Year built: 2012

    Utilities & green energy

    • Sewer: Public Sewer
    • Water: Public

    Community & HOA

    Community
    • Security: Carbon Monoxide Detector(s), Smoke Detector(s)
    • Subdivision: Boulder Estates
    HOA
    • Has HOA: Yes
    • Services included: Other
    • HOA fee: $300 annually
    • HOA name: Boulder Home Owner Association
    Location
    • Region: Peninsula

    Financial & listing details

    • Price per square foot: $186/sqft
    • Tax assessed value: $395,560
    • Annual tax amount: $6,414
    • Date on market: 6/22/2023
    • Cumulative days on market: 4 days
    • Listing terms: Cash,Conventional,FHA,VA Loan

    Price history

    DateEventPrice
    7/25/2023Sold$465,000+5.7%$170/sqft
    Source: MLS Now #4468486 Report a problem
    6/26/2023Pending sale$439,900$161/sqft
    Source: MLS Now #4468486 Report a problem
    6/22/2023Listed for sale$439,900+69.4%$161/sqft
    Source: MLS Now #4468486 Report a problem
    12/11/2012Sold$259,700$95/sqft
    Source: Public Record Report a problem

    Public tax history

    YearProperty taxesTax assessment
    2025$7,805 -1.6%$138,450
    2024$7,929 +4.2%$138,450
    2023$7,611 +18.7%$138,450 +31.6%
    2022$6,413 -0.2%$105,204
    2021$6,423 $105,204
    2020-- $105,204 +9.3%
    2019$6,189 +1.4%$96,243 +0%
    2018$6,101 +11.1%$96,240
    2017$5,493 $96,240 +13%
    2016$5,493 $85,190
    2015$5,493 -0.2%$85,190
    2014$5,503 -2.6%$85,190 -0.4%
    2013$5,651 +378.5%$85,550 +406.5%
    2012$1,181 0%$16,890 +0%
    2011$1,181 -20%$16,888 -28.2%
    2010$1,475 $23,534
    2009-- $23,534
    2008$1,528 +3337.9%$23,534 +3210%
    2007$44 $711
    2006-- --
    Find assessor info on the county website

    Neighborhood: 44264

    Nearby schools

    GreatSchools rating
    Schools provided by the listing agent
    • District: Hudson CSD - 7708

    Source: MLS Now. This data may not be complete. We recommend contacting the local school district to confirm school assignments for this home.

    Get a cash offer in 3 minutes
    Find out how much your home could sell for in as little as 3 minutes with a no-obligation cash offer.
    Estimated market value
    $509,500
    Get a cash offer in 3 minutes
    Find out how much your home could sell for in as little as 3 minutes with a no-obligation cash offer.
    Estimated market value
    $509,500