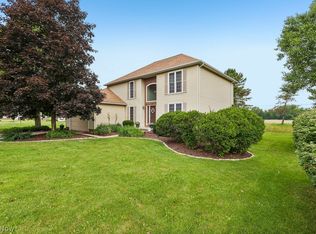
Sacrifice nothing and simplify everything at Stonebridge Crossing where you can be one of the lucky few to indulge in luxury villa living! Central to shopping, various routes, and your choice of trails, this destination development is sought-after for a reason! Along the privately situated cul-de-sac, you’ll be impressed by the brick-faced exterior with an inviting covered entry to draw you in. Inside, enjoy Pottery Barn-inspired tones seamlessly blended with contemporary design elements in this sparkling home. Rich wood floors guide you into the 2-story foyer that is flanked by a gorgeous formal dining room and turned staircase to the 2nd floor where you’ll find an excellent flex-space loft and 2 spacious bedrooms that share a stylish main bath. Elegant 1st floor living centers around a soaring great room that is warmed by a stone fireplace framed by a wall of windows for that “wow” factor! The gourmet kitchen is dressed in granite and espresso wood cabinets with a center island/breakfast bar accented by beautiful pendant lights to showcase your charcuterie when you entertain. Equipped with a full GE Profile appliance suite and a pantry, this cook’s delight flows freely into the delightful morning room accompanied by sliders to the composite rear deck that overlooks 1 of the 6(!) community ponds featuring a lit fountain. Your primary en suite has a sitting area that takes full advantage of the wooded serenity of this prime lot. The glamour bath boasts a garden tub, separate shower, and California-style walk in closet system. Around the corner is the 1st floor laundry--how easy is that?! A powder room rounds out the level and a full walk-out basement is ready to customize. The rear patio is all set and you can feel free to garden without the hassle of mowing, and the benefit of an irrigation system! This gem has been gently lived in by its original owner so that there’s nothing for you to do but move in and embrace the limited-maintenance lifestyle you’ve earned!
Active
Price cut: $20K (6/26)
$599,900
4457 Forest Lake Ct, Stow, OH 44224
3beds
2,473sqft
:
Get pre-qualified$4,558/mo
Single Family Residence
Built in 2011
6,987 Square Feet Lot
$-- Zestimate®
$243/sqft
$280/mo HOA
What's special
Contemporary design elementsExcellent flex-space loftIrrigation systemComposite rear deckBrick-faced exteriorInviting covered entryBeautiful pendant lights
- 19 days |
- 619 |
- 17 |
Zillow last checked:
Listing updated:
Listed by:
Jean Reno 330-958-0513 JeanReno@HowardHanna.com,
Howard Hanna
Source: MLS Now,MLS#: 5228183
Facts & features
Interior
Bedrooms & bathrooms
- Bedrooms: 3
- Bathrooms: 3
- Full bathrooms: 2
- 1/2 bathrooms: 1
- Main level bathrooms: 2
- Main level bedrooms: 1
Heating
- Forced Air, Fireplace(s), Gas
Cooling
- Central Air, Ceiling Fan(s)
Appliances
- Included: Built-In Oven, Cooktop, Dryer, Dishwasher, Disposal, Humidifier, Microwave, Refrigerator, Washer
- Laundry: Electric Dryer Hookup
Features
- Ceiling Fan(s), Double Vanity, Eat-in Kitchen, Granite Counters, High Ceilings, Kitchen Island, Open Floorplan, Pantry, Recessed Lighting, Storage, Soaking Tub, Vaulted Ceiling(s), Walk-In Closet(s)
- Windows: Blinds, Drapes, Screens
- Basement: Full,Unfinished
- Number of fireplaces: 1
- Fireplace features: Gas
Interior area
- Total structure area: 2,473
- Total interior livable area: 2,473 sqft
- Finished area above ground: 2,473
Property
Parking
- Parking features: Attached, Garage
- Attached garage spaces: 2
Features
- Levels: Two
- Stories: 2
- Patio & porch: Awning(s), Deck, Front Porch, Patio
- Exterior features: Awning(s), Sprinkler/Irrigation
Lot
- Size: 6,987 Square Feet
- Features: Cul-De-Sac
Details
- Parcel number: 5618815
- Lease amount: $0
Construction
Type & style
- Home type: SingleFamily
- Architectural style: Colonial
- Property subtype: Single Family Residence
Materials
- Brick, Vinyl Siding
- Roof: Asphalt,Fiberglass
Condition
- Year built: 2011
Utilities & green energy
- Sewer: Public Sewer
- Water: Public
Community & HOA
Community
- Features: Street Lights, Sidewalks
- Security: Carbon Monoxide Detector(s), Smoke Detector(s)
- Subdivision: Stonebridge Crossing Phase 4
HOA
- Has HOA: Yes
- Services included: Association Management, Insurance, Maintenance Grounds, Reserve Fund, Snow Removal, Trash
- HOA fee: $280 monthly
- HOA name: Stonebridge Crossing
Location
- Region: Stow
Financial & listing details
- Price per square foot: $243/sqft
- Tax assessed value: $463,000
- Annual tax amount: $9,231
- Date on market: 7/16/2026
- Cumulative days on market: 95 days
Estimated market value
Not available
Estimated sales range
Not available
Not available
Price history
| Date | Event | Price |
|---|---|---|
| 6/26/2026 | Price change | $599,900-3.2%$243/sqft |
Source: MLS Now #5206487 Report a problem | ||
| 5/28/2026 | Price change | $619,900-4.6%$251/sqft |
Source: MLS Now #5206487 Report a problem | ||
| 5/1/2026 | Listed for sale | $649,900+766.5%$263/sqft |
Source: MLS Now #5206487 Report a problem | ||
| 2/16/2011 | Sold | $75,000$30/sqft |
Source: Public Record Report a problem | ||
Public tax history
| Year | Property taxes | Tax assessment |
|---|---|---|
| 2025 | $9,230 -1.6% | $162,050 |
| 2024 | $9,384 +3.3% | $162,050 |
| 2023 | $9,085 -3.7% | $162,050 +9% |
| 2022 | $9,433 +11.8% | $148,730 |
| 2021 | $8,439 | $148,730 |
| 2020 | -- | $148,730 +47.6% |
| 2019 | $6,027 +1.7% | $100,772 +0% |
| 2018 | $5,928 -2.8% | $100,770 |
| 2017 | $6,096 | $100,770 |
| 2016 | $6,096 | $100,770 |
| 2015 | $6,096 -0.1% | $100,770 |
| 2014 | $6,102 -8.5% | $100,770 -9.2% |
| 2013 | $6,670 -0.1% | $110,980 |
| 2012 | $6,677 +1166.8% | $110,980 +1184.2% |
| 2011 | $527 +16.2% | $8,642 |
| 2010 | $453 | $8,642 |
| 2009 | -- | $8,642 |
| 2008 | $502 +4.3% | $8,642 +0.1% |
| 2007 | $482 +1% | $8,631 |
| 2006 | $477 +618.7% | $8,631 +1713.2% |
| 2005 | $66 | $476 |
Find assessor info on the county website
Monthly payment
Est. payment
Payment breakdown
Explore the cost of this home by adjusting the details. Changes won't be saved.Climate risks
Neighborhood: 44224
Nearby schools
GreatSchools rating
- 7/10Fishcreek Elementary SchoolGrades: K-4Distance: 0.3 mi
- 6/10Stow-Munroe Falls High SchoolGrades: 7,9-12Distance: 2.2 mi
Schools provided by the listing agent
- District: Stow-Munroe Falls CS - 7714
Source: MLS Now. This data may not be complete. We recommend contacting the local school district to confirm school assignments for this home.
- $536,6002 bd3 ba2.3k sqft4463 Forest Lake Ct, Stow, OH 44224Off Market
- $17,820-- bd-- ba-- sqftForest Lake Ct, Stow, OH 44224Off Market
- $1,140-- bd-- ba-- sqftForest Lake Ct, Stow, OH 44224Off Market
- $2,200-- bd-- ba-- sqftForest Lake Ct, Stow, OH 44224Off Market
- $567,3003 bd3 ba3.1k sqft4451 Forest Lake Ct, Stow, OH 44224Off Market
- $472,7002 bd2 ba2.2k sqft4447 Forest Lake Ct, Stow, OH 44224Off Market
- $508,3002 bd3 ba2.3k sqft4460 Forest Lake Ct, Stow, OH 44224Off Market
- $459,0002 bd2 ba2k sqft4454 Forest Lake Ct, Stow, OH 44224Off Market
A local agent can set up tours, give advice and negotiate with sellers.
Similar homes
- $389,0004 bd3 ba2.1k sqft4725 Haughton Ct, Stow, OH 44224For Sale
 MLS ID #5231304, Terri Stimson, Howard Hanna. MLS Now
 - $475,0004 bd3 ba2.7k sqft3394 Stillwood Blvd, Stow, OH 44224For Sale
 MLS ID #5212021, Ryan Shaffer, EXP Realty, LLC.. MLS Now
 - $595,0004 bd3 ba2.5k sqft300 Lakeview Cir, Aurora, OH 44202For Sale
 MLS ID #5229699, Stacey Jewell, McDowell Homes Real Estate Services. MLS Now
 - $499,7704 bd3 ba2.3k sqft5534 Port Chester Dr, Hudson, OH 44236For Sale
 MLS ID #5226323, Bronwyn M Pierson, Howard Hanna. MLS Now
 - $546,0003 bd3 ba2.4k sqft120 Lakeland Way, Aurora, OH 44202For SaleMLS ID #5232452, Michael N Jones, Keller Williams Living. MLS Now
- $549,9003 bd4 ba2k sqft7460 State Route 43, Kent, OH 44240For SaleMLS ID #5220561, Stephen Boyles, Century 21 Wilbur Realty. MLS Now
- $469,9004 bd3 ba2.2k sqft116 S Hayden Pkwy, Hudson, OH 44236For SaleMLS ID #5226278, Jean Reno, Howard Hanna. MLS Now
- $599,9004 bd3 ba2.8k sqft4875 Deerfield Ct, Mantua, OH 44255For SaleMLS ID #5216397, Justin R Vayner, Vayner Realty Co.. MLS Now
- $550,0004 bd4 ba3.6k sqft12399 Bridgemont Ave NW, Uniontown, OH 44685For SaleMLS ID #5232997, Debbie L Ferrante, RE/MAX Edge Realty. MLS Now
- $579,9004 bd3 ba2.8k sqft3082 Willowbrook Dr, Aurora, OH 44202For SaleMLS ID #5220717, Michael Kaim, Real of Ohio. MLS Now
- $315,0003 bd2 ba1.5k sqft329 Wyoga Lake Blvd, Stow, OH 44224For SaleMLS ID #5220774, Laura Rood, Howard Hanna. MLS Now
- $525,0002 bd3 ba3.3k sqft978 Cangemi Ct, Macedonia, OH 44056For SaleMLS ID #5232489, Linda Carucci, Keller Williams Chervenic Rlty. MLS Now
- $589,9004 bd3 ba3.2k sqft49 Garnett Cir, Akron, OH 44321For SaleMLS ID #5226432, Lisa L Grzybowski, DeHOFF REALTORS. MLS Now
- $595,0004 bd3 ba3.2k sqft705 Lake Trl, Aurora, OH 44202For SaleMLS ID #5214452, Lyndi Gesiorski, EXP Realty, LLC.. MLS Now
- $629,9003 bd4 ba3.3k sqft545 E Maple St, Hartville, OH 44632For SaleMLS ID #5224908, Melissa Kaufman, RE/MAX Edge Realty. MLS Now
- $529,0003 bd4 ba3.1k sqft4954 Lake View Dr, Peninsula, OH 44264For SaleMLS ID #5190959, Patricia S Kurtz, Keller Williams Chervenic Rlty. MLS Now
- $599,9004 bd3 ba3.1k sqft1938 Fairway Dr, Uniontown, OH 44685For SaleMLS ID #5215200, Anthony E Harbert, Real of Ohio. MLS Now
- $549,0004 bd3 ba2.5k sqft7253 Edison St NE, Hartville, OH 44632For SaleMLS ID #5231181, Amy Wengerd, EXP Realty, LLC.. MLS Now
- $579,0005 bd4 ba2.9k sqft11678 Dunham Rd, Northfield, OH 44067For SaleMLS ID #5216772, Laurie G Enos, RE/MAX Above & Beyond. MLS Now
- $549,0003 bd2 ba2.2k sqft23 Fixler Rd, Wadsworth, OH 44281For SaleMLS ID #5226652, Maureen Todaro, Howard Hanna. MLS Now
