Skip main navigation
Closed
  • $389,000

    4725 Haughton Ct, Stow, OH 44224

    4beds
    2,197sqft
    Single Family Residence
    Built in 2003
    5,706 Square Feet Lot
    $389,200 Zestimate®
    $177/sqft
    $2,632 Estimated rent

    Home value

    $389,200

    $370,000 - $409,000

    $2,632/mo

    Zestimate® history
    Loading
    Loading...

    Owner options

    List your home for rent

    $2,632/mo

    Rent Zestimate®

    Find your next renter with Zillow Rental Manager. Plus, with online applications, you can quickly screen prospective tenants – for free.

    Learn more

    $2,632/mo

    Rent Zestimate®

    Refinance and save

    $3,108/mo

    Est. payment

    Refinancing to a lower rate could help reduce your monthly payments and save thousands over the life of the loan.

    See today's rates

    $3,108/mo

    Est. payment

    Explore your selling options

    Work with a Zillow partner agent

    Leverage their expertise and Zillow's premium Showcase listings to get your home seen by more buyers.

    Get started

    List with your own agent

    Get your home in front of millions of buyers by listing it on Zillow.

    Learn how to do it

    Sell it yourself

    Take full control of how buyers see your home on Zillow by listing For Sale by Owner (FSBO).

    List your home

    What's special

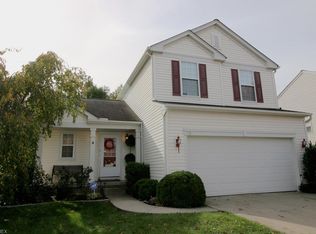
    Opportunity awaits - Haughton Ct. is here! This lovely colonial, situated in Call’s Farm, has so much to offer. Upon entering, the main level, greets you with an abundance of natural light, that welcomes you, and any guests, into this charming home. An accommodating great room, featuring an updated fireplace and newer flooring, leads you to a wonderfully, refreshed kitchen which boasts beautifully refreshed cabinetry and hardware, enhanced with newer quartz counter tops, as well as newer lighting, exhibiting the beauty and care of the update. In addition to these enhancements, your new home has been updated, in 2024 with an AC upgrade, along with the installation of a radon system in 2025. The upper level is appointed with 4 bedrooms; the primary offering an ensuite, with dual vanity and a walk-in closet. The remaining bedrooms are generous in size while sharing another full bath. Call’s Farm was designed with intent of community engagement; offering walkways to Metro Hike and Bike Trails, a community playground with planned gatherings offered year-round! Haughton Ct. is your answer to the vibrant home and community you’ve been searching for.

    Zillow last checked:

    Listing updated:

    Listed by:

    Terri Stimson 248-891-7683 terristimson@howardhanna.com,

    Howard Hanna

    Bought with:

    Michelle M Schenker, 2007000041

    Howard Hanna

    Source: MLS Now,MLS#: 5231304

    Facts & features

    Interior

    Bedrooms & bathrooms
    • Bedrooms: 4
    • Bathrooms: 3
    • Full bathrooms: 2
    • 1/2 bathrooms: 1
    • Main level bathrooms: 1
    • Main level bedrooms: 1
    Primary bedroom
    • Level: Second
    • Dimensions: 14 x 14
    Bedroom
    • Level: Second
    • Dimensions: 15 x 10
    Bedroom
    • Level: Second
    • Dimensions: 14 x 12
    Bedroom
    • Level: Second
    • Dimensions: 12 x 11
    Basement
    • Description: Full/Partially finished
    • Level: Lower
    • Dimensions: ND x ND
    Eat in kitchen
    • Level: First
    • Dimensions: 18 x 10
    Laundry
    • Level: First
    • Dimensions: 6 x 5
    Living room
    • Features: Fireplace
    • Level: First
    • Dimensions: 18 x 16
    Heating
    • Forced Air, Gas
    Cooling
    • Central Air
    Appliances
    • Included: Dishwasher, Disposal, Microwave, Refrigerator
    • Laundry: Main Level
    Features
    • Eat-in Kitchen, Kitchen Island
    • Basement: Full,Partially Finished
    • Number of fireplaces: 1
    • Fireplace features: Gas, Living Room
    Interior area
    • Total structure area: 2,197
    • Total interior livable area: 2,197 sqft
    • Finished area above ground: 1,822
    • Finished area below ground: 375

    Property

    Parking
    • Parking features: Attached, Drain, Electricity, Garage
    • Attached garage spaces: 2
    Features
    • Levels: Three Or More
    • Patio & porch: Porch
    Lot
    • Size: 5,706 Square Feet
    • Dimensions: 57 x 100
    Details
    • Parcel number: 5618337
    • Lease amount: $0

    Construction

    Type & style
    • Home type: SingleFamily
    • Architectural style: Colonial
    • Property subtype: Single Family Residence
    Materials
    • Brick, Vinyl Siding
    • Roof: Asphalt,Fiberglass
    Condition
    • Year built: 2003
    Details
    • Warranty included: Yes

    Utilities & green energy

    • Sewer: Public Sewer
    • Water: Public

    Community & HOA

    Community
    • Subdivision: Calls Farm Ph Two
    HOA
    • Has HOA: Yes
    • Services included: Common Area Maintenance, Recreation Facilities
    • HOA fee: $400 annually
    • HOA name: Call's Farm Hoa
    • Second HOA fee: $400 annually
    Location
    • Region: Stow

    Financial & listing details

    • Price per square foot: $177/sqft
    • Tax assessed value: $276,420
    • Annual tax amount: $5,500
    • Date on market: 7/27/2026
    • Cumulative days on market: 49 days
    • Listing agreement: Exclusive Right To Sell
    • Listing terms: Cash,Conventional,FHA,VA Loan

    Price history

    DateEventPrice
    9/15/2026Sold$389,000$177/sqft
    Source: Public Record Report a problem
    8/7/2026Contingent$389,000$177/sqft
    Source: MLS Now #5231304 Report a problem
    7/27/2026Listed for sale$389,000+26.3%$177/sqft
    Source: MLS Now #5231304 Report a problem
    8/25/2021Sold$307,900+6.2%$140/sqft
    Source: MLS Now #4293670 Report a problem
    7/19/2021Pending sale$289,900$132/sqft
    Source: MLS Now #4293670 Report a problem
    7/8/2021Listed for sale$289,900+38.1%$132/sqft
    Source: MLS Now #4293670 Report a problem
    4/25/2013Sold$209,900-2.3%$96/sqft
    Source: Public Record Report a problem
    3/7/2013Listed for sale$214,900+1.4%$98/sqft
    Source: Howard Hanna - Stow #3387925 Report a problem
    5/13/2008Sold$212,000+14.6%$96/sqft
    Source: Public Record Report a problem
    2/11/2004Sold$185,033$84/sqft
    Source: Public Record Report a problem

    Public tax history

    YearProperty taxesTax assessment
    2025$5,535 -1.6%$96,750
    2024$5,627 +1.3%$96,750
    2023$5,553 +7.4%$96,750 +21%
    2022$5,171 +13.3%$79,958
    2021$4,564 $79,958
    2020-- $79,958 +7.8%
    2019$4,452 +1.7%$74,190
    2018$4,380 +6.7%$74,190
    2017$4,104 $74,190 +9.9%
    2016$4,104 $67,530
    2015$4,104 -0.1%$67,530
    2014$4,108 +15.3%$67,530 +14.8%
    2013$3,564 -0.1%$58,830
    2012$3,567 +2.2%$58,830 0%
    2011$3,489 +4.8%$58,832 -9.8%
    2010$3,328 $65,230
    2009-- $65,230
    2008$3,333 +7.6%$65,230 +5.5%
    2007$3,099 +1.1%$61,835
    2006$3,064 +3.4%$61,835
    2005$2,964 $61,835 +12417.2%
    2004-- $494
    2003$67 $494
    Find assessor info on the county website

    Neighborhood: 44224

    Nearby schools

    GreatSchools rating
    Schools provided by the listing agent
    • District: Stow-Munroe Falls CS - 7714

    Source: MLS Now. This data may not be complete. We recommend contacting the local school district to confirm school assignments for this home.

    Get a cash offer in 3 minutes
    Find out how much your home could sell for in as little as 3 minutes with a no-obligation cash offer.
    Estimated market value

    $389,200

    Get a cash offer in 3 minutes
    Find out how much your home could sell for in as little as 3 minutes with a no-obligation cash offer.
    Estimated market value

    $389,200