Welcome to 4731 Haugton Ct!
Tucked on a quiet corner of a friendly cul-de-sac in the beloved Calls Farm (PULTE Homes) neighborhood, this 3-bedroom, 2½-bath home is ready for you to move right in!
Step inside and you’re greeted by grand ceilings and abundant natural light from the two-story family room. The cozy corner gas fireplace creates the perfect backdrop for relaxing evenings or lively gatherings.
A light-filled flex room with floor-to-ceiling windows offers endless possibilities; a formal dining room, home office, playroom, or creative space. The beautifully updated eat-in kitchen features granite countertops, ample cabinetry, and plenty of space for casual dining, everyday meals, or weekend entertaining.
Upstairs, the spacious master suite feels like a retreat with vaulted ceilings, large windows and a private bath. An additional full bathroom and 2 other bedrooms are perfectly situated to maximize the space.
Outdoors, enjoy the deck, landscaping, and open backyard - perfect for cookouts, gardening, or simply unwinding.
Practical touches include a utility sink in the basement, new roof (2020), new hot water tank (2024) and the peace of mind of a seller-provided home warranty.
Bonus perks of Calls Farm: a neighborhood green space, playground, and walking trails that connect directly to local hike-and-bike paths. All of this is just minutes from Bow Wow Beach, Silver Springs Park, Fox Den Golf Course, shopping, dining, and easy highway access.
Closed
$370,000
4731 Haughton Ct, Stow, OH 44224
3beds
1,888sqft
Single Family Residence
Built in 2003
7,562 Square Feet Lot
$380,500 Zestimate®
$196/sqft
$2,515 Estimated rent
Home value
$380,500
$346,000 - $419,000
$2,515/mo
Zestimate® history
Owner options
List your home for rent
$2,515/mo
Rent Zestimate®
Find your next renter with Zillow Rental Manager. Plus, with online applications, you can quickly screen prospective tenants – for free.
$2,515/mo
Rent Zestimate®
Refinance and save
$2,853/mo
Est. payment
Refinancing to a lower rate could help reduce your monthly payments and save thousands over the life of the loan.
$2,853/mo
Est. payment
Explore your selling options
Work with a Zillow partner agent
Leverage their expertise and Zillow's premium Showcase listings to get your home seen by more buyers.
Get startedList with your own agent
Get your home in front of millions of buyers by listing it on Zillow.
Learn how to do itSell it yourself
Take full control of how buyers see your home on Zillow by listing For Sale by Owner (FSBO).
List your homeWhat's special
Spacious master suiteVaulted ceilingsGranite countertopsBeautifully updated eat-in kitchenOpen backyardFloor-to-ceiling windowsAbundant natural light
Zillow last checked:
Listing updated:
Listed by:
Courtney B Baliman 330-608-3771 CourtneyBaliman@kw.com,
Keller Williams Chervenic Rlty,
Tori Baliman 234-380-3594,
Keller Williams Chervenic Rlty
Bought with:
Andrea Leek, 2020007914
Berkshire Hathaway HomeServices Stouffer Realty
Source: MLS Now,MLS#: 5150477 Originating MLS: Akron Cleveland Association of REALTORS
Originating MLS: Akron Cleveland Association of REALTORSFacts & features
Interior
Bedrooms & bathrooms
- Bedrooms: 3
- Bathrooms: 3
- Full bathrooms: 2
- 1/2 bathrooms: 1
- Main level bathrooms: 1
Primary bedroom
- Description: Flooring: Carpet
- Level: Second
- Dimensions: 18 x 14
Bedroom
- Description: Flooring: Carpet
- Level: Second
- Dimensions: 16 x 10
Bedroom
- Description: Flooring: Carpet
- Level: Second
- Dimensions: 11 x 10
Eat in kitchen
- Description: Flooring: Hardwood
- Features: Breakfast Bar, Granite Counters
- Level: First
- Dimensions: 18 x 13
Great room
- Description: Flooring: Carpet
- Features: Fireplace, High Ceilings
- Level: First
- Dimensions: 16 x 15
Other
- Description: Flex Room,Flooring: Carpet
- Level: First
- Dimensions: 12 x 10
Heating
- Forced Air
Cooling
- Central Air
Appliances
- Included: Dishwasher, Disposal, Microwave, Range, Refrigerator
- Laundry: Main Level
Features
- Ceiling Fan(s), Entrance Foyer, Eat-in Kitchen, Granite Counters, High Ceilings, Kitchen Island, Storage, Vaulted Ceiling(s), Walk-In Closet(s)
- Basement: Full,Unfinished,Sump Pump
- Number of fireplaces: 1
- Fireplace features: Gas
Interior area
- Total structure area: 1,888
- Total interior livable area: 1,888 sqft
- Finished area above ground: 1,888
Property
Parking
- Total spaces: 2
- Parking features: Attached, Concrete, Driveway, Garage
- Attached garage spaces: 2
Features
- Levels: Two
- Stories: 2
- Patio & porch: Deck
Lot
- Size: 7,562 Square Feet
Details
- Parcel number: 5618338
- Special conditions: Standard
Construction
Type & style
- Home type: SingleFamily
- Architectural style: Colonial
- Property subtype: Single Family Residence
Materials
- Vinyl Siding
- Roof: Asphalt,Fiberglass
Condition
- Year built: 2003
Details
- Warranty included: Yes
Utilities & green energy
- Sewer: Public Sewer
- Water: Public
Community & HOA
Community
- Features: Common Grounds/Area, Fishing, Playground, Park, Sidewalks
- Subdivision: Calls Farm Ph Two
HOA
- Has HOA: Yes
- HOA fee: $400 annually
- HOA name: Calls Farm Hoa
Location
- Region: Stow
Financial & listing details
- Price per square foot: $196/sqft
- Tax assessed value: $318,840
- Annual tax amount: $6,481
- Date on market: 9/4/2025
- Cumulative days on market: 3 days
- Listing terms: Cash,Conventional,FHA,VA Loan
Price history
| Date | Event | Price |
|---|---|---|
| 10/21/2025 | Sold | $370,000$196/sqft |
Source:  MLS Now #5150477 Report a problem MLS Now #5150477 Report a problem | ||
| 9/8/2025 | Pending sale | $370,000$196/sqft |
Source: MLS Now #5150477 Report a problem | ||
| 9/4/2025 | Listed for sale | $370,000+58.8%$196/sqft |
Source: MLS Now #5150477 Report a problem | ||
| 3/24/2021 | Listing removed | -- |
Source: Owner Report a problem | ||
| 6/1/2018 | Listing removed | $233,000$123/sqft |
Source: Owner Report a problem | ||
| 6/1/2018 | Listed for sale | $233,000$123/sqft |
Source: Owner Report a problem | ||
| 5/30/2018 | Sold | $233,000$123/sqft |
Source: Public Record Report a problem | ||
| 5/9/2018 | Pending sale | $233,000$123/sqft |
Source: Owner Report a problem | ||
| 4/23/2018 | Listed for sale | $233,000+3.6%$123/sqft |
Source: Owner Report a problem | ||
| 5/29/2015 | Sold | $225,000+5.2%$119/sqft |
Source: MLS Now #3701888 Report a problem | ||
| 9/30/2003 | Sold | $213,860$113/sqft |
Source: Public Record Report a problem | ||
Public tax history
| Year | Property taxes | Tax assessment |
|---|---|---|
| 2025 | $6,375 -1.6% | $111,590 |
| 2024 | $6,481 +3.3% | $111,590 |
| 2023 | $6,275 +6.7% | $111,590 +20.9% |
| 2022 | $5,879 +11.7% | $92,320 |
| 2021 | $5,262 | $92,320 |
| 2020 | -- | $92,320 +25.3% |
| 2019 | $4,423 +1.7% | $73,682 +0% |
| 2018 | $4,351 +6.2% | $73,680 |
| 2017 | $4,097 | $73,680 +9.3% |
| 2016 | $4,097 | $67,390 |
| 2015 | $4,097 -0.1% | $67,390 |
| 2014 | $4,100 -4.5% | $67,390 -5.2% |
| 2013 | $4,293 -0.1% | $71,080 |
| 2012 | $4,297 +1.9% | $71,080 0% |
| 2011 | $4,216 +4.7% | $71,082 -9.9% |
| 2010 | $4,025 | $78,894 |
| 2009 | -- | $78,894 |
| 2008 | $4,019 +5.4% | $78,894 +3.4% |
| 2007 | $3,812 +1.1% | $76,280 |
| 2006 | $3,769 +3.4% | $76,280 |
| 2005 | $3,646 | $76,280 +11492.7% |
| 2004 | -- | $658 |
| 2003 | $76 | $658 |
Find assessor info on the county website
Neighborhood: 44224
Nearby homes
- $379,0004 bd3 ba1.8k sqft4725 Haughton Ct, Stow, OH 44224Off Market
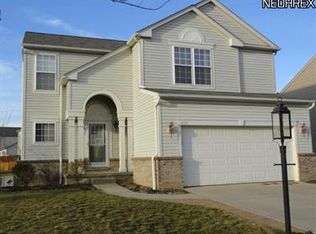
- $401,8004 bd3 ba2.1k sqft2346 Crockett Cir, Stow, OH 44224Off Market

- $397,9004 bd2 ba2.1k sqft2351 Crockett Cir, Stow, OH 44224Off Market
- $387,1003 bd4 ba2.5k sqft4732 Haughton Ct, Stow, OH 44224Off Market
- $348,2003 bd3 ba1.4k sqft4726 Haughton Ct, Stow, OH 44224Off Market
- $388,0003 bd3 ba1.9k sqft2345 Crockett Cir, Stow, OH 44224Off Market
- $376,7003 bd2 ba1.8k sqft2340 Crockett Cir, Stow, OH 44224Off Market
- $393,1004 bd2 ba2.2k sqft4713 Haughton Ct, Stow, OH 44224Off Market
Nearby schools
GreatSchools rating
- 7/10Fishcreek Elementary SchoolGrades: K-4Distance: 0.3 mi
- 6/10Stow-Munroe Falls High SchoolGrades: 7,9-12Distance: 1.9 mi
Schools provided by the listing agent
- District: Stow-Munroe Falls CS - 7714
Source: MLS Now. This data may not be complete. We recommend contacting the local school district to confirm school assignments for this home.
Get a cash offer in 3 minutes
Find out how much your home could sell for in as little as 3 minutes with a no-obligation cash offer.
Estimated market value
$380,500
Get a cash offer in 3 minutes
Find out how much your home could sell for in as little as 3 minutes with a no-obligation cash offer.
Estimated market value
$380,500
- Ohio
- Summit County
- Stow
- 44224
- 4731 Haughton Ct
Nearby cities
Nearby zip codes
Other Stow Topics
