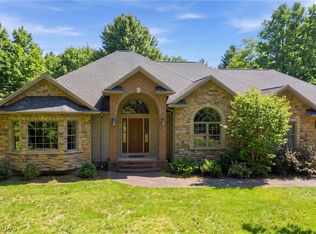
Custom-Built Luxury with Room to Grow! Welcome home to this stunning custom-built 4-bedroom, 2.5-bath home situated on over 1.6 acres. Offering an exceptional blend of space, functionality, and elegance, this turnkey home features a spacious open-concept living room with soaring ceilings and a beautiful gas fireplace that serves as the heart of the home. The thoughtfully designed main floor offers two bedrooms, including a spacious owner's suite, along with one and a half bathrooms and convenient single-level living. A picturesque staircase leads to the upper level, where you'll find two additional bedrooms, a large bonus room perfect for a home office, playroom, or media space, and another full bath. The possibilities continue in the massive basement, built with 13-course walls that provide exceptional ceiling height and make it ideal for future finishing. Whether you're envisioning a recreation room, home theater, gym, or additional living space, this lower level is ready for your ideas. Completing the property is an extra deep three-car attached garage and over 1.6 acres abutting Ladue Reservoir, it's offering privacy, room to roam, and endless opportunities for entertaining and enjoyment. This exceptional home is truly turn key. Call today for a private showing! Click to view the 3-D walkthrough tour!
Contingent
Price cut: $30K (6/29)
$599,900
4875 Deerfield Ct, Mantua, OH 44255
4beds
2,860sqft
:
Get pre-qualified$4,048/mo
Single Family Residence
Built in 2010
1.61 Acres Lot
$-- Zestimate®
$210/sqft
$-- HOA
What's special
Soaring ceilingsSingle-level livingThoughtfully designed main floorBeautiful gas fireplacePicturesque staircase
- 53 days |
- 1,642 |
- 56 |
Zillow last checked:
Listing updated:
Listed by:
Justin R Vayner 330-307-5327 jvayner23@gmail.com,
Vayner Realty Co.
Source: MLS Now,MLS#: 5216397 Originating MLS: Youngstown Columbiana Association of REALTORS
Originating MLS: Youngstown Columbiana Association of REALTORSFacts & features
Interior
Bedrooms & bathrooms
- Bedrooms: 4
- Bathrooms: 3
- Full bathrooms: 2
- 1/2 bathrooms: 1
- Main level bathrooms: 2
- Main level bedrooms: 2
Primary bedroom
- Level: First
- Dimensions: 16 x 15
Bedroom
- Level: First
- Dimensions: 13 x 12
Bedroom
- Level: Second
- Dimensions: 14 x 11
Bedroom
- Level: Second
- Dimensions: 15 x 10
Bonus room
- Level: Second
- Dimensions: 28 x 12
Dining room
- Description: Flooring: Luxury Vinyl Tile
- Level: First
- Dimensions: 13 x 12
Entry foyer
- Description: Flooring: Luxury Vinyl Tile
- Level: First
- Dimensions: 11 x 8
Kitchen
- Description: Flooring: Luxury Vinyl Tile
- Level: First
- Dimensions: 26 x 11
Living room
- Description: Flooring: Luxury Vinyl Tile
- Level: First
- Dimensions: 20 x 17
Heating
- Forced Air, Fireplace(s), Gas
Cooling
- Central Air
Appliances
- Included: Dryer, Dishwasher, Microwave, Range, Refrigerator, Washer
Features
- High Ceilings, Walk-In Closet(s)
- Basement: Daylight
- Number of fireplaces: 1
- Fireplace features: Gas
Interior area
- Total structure area: 2,860
- Total interior livable area: 2,860 sqft
- Finished area above ground: 2,860
Video & virtual tour
Property
Parking
- Total spaces: 3
- Parking features: Concrete, Driveway
- Garage spaces: 3
Features
- Levels: Two
- Stories: 2
- Patio & porch: Front Porch, Patio
Lot
- Size: 1.61 Acres
Details
- Parcel number: 230050000036020
Construction
Type & style
- Home type: SingleFamily
- Architectural style: Conventional
- Property subtype: Single Family Residence
Materials
- Stone, Vinyl Siding
- Roof: Asphalt,Fiberglass
Condition
- Year built: 2010
Utilities & green energy
- Sewer: Septic Tank
- Water: Well
Community & HOA
Community
- Subdivision: Ladue Reserve Ph I
HOA
- Has HOA: No
Location
- Region: Mantua
Financial & listing details
- Price per square foot: $210/sqft
- Tax assessed value: $474,300
- Annual tax amount: $6,732
- Date on market: 6/6/2026
- Cumulative days on market: 53 days
Estimated market value
Not available
Estimated sales range
Not available
Not available
Price history
| Date | Event | Price |
|---|---|---|
| 6/29/2026 | Price change | $599,900-4.8%$210/sqft |
Source:  MLS Now #5216397 Report a problem MLS Now #5216397 Report a problem | ||
| 6/6/2026 | Listed for sale | $629,900+826.3%$220/sqft |
Source: MLS Now #5216397 Report a problem | ||
| 9/2/2008 | Sold | $68,000$24/sqft |
Source: Public Record Report a problem | ||
Public tax history
| Year | Property taxes | Tax assessment |
|---|---|---|
| 2025 | $6,732 +4% | $166,010 |
| 2024 | $6,471 +29.6% | $166,010 +42.9% |
| 2023 | $4,993 -1.1% | $116,210 |
| 2022 | $5,048 -1% | $116,210 |
| 2021 | $5,101 +9.4% | $116,210 +15.8% |
| 2020 | $4,660 +1.3% | $100,320 |
| 2019 | $4,599 +3.4% | $100,320 +5.7% |
| 2018 | $4,448 | $94,890 |
| 2017 | $4,448 +0.3% | $94,890 |
| 2016 | $4,436 -0.2% | $94,890 |
| 2015 | $4,445 -2.1% | $94,890 |
| 2014 | $4,538 +1.1% | $94,890 |
| 2013 | $4,490 +0.5% | $94,890 |
| 2012 | $4,468 +12.3% | $94,890 -0.4% |
| 2011 | $3,977 +307.8% | $95,310 +320.8% |
| 2010 | $975 +0.7% | $22,650 |
| 2009 | $968 | $22,650 |
| 2008 | $968 | $22,650 -5% |
| 2007 | -- | $23,840 |
Find assessor info on the county website
Monthly payment
Est. payment
Payment breakdown
Explore the cost of this home by adjusting the details. Changes won't be saved.Climate risks
Neighborhood: 44255
Nearby schools
GreatSchools rating
- 7/10Crestwood Intermediate SchoolGrades: 4-6Distance: 3.4 mi
- 5/10Crestwood High SchoolGrades: 7-12Distance: 4.1 mi
- 7/10Crestwood Primary SchoolGrades: PK-3Distance: 3.5 mi
Schools provided by the listing agent
- District: Crestwood LSD - 6702
Source: MLS Now. This data may not be complete. We recommend contacting the local school district to confirm school assignments for this home.
- $505,6003 bd2 ba2k sqft4883 Deerfield Ct, Mantua, OH 44255Off Market
- $547,0003 bd3 ba2k sqft4861 Deerfield Ct, Mantua, OH 44255Off Market
- $508,5003 bd2 ba1.9k sqft4845 Deerfield Ct, Mantua, OH 44255Off Market
- $537,4004 bd3 ba2.6k sqft4876 Deerfield Ct, Mantua, OH 44255Off Market
- $494,6004 bd2 ba2.4k sqft4829 Deerfield Ct, Mantua, OH 44255Off Market
- $487,4001.601 Acres4848 Deerfield Ct, Mantua, OH 44255Off Market
- $595,6004 bd4 ba3.2k sqft4815 Deerfield Ct, Mantua, OH 44255Off Market
- $495,5003 bd3 ba2.2k sqft4830 Deerfield Ct, Mantua, OH 44255Off Market
A local agent can set up tours, give advice and negotiate with sellers.
Similar homes
- $625,0004 bd4 ba2.7k sqft12065 Pheasant Ct, Chardon, OH 44024For Sale
 MLS ID #5219606, Elizabeth Petro, McDowell Homes Real Estate Services. MLS Now
 - $595,0004 bd3 ba3.2k sqft705 Lake Trl, Aurora, OH 44202For Sale
 MLS ID #5214452, Lyndi Gesiorski, EXP Realty, LLC.. MLS Now
 - $579,9004 bd3 ba2.8k sqft3082 Willowbrook Dr, Aurora, OH 44202For Sale
 MLS ID #5220717, Michael Kaim, Real of Ohio. MLS Now
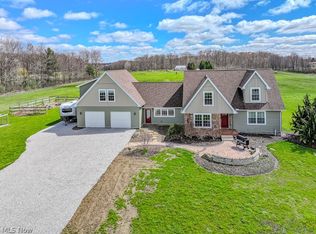
 - $839,9004 bd4 ba3.6k sqft18919 Ravenna Rd, Chagrin Falls, OH 44023For Sale
 MLS ID #5190391, Scott Stewart, Keller Williams Living. MLS Now
 - $635,0004 bd5 ba3.1k sqft30320 Miles Rd, Solon, OH 44139For SaleMLS ID #5197503, Amanda S Pohlman, Keller Williams Living. MLS Now
- $579,0005 bd4 ba2.9k sqft11678 Dunham Rd, Northfield, OH 44067For SaleMLS ID #5216772, Laurie G Enos, RE/MAX Above & Beyond. MLS Now
- $649,0004 bd3 ba2.3k sqft989 Westhaven Dr, Hudson, OH 44236For SaleMLS ID #5219198, Lena K Samuelson, Howard Hanna. MLS Now
- $550,0003 bd3 ba4k sqft8662 Tanglewood Trl, Chagrin Falls, OH 44023For SaleMLS ID #5214842, Hunter Foley, Berkshire Hathaway HomeServices Professional Realty. MLS Now
- $679,9004 bd4 ba3.3k sqft10640 Butternut Rd, Chesterland, OH 44026For SaleMLS ID #5214799, Lisa Cole, Engel & Völkers Distinct. MLS Now
- $550,0003 bd3 ba2.6k sqft13635 Fox Hills Dr, Novelty, OH 44072For SaleMLS ID #5222572, Mark J Baughman, RE/MAX Revealty. MLS Now
- $570,0004 bd4 ba4.2k sqft7309 Winchester Dr, Solon, OH 44139For SaleMLS ID #5221885, Emily Partridge, EXP Realty, LLC.. MLS Now
- $529,9004 bd3 ba3.2k sqft7981 Mulberry Rd, Chesterland, OH 44026For SaleMLS ID #5212177, Eric J Uchbar, Keller Williams Greater Metropolitan. MLS Now
- $675,0003 bd3 ba2.2k sqft34995 Miles Rd, Moreland Hills, OH 44022For SaleMLS ID #5218842, Melissa R Romanello, Russell Real Estate Services. MLS Now
- $559,0004 bd3 ba3.8k sqft34404 Bramble Ln, Solon, OH 44139For SaleMLS ID #5224277, Nirali Dobaria, Howard Hanna. MLS Now
- $599,9004 bd5 ba3.9k sqft6170 Nicholson Dr, Hudson, OH 44236For SaleMLS ID #5205620, Tony Morganti, RE/MAX Crossroads Properties. MLS Now
- $459,0004 bd4 ba3.8k sqft17615 Indian Hills Dr, Chagrin Falls, OH 44023For SaleMLS ID #5223099, Sandy Braun, Keller Williams Living. MLS Now
- $525,0004 bd5 ba3.5k sqft5062 Lansdowne Dr, Solon, OH 44139For SaleMLS ID #5228281, Mike Wold, RE/MAX Revealty. MLS Now
- $475,0004 bd4 ba3.3k sqft952 Ravenna Rd, Kent, OH 44240For SaleMLS ID #5223683, Cheryl Nash, Keller Williams Chervenic Rlty. MLS Now
- $450,0004 bd3 ba2.6k sqft30 Pine Villa Trl #5, Aurora, OH 44202For SaleMLS ID #5204207, Mimi Vo, The Agency Cleveland Northcoast. MLS Now
- $554,9004 bd4 ba3.9k sqft9498 Andrew Dr, Twinsburg, OH 44087For SaleMLS ID #5197928, Cindy Le-Mon, RE/MAX Crossroads Properties. MLS Now
