Nestled on 1.5 acres in the heart of Hudson, this one-of-a-kind property offers charm, privacy, and access to Colony Lake for swimming and recreation. Tucked away on a cul-de-sac and backing up to the lake, this inviting home is just minutes from downtown Hudson and the schools, while also offering direct access to a path leading to Cascade Park. A sprawling front porch sets the tone for the warmth you’ll find inside. Beautiful hardwood floors flow throughout the spacious living and dining rooms, creating an inviting atmosphere for everyday living and entertaining. The kitchen features classic white cabinetry, ample counter space, and lovely backyard views, with plenty of room outside for games, gardening, or simply enjoying the setting. The cozy family room includes built-ins, a fireplace, and a convenient wet bar with storage for glassware and entertaining essentials. From there, step out to the screened-in porch, the perfect place for morning coffee or relaxing summer evenings. Upstairs, the sizable owner’s suite offers hardwood floors and a private bath. Three additional bedrooms and a full bath provide plenty of space for family or guests, while a walk-in attic adds valuable storage. Also included is an attached two-car garage, plus a unique basement garage door for easy access when storing lawn equipment, a riding mower, bikes etc. With endless possibilities, room to expand, and a rare combination of character,convenience,and natural beauty, this special property is ready to welcome you home.
Active
Price cut: $60K (7/14)
$649,000
989 Westhaven Dr, Hudson, OH 44236
4beds
2,305sqft
:
Get pre-qualified$4,656/mo
Single Family Residence
Built in 1971
1.5 Acres Lot
$-- Zestimate®
$282/sqft
$29/mo HOA
What's special
Sprawling front porchAttached two-car garageLovely backyard viewsAmple counter space
- 44 days |
- 3,461 |
- 157 |
Zillow last checked:
Listing updated:
Listed by:
Lena K Samuelson 330-283-4329 lenasamuelson@howardhanna.com,
Howard Hanna
Source: MLS Now,MLS#: 5219198
Facts & features
Interior
Bedrooms & bathrooms
- Bedrooms: 4
- Bathrooms: 3
- Full bathrooms: 2
- 1/2 bathrooms: 1
- Main level bathrooms: 1
Primary bedroom
- Description: Flooring: Hardwood
- Level: Second
- Dimensions: 15 x 13
Bedroom
- Description: Flooring: Carpet
- Level: Second
- Dimensions: 16 x 11
Bedroom
- Description: Flooring: Carpet
- Level: Second
- Dimensions: 13 x 11
Bedroom
- Description: Flooring: Carpet
- Level: Second
- Dimensions: 12 x 12
Primary bathroom
- Description: Flooring: Tile
- Level: Second
- Dimensions: ND x ND
Bathroom
- Description: Flooring: Tile
- Level: Second
- Dimensions: ND x ND
Dining room
- Description: Flooring: Hardwood
- Level: First
- Dimensions: 13 x 13
Entry foyer
- Description: Flooring: Hardwood
- Level: First
- Dimensions: 14 x 10
Family room
- Description: Flooring: Carpet
- Features: Wet Bar, Fireplace
- Level: First
- Dimensions: 16 x 15
Kitchen
- Description: Flooring: Wood
- Level: First
- Dimensions: 21 x 13
Living room
- Description: Flooring: Hardwood
- Level: First
- Dimensions: 24 x 13
Other
- Description: Screened Porch,Flooring: Carpet
- Level: First
- Dimensions: 15 x 12
Heating
- Forced Air, Gas
Cooling
- Central Air, Gas
Appliances
- Included: Dryer, Dishwasher, Range, Refrigerator, Water Softener, Washer
- Laundry: In Basement
Features
- Wet Bar, Bookcases, Built-in Features, Entrance Foyer, Eat-in Kitchen, Laminate Counters, Pantry, Storage
- Windows: Double Pane Windows, Window Treatments
- Basement: Full,Interior Entry,Unfinished,Walk-Out Access
- Number of fireplaces: 1
- Fireplace features: Family Room, Masonry, Wood Burning
Interior area
- Total structure area: 2,305
- Total interior livable area: 2,305 sqft
- Finished area above ground: 2,305
Video & virtual tour
Property
Parking
- Parking features: Attached, Driveway, Electricity, Garage, Garage Door Opener, Inside Entrance, Paved, Garage Faces Side
- Attached garage spaces: 2
Accessibility
- Accessibility features: None
Features
- Levels: Two
- Stories: 2
- Patio & porch: Rear Porch, Front Porch, Screened
- Exterior features: Other
- Has view: Yes
- View description: Lake
- Has water view: Yes
- Water view: Lake
- Waterfront features: Waterfront
Lot
- Size: 1.5 Acres
- Dimensions: 455 x 165
- Features: Back Yard, Cul-De-Sac, Flat, Front Yard, Landscaped, Level, Private, Many Trees, Waterfront
Details
- Parcel number: 3000347
- Lease amount: $0
Construction
Type & style
- Home type: SingleFamily
- Architectural style: Colonial
- Property subtype: Single Family Residence
Materials
- Vinyl Siding
- Foundation: Block
- Roof: Asphalt,Fiberglass
Condition
- Year built: 1971
Details
- Warranty included: Yes
Utilities & green energy
- Sewer: Septic Tank
- Water: Well
Community & HOA
Community
- Features: Fishing, Lake
- Security: Security System, Smoke Detector(s)
- Subdivision: Westhaven Colony #1
HOA
- Has HOA: Yes
- Services included: Insurance, Reserve Fund
- HOA fee: $350 annually
- HOA name: Colony Lake
Location
- Region: Hudson
Financial & listing details
- Price per square foot: $282/sqft
- Tax assessed value: $371,550
- Annual tax amount: $6,184
- Date on market: 6/15/2026
- Cumulative days on market: 45 days
- Listing agreement: Exclusive Right To Sell
- Listing terms: Cash,Conventional,FHA,USDA Loan,VA Loan
Estimated market value
Not available
Estimated sales range
Not available
Not available
Price history
| Date | Event | Price |
|---|---|---|
| 7/14/2026 | Price change | $649,000-8.5%$282/sqft |
Source: MLS Now #5219198 Report a problem | ||
| 6/15/2026 | Listed for sale | $709,000$308/sqft |
Source: MLS Now #5219198 Report a problem | ||
Public tax history
| Year | Property taxes | Tax assessment |
|---|---|---|
| 2025 | $6,184 -2% | $130,040 |
| 2024 | $6,310 +3.3% | $130,040 |
| 2023 | $6,109 +13.2% | $130,040 +25% |
| 2022 | $5,394 -0.2% | $104,038 |
| 2021 | $5,403 | $104,038 |
| 2020 | -- | $104,038 +4.8% |
| 2019 | $5,445 +0.4% | $99,250 |
| 2018 | $5,425 +20.6% | $99,250 |
| 2017 | $4,499 | $99,250 +21.5% |
| 2016 | $4,499 | $81,680 |
| 2015 | $4,499 -0.3% | $81,680 |
| 2014 | $4,512 -7.4% | $81,680 -4.6% |
| 2013 | $4,871 -3.1% | $85,660 |
| 2012 | $5,024 -0.2% | $85,660 0% |
| 2011 | $5,035 +5% | $85,667 -6.8% |
| 2010 | $4,797 | $91,869 |
| 2009 | -- | $91,869 |
| 2008 | $4,799 +3.7% | $91,869 +3.4% |
| 2007 | $4,629 -8.6% | $88,879 |
| 2006 | $5,066 +14.2% | $88,879 |
| 2005 | $4,435 | $88,879 +11.4% |
| 2004 | -- | $79,804 |
| 2003 | $4,425 +11.4% | $79,804 |
| 2002 | $3,972 -1.8% | $79,804 +6% |
| 2001 | $4,044 -0.2% | $75,292 |
| 2000 | $4,050 | $75,292 |
Find assessor info on the county website
Monthly payment
Est. payment
Payment breakdown
Explore the cost of this home by adjusting the details. Changes won't be saved.Climate risks
Neighborhood: 44236
Getting around
13 / 100
Car-DependentNearby schools
GreatSchools rating
- 9/10East Woods Elementary SchoolGrades: 3-5Distance: 1.8 mi
- 9/10Hudson Middle SchoolGrades: 6-8Distance: 1.5 mi
- 10/10Hudson High SchoolGrades: 9-12Distance: 2.7 mi
Schools provided by the listing agent
- District: Hudson CSD - 7708
Source: MLS Now. This data may not be complete. We recommend contacting the local school district to confirm school assignments for this home.
- $587,1003 bd2 ba2.4k sqft975 Westhaven Dr, Hudson, OH 44236Off Market
- $601,7004 bd2 ba2.5k sqft1005 Westhaven Dr, Hudson, OH 44236Off Market
- $607,1004 bd3 ba3.2k sqft1004 Westhaven Dr, Hudson, OH 44236Off Market
- $400,0003 bd2 ba1.6k sqft74 W Case Dr, Hudson, OH 44236Sold
- $623,8003 bd3 ba2.5k sqft988 Westhaven Dr, Hudson, OH 44236Off Market
- $469,9004 bd2 ba2.2k sqft80 W Case Dr, Hudson, OH 44236Off Market
- $764,1005 bd3 ba2.8k sqft941 Westhaven Dr, Hudson, OH 44236Off Market
- $728,8004 bd3 ba3.9k sqft974 Westhaven Dr, Hudson, OH 44236Off Market
A local agent can set up tours, give advice and negotiate with sellers.
Similar homes
- $699,0005 bd3 ba3.3k sqft128 N Hayden Pkwy, Hudson, OH 44236For Sale
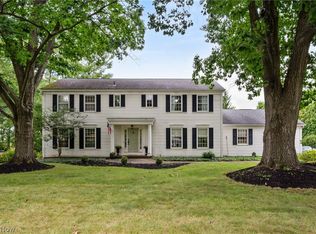 MLS ID #5226947, Lucia Cannata, Howard Hanna. MLS Now
 - $499,9004 bd3 ba2.9k sqft1801 Carver Ln, Hudson, OH 44236For Sale
 MLS ID #5211097, Elise A Stidd, Keller Williams Chervenic Rlty. MLS Now
 - $425,0004 bd3 ba2k sqft1856 Carver Ln, Hudson, OH 44236For Sale
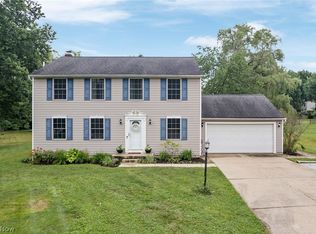 MLS ID #5225263, Nicolette A Maksim, RE/MAX Haven Realty. MLS Now
 - $675,0003 bd3 ba2.2k sqft34995 Miles Rd, Moreland Hills, OH 44022For Sale
 MLS ID #5218842, Melissa R Romanello, Russell Real Estate Services. MLS Now
 - $550,0005 bd3 ba3.2k sqft510 Lourdes Dr, Cuyahoga Falls, OH 44223For SaleMLS ID #5228360, Jose Medina, Keller Williams Legacy Group Realty. MLS Now
- $635,0004 bd5 ba3.1k sqft30320 Miles Rd, Solon, OH 44139For SaleMLS ID #5197503, Amanda S Pohlman, Keller Williams Living. MLS Now
- $475,0004 bd4 ba3.3k sqft952 Ravenna Rd, Kent, OH 44240For SaleMLS ID #5223683, Cheryl Nash, Keller Williams Chervenic Rlty. MLS Now
- $460,0004 bd4 ba2.9k sqft3871 Greentree Rd, Stow, OH 44224For SaleMLS ID #5217733, Dawn Maloney, RE/MAX Above & Beyond. MLS Now
- $679,9003 bd5 ba3.3k sqft443 Merriman Rd, Akron, OH 44303For SaleMLS ID #5225710, Aaron Peterson, SOGO Homes LLC. MLS Now
- $496,0004 bd3 ba2.7k sqft625 W Main St, Kent, OH 44240For SaleMLS ID #5224785, Mike McClure, EXP Realty, LLC.. MLS Now
- $399,9004 bd3 ba2.1k sqft1969 Willowdale Dr, Stow, OH 44224For SaleMLS ID #5218641, Terry Young, Keller Williams Greater Metropolitan. MLS Now
- $595,0004 bd3 ba3.2k sqft705 Lake Trl, Aurora, OH 44202For SaleMLS ID #5214452, Lyndi Gesiorski, EXP Realty, LLC.. MLS Now
- $379,9004 bd3 ba2.5k sqft1545 Woodlake Blvd, Stow, OH 44224For SaleMLS ID #5221468, Mike Karl, Keller Williams Living. MLS Now
- $560,0004 bd3 ba3.1k sqft506 Brentwood Blvd, Akron, OH 44321For SaleMLS ID #5230901, Cyndi Foster, Coldwell Banker Schmidt Realty. MLS Now
- $325,0004 bd3 ba2k sqft328 Wyoga Lake Blvd, Stow, OH 44224For SaleMLS ID #5225419, Meredith J Davis, Berkshire Hathaway HomeServices Stouffer Realty. MLS Now
- $399,9002 bd3 ba1.8k sqft26 Hudson Common Dr, Hudson, OH 44236For SaleMLS ID #5218519, Scott M Tinlin, Platinum Real Estate. MLS Now
- $579,0005 bd4 ba2.9k sqft11678 Dunham Rd, Northfield, OH 44067For SaleMLS ID #5216772, Laurie G Enos, RE/MAX Above & Beyond. MLS Now
- $550,0003 bd3 ba2.7k sqft1744 Mattingly Rd, Hinckley, OH 44233For SaleMLS ID #5225829, Sam Livingston, Home Equity Realty Group. MLS Now
- $649,9003 bd3 ba3.2k sqft840-42 Windward Dr, Aurora, OH 44202For SaleMLS ID #5230088, Joyce Colovas, Howard Hanna. MLS Now
- $590,0005 bd4 ba2.9k sqft26201 Annesley Rd, Beachwood, OH 44122For SaleMLS ID #5225638, Kevin Wasie, Exactly. MLS Now
