Welcome home! Upon arrival, you and your guests will be welcomed by a secluded private driveway leading up to your gorgeous free-standing home. This beautifully designed 3-bed, 3-bath home is situated in the exclusive Walden community of Aurora. This modern, 2-story residence spans 3,219 sq. ft. and showcases luxury finishes and thoughtful details. The heart of the home is the gourmet kitchen, featuring an open concept, quartz countertops, stainless-steel appliances, and a generous island. The kitchen seamlessly flows into the dining area and living space, where a double-sided gas fireplace, adorned with stunning hexagon marble tile, adds warmth and elegance. Adjacent to the kitchen, you'll find the bright and inviting 4-season sunroom. This versatile space is ideal for enjoying your morning coffee or unwinding in the evening, offering a connection to the serene outdoor surroundings year-round. The first floor includes a flexible space that can serve as a second owner's suite or a private office, offering convenience and versatility. Upstairs, the owner’s suite is a luxurious retreat. Enjoy a spacious ensuite bathroom complete with heated floors. The primary suite boasts a double-sided gas fireplace that connects to a sitting area, both of which have access to a private patio. The second floor also features an additional well-appointed bedroom with its own full bath. Outdoor living is enhanced by multiple wooded patios, a front brick courtyard, and ten access points that invite you to enjoy the peaceful, natural surroundings. Additional features include double-paned glass sliding doors that provide energy efficiency and an attached 2-car garage. For your peace of mind, there is a brand-new HVAC system and hot water tank. In addition, the seller is including a Home Warranty! Experience resort living right in your backyard. Schedule your private showing today!
Active
Price cut: $10.9K (8/3)
$639,000
840-42 Windward Dr, Aurora, OH 44202
3beds
3,219sqft
:
Get pre-qualified$4,793/mo
Condominium
Built in 1979
-- sqft lot
$-- Zestimate®
$199/sqft
$441/mo HOA
What's special
Double-sided gas fireplaceGenerous islandSecluded private drivewayGorgeous free-standing homeFront brick courtyardMultiple wooded patiosStunning hexagon marble tile
- 20 days |
- 896 |
- 30 |
Zillow last checked:
Listing updated:
Listed by:
Joyce Colovas 440-552-9008 joycecolovas@howardhanna.com,
Howard Hanna
Source: MLS Now,MLS#: 5230088
Facts & features
Interior
Bedrooms & bathrooms
- Bedrooms: 3
- Bathrooms: 3
- Full bathrooms: 3
- Main level bathrooms: 1
- Main level bedrooms: 1
Heating
- Forced Air, Gas
Cooling
- Central Air
Appliances
- Included: Dryer, Dishwasher, Disposal, Microwave, Range, Refrigerator, Washer
- Laundry: Main Level
Features
- Ceiling Fan(s), Entrance Foyer, Eat-in Kitchen, High Ceilings, Kitchen Island, Stone Counters, Recessed Lighting, Walk-In Closet(s)
- Basement: None
- Number of fireplaces: 2
Interior area
- Total structure area: 3,219
- Total interior livable area: 3,219 sqft
- Finished area above ground: 3,219
Video & virtual tour
Property
Parking
- Parking features: Attached, Drain, Direct Access, Electricity, Garage, Garage Door Opener, Paved, Water Available
- Attached garage spaces: 2
Features
- Levels: Two
- Stories: 2
- Patio & porch: Deck, Patio
- Pool features: Community
- Fencing: Privacy,Wood
- Has view: Yes
- View description: Trees/Woods
Lot
- Features: Dead End, Wooded
Details
- Parcel number: 030120000248000
Construction
Type & style
- Home type: Condo
- Architectural style: Contemporary,Conventional
- Property subtype: Condominium
Materials
- Wood Siding
- Foundation: Slab
- Roof: Shake
Condition
- Year built: 1979
Details
- Warranty included: Yes
Utilities & green energy
- Sewer: Public Sewer
- Water: Public
Community & HOA
Community
- Features: Clubhouse, Fitness Center, Golf, Other, Playground, Park, Pool, Tennis Court(s)
- Subdivision: Walden
HOA
- Has HOA: Yes
- Services included: Maintenance Grounds, Snow Removal, Security
- HOA fee: $399 monthly
- HOA name: Landings Of Walden
- Second HOA fee: $250 semi-annually
Location
- Region: Aurora
Financial & listing details
- Price per square foot: $199/sqft
- Tax assessed value: $352,000
- Annual tax amount: $5,783
- Date on market: 7/23/2026
- Cumulative days on market: 20 days
- Listing agreement: Exclusive Right To Sell
Estimated market value
Not available
Estimated sales range
Not available
Not available
Price history
| Date | Event | Price |
|---|---|---|
| 8/3/2026 | Price change | $639,000-1.7%$199/sqft |
Source: MLS Now #5230088 Report a problem | ||
| 7/23/2026 | Listed for sale | $649,900-7.1%$202/sqft |
Source: MLS Now #5230088 Report a problem | ||
| 10/18/2024 | Listing removed | $699,500$217/sqft |
Source:  MLS Now #5064779 Report a problem MLS Now #5064779 Report a problem | ||
| 10/11/2024 | Price change | $699,500-3.5%$217/sqft |
Source: MLS Now #5064779 Report a problem | ||
| 9/13/2024 | Price change | $724,900-3.2%$225/sqft |
Source: MLS Now #5064779 Report a problem | ||
| 8/30/2024 | Listed for sale | $749,000+156.1%$233/sqft |
Source: MLS Now #5064779 Report a problem | ||
| 10/8/2019 | Sold | $292,500$91/sqft |
Source:  MLS Now #4104625 Report a problem MLS Now #4104625 Report a problem | ||
Public tax history
| Year | Property taxes | Tax assessment |
|---|---|---|
| 2025 | $5,607 +1.8% | $123,200 |
| 2024 | $5,507 +1.8% | $123,200 +25% |
| 2023 | $5,410 +10.2% | $98,530 |
| 2022 | $4,908 -0.4% | $98,530 |
| 2021 | $4,927 +0.8% | $98,530 +8% |
| 2020 | $4,887 +9.7% | $91,250 |
| 2019 | $4,454 +14.3% | $91,250 +22.7% |
| 2018 | $3,898 | $74,380 |
| 2017 | $3,898 +11% | $74,380 |
| 2016 | $3,512 -2.8% | $74,380 |
| 2015 | $3,611 +4.7% | $74,380 +5.9% |
| 2014 | $3,451 +0.6% | $70,210 |
| 2013 | $3,429 +0.3% | $70,210 |
| 2012 | $3,418 -8.8% | $70,210 -17.2% |
| 2011 | $3,747 -0.9% | $84,770 |
| 2010 | $3,783 +1.3% | $84,770 |
| 2009 | $3,733 | $84,770 |
| 2008 | $3,733 | $84,770 -5% |
| 2007 | -- | $89,220 |
| 2005 | $3,563 +1.9% | -- |
| 2004 | $3,497 +2.4% | -- |
| 2003 | $3,416 +4.8% | -- |
| 2002 | $3,260 -52.5% | -- |
| 2001 | $6,857 +0.5% | -- |
| 2000 | $6,825 +11.4% | -- |
| 1999 | $6,128 | -- |
Find assessor info on the county website
Monthly payment
Est. payment
Payment breakdown
Explore the cost of this home by adjusting the details. Changes won't be saved.Climate risks
Neighborhood: 44202
Nearby schools
GreatSchools rating
- 8/10Leighton Elementary SchoolGrades: 3-5Distance: 1 mi
- 9/10Harmon Middle SchoolGrades: 6-8Distance: 0.9 mi
- 9/10Aurora High SchoolGrades: 9-12Distance: 0.9 mi
Schools provided by the listing agent
- District: Aurora CSD - 6701
Source: MLS Now. This data may not be complete. We recommend contacting the local school district to confirm school assignments for this home.
- $407,9004 bd2 ba2.6k sqft690-12 Windward Dr, Aurora, OH 44202Off Market
- $439,8003 bd3 ba2.6k sqft690-12 Windward Dr, Aurora, OH 44202Off Market

- $417,0003 bd2 ba3k sqft340-39 Windward Cir, Aurora, OH 44202Off Market
- $377,1002 bd2 ba2.3k sqft340-40 Windward Cir, Aurora, OH 44202Off Market
- $346,9003 bd2 ba2.3k sqft340-41 Windward Cir, Aurora, OH 44202Off Market
- $367,5004 bd2 ba2.4k sqft330-43 Windward Cir, Aurora, OH 44202Off Market
- $388,4003 bd2 ba2.2k sqft330-44 Windward Cir, Aurora, OH 44202Off Market
- $395,9003 bd3 ba2.5k sqft320-45 Windward Cir, Aurora, OH 44202Off Market
A local agent can set up tours, give advice and negotiate with sellers.
Similar homes
- $519,0002 bd3 ba2.8k sqft540-35 Ridgeway Dr, Aurora, OH 44202For Sale
 MLS ID #5218217, Adam S Kaufman, Howard Hanna. MLS Now
 - $669,0004 bd3 ba3.3k sqft19121 Brewster Rd, Aurora, OH 44202For Sale
 MLS ID #5216100, Tim Cline, Platinum Real Estate. MLS Now
 - $449,0003 bd3 ba3k sqft550 Russet Woods Ln #25, Aurora, OH 44202For Sale
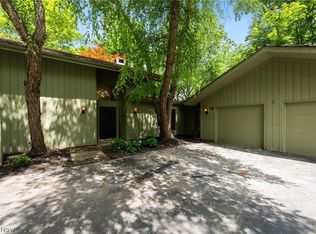 MLS ID #5223591, Cynthia M Robinson, 2000 Professional Realty. MLS Now
 - $459,0002 bd2 ba2.5k sqft420-9 Chandler Dr, Aurora, OH 44202For Sale
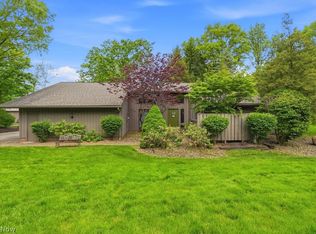 MLS ID #5212016, Ricardo A Simonelli, Keller Williams Chervenic Rlty. MLS Now
 - $425,0003 bd3 ba2.1k sqft775-6 Hampton Cir, Aurora, OH 44202For SaleMLS ID #5221852, Amy McDougald Eckard, Keller Williams Chervenic Rlty. MLS Now
- $649,9005 bd4 ba3.6k sqft111 Waverly Ln, Chagrin Falls, OH 44022For SaleMLS ID #5230631, Christopher Trivisonno, Keller Williams Living. MLS Now
- $560,0004 bd3 ba3.2k sqft2883 Hawkins Ln, Twinsburg, OH 44087For SaleMLS ID #5231692, Anya Hodgson, EXP Realty, LLC.. MLS Now
- $699,9006 bd4 ba4.2k sqft728 Pinewood Dr, Hudson, OH 44236For SaleMLS ID #5220224, Jacob Ballard, RE/MAX Market Solutions. MLS Now
- $649,0003 bd3 ba2.2k sqft34995 Miles Rd, Moreland Hills, OH 44022For SaleMLS ID #5218842, Melissa R Romanello, Russell Real Estate Services. MLS Now
- $695,0004 bd3 ba2.8k sqft36265 Timberlane Dr, Solon, OH 44139For SaleMLS ID #5211813, Scott A Marvin, Team Results Realty. MLS Now
- $675,0004 bd4 ba4.1k sqft789 Silverberry Ln, Hudson, OH 44236For SaleMLS ID #5232437, Becky L Delnoce, Century 21 Homestar. MLS Now
- $550,0005 bd3 ba3.2k sqft510 Lourdes Dr, Cuyahoga Falls, OH 44223For SaleMLS ID #5234689, Jose Medina, Keller Williams Legacy Group Realty. MLS Now
- $550,0003 bd3 ba4k sqft8662 Tanglewood Trl, Chagrin Falls, OH 44023For SaleMLS ID #5214842, Hunter Foley, Berkshire Hathaway HomeServices Professional Realty. MLS Now
- $650,0005 bd4 ba2.8k sqft3812 Ellendale Rd, Moreland Hills, OH 44022For SaleMLS ID #5192120, Joel R Gabelman, Red 1 Realty, LLC. MLS Now
- $600,0004 bd5 ba3.1k sqft30320 Miles Rd, Solon, OH 44139For SaleMLS ID #5197503, Amanda S Pohlman, Keller Williams Living. MLS Now
- $675,0005 bd5 ba4.3k sqft7850 Mayfield Rd, Gates Mills, OH 44040For SaleMLS ID #5225555, Seth B Task, Berkshire Hathaway HomeServices Professional Realty. MLS Now
- $650,0004 bd4 ba3.9k sqft5229 Waterbridge Dr, North Royalton, OH 44133For SaleMLS ID #5230226, Stephen S Crea, Assad & Crea Realty Group. MLS Now
- $679,9004 bd4 ba3.3k sqft10640 Butternut Rd, Chesterland, OH 44026For SaleMLS ID #5214799, Lisa Cole, Engel & Völkers Distinct. MLS Now
- $499,9004 bd3 ba2.9k sqft1801 Carver Ln, Hudson, OH 44236For SaleMLS ID #5211097, Elise A Stidd, Keller Williams Chervenic Rlty. MLS Now
- $669,0004 bd5 ba3.4k sqft589 Ridgecrest Rd, Akron, OH 44303For SaleMLS ID #5227499, Danielle Valentine, Century 21 DeAnna Realty. MLS Now
