Here's your opportunity to get the feel and privacy of a single family home along with the ease of low maintenance living in this free-standing condo in the highly sought-after Walden of Aurora community. Featuring true one-story living, this ranch-style floorplan has over 2,500 square feet, 2 bedrooms, 2 full bathrooms and multiple lofts offering an incredibly flexible living space. Once inside, the high ceilings and abundance of windows and glass doors throughout give a bright and spacious feel to the home. The entire first level has recently updated flooring, featuring a huge great room with easy access to the outdoors and a beautiful pass-through fireplace to the kitchen area. The kitchen itself is recently rennovated, showcasing new cabinets, granite counter tops and stainless steel appliances. A large bar seating space separates the kitchen area from the enormous kitchen eat-in & living space, perfect for entertaining. With direct access to one of two private patios, the space is created for convenient indoor/outdoor living. The primary suite offers an abundance of space with soaring ceilings, a walk-in closet, rennovated primary en-suite and it's own loft, perfect for an in home office space, or whatever your needs! The suite also provides access to another private patio. The second bedroom and full bath are equally spacious and located well in the home for any guests you may have. Above the kitchen, the second loft space, which could be easily converted into a 3rd bedroom, overlooks the great room adding plenty of additional square footage and possibilities to the home. The main level laundry and 2-car garage add extra convenience and functionality. With everything this condo has to offer including all of the ammenities of both the neighborhood and city nearby, it's one you definitely don't want to miss, schedule your private showing today!
Active
Price cut: $10K (7/7)
$459,000
420-9 Chandler Dr, Aurora, OH 44202
2beds
2,537sqft
Condominium
Built in 1975
-- sqft lot
$-- Zestimate®
$181/sqft
$512/mo HOA
What's special
Main level laundryRanch-style floorplanStainless steel appliancesGranite countertopsRecently updated flooringNew cabinetsTrue one-story living
- 86 days |
- 656 |
- 13 |
Zillow last checked:
Listing updated:
Listed by:
Ricardo A Simonelli 440-552-6959 ricardo.simonelli@kw.com,
Keller Williams Chervenic Rlty,
Jason Lewandowski 330-608-0949,
Keller Williams Chervenic Rlty
Source: MLS Now,MLS#: 5212016 Originating MLS: Akron Cleveland Association of REALTORS
Originating MLS: Akron Cleveland Association of REALTORSFacts & features
Interior
Bedrooms & bathrooms
- Bedrooms: 2
- Bathrooms: 2
- Full bathrooms: 2
- Main level bathrooms: 2
- Main level bedrooms: 2
Heating
- Forced Air, Gas
Cooling
- Central Air
Appliances
- Included: Dishwasher, Microwave, Range
- Laundry: Main Level, In Unit
Features
- Has basement: No
- Number of fireplaces: 1
Interior area
- Total structure area: 2,537
- Total interior livable area: 2,537 sqft
- Finished area above ground: 2,537
Video & virtual tour
Property
Parking
- Total spaces: 2
- Parking features: Garage, Shared Driveway
- Garage spaces: 2
Features
- Levels: Two
- Stories: 1
- Has private pool: Yes
- Pool features: Association
Lot
- Size: 3,611 Square Feet
Details
- Parcel number: 030120000209000
- Special conditions: Standard
Construction
Type & style
- Home type: Condo
- Architectural style: Contemporary,Ranch
- Property subtype: Condominium
Materials
- Cedar, Wood Siding
- Roof: Shake,Wood
Condition
- Year built: 1975
Utilities & green energy
- Sewer: Public Sewer
- Water: Public
Community & HOA
Community
- Subdivision: Chandlers Cove Walden
HOA
- Has HOA: Yes
- Services included: Association Management, Common Area Maintenance, Insurance, Maintenance Grounds, Maintenance Structure, Reserve Fund, Snow Removal, Security
- HOA fee: $250 semi-annually
- HOA name: Walden Of Aurora
- Second HOA fee: $470 monthly
Location
- Region: Aurora
Financial & listing details
- Price per square foot: $181/sqft
- Tax assessed value: $307,400
- Annual tax amount: $4,434
- Date on market: 5/21/2026
- Cumulative days on market: 87 days
Estimated market value
Not available
Estimated sales range
Not available
Not available
Price history
| Date | Event | Price |
|---|---|---|
| 7/7/2026 | Price change | $459,000-2.1%$181/sqft |
Source:  MLS Now #5212016 Report a problem MLS Now #5212016 Report a problem | ||
| 5/21/2026 | Price change | $469,000-2.3%$185/sqft |
Source: MLS Now #5212016 Report a problem | ||
| 5/7/2026 | Listed for sale | $480,000+84.6%$189/sqft |
Source: Owner Report a problem | ||
| 8/16/2022 | Sold | $260,000-17.5%$102/sqft |
Source: MLS Now #4379892 Report a problem | ||
| 7/29/2022 | Pending sale | $315,000$124/sqft |
Source: MLS Now #4379892 Report a problem | ||
| 7/23/2022 | Contingent | $315,000$124/sqft |
Source: MLS Now #4379892 Report a problem | ||
| 7/11/2022 | Listed for sale | $315,000$124/sqft |
Source: MLS Now #4379892 Report a problem | ||
| 7/1/2022 | Contingent | $315,000$124/sqft |
Source: MLS Now #4379892 Report a problem | ||
| 6/16/2022 | Price change | $315,000-7.4%$124/sqft |
Source: MLS Now #4379892 Report a problem | ||
| 6/8/2022 | Listed for sale | $340,000+30.4%$134/sqft |
Source: MLS Now #4379892 Report a problem | ||
| 8/23/2005 | Sold | $260,750+68.2%$103/sqft |
Source: Public Record Report a problem | ||
| 8/3/1999 | Sold | $155,000$61/sqft |
Source: Public Record Report a problem | ||
Public tax history
| Year | Property taxes | Tax assessment |
|---|---|---|
| 2025 | $4,434 +1.4% | $107,590 |
| 2024 | $4,371 +13.7% | $107,590 +35.8% |
| 2023 | $3,846 +9.5% | $79,210 |
| 2022 | $3,513 -1.2% | $79,210 |
| 2021 | $3,554 -1.1% | $79,210 +4.9% |
| 2020 | $3,592 -0.8% | $75,530 |
| 2019 | $3,621 -7.1% | $75,530 +1.5% |
| 2018 | $3,900 | $74,410 |
| 2017 | $3,900 +11% | $74,410 |
| 2016 | $3,514 -2.8% | $74,410 |
| 2015 | $3,613 -2% | $74,410 |
| 2014 | $3,687 +0.6% | $74,410 |
| 2013 | $3,663 +0.3% | $74,410 |
| 2012 | $3,652 +0.5% | $74,410 -9.8% |
| 2011 | $3,635 +0.1% | $82,500 |
| 2010 | $3,631 +0.3% | $82,500 |
| 2009 | $3,622 | $82,500 |
| 2008 | $3,622 | $82,500 -5% |
| 2007 | -- | $86,840 |
| 2005 | $2,693 +1.9% | -- |
| 2004 | $2,643 +2.4% | -- |
| 2003 | $2,581 +4.8% | -- |
| 2002 | $2,463 -52.5% | -- |
| 2001 | $5,180 +0.5% | -- |
| 2000 | $5,156 -7.2% | -- |
| 1999 | $5,558 | -- |
Find assessor info on the county website
Monthly payment
Est. payment
Payment breakdown
Explore the cost of this home by adjusting the details. Changes won't be saved.Climate risks
Neighborhood: 44202
Nearby schools
GreatSchools rating
- 8/10Leighton Elementary SchoolGrades: 3-5Distance: 1 mi
- 9/10Harmon Middle SchoolGrades: 6-8Distance: 1 mi
- 9/10Aurora High SchoolGrades: 9-12Distance: 1 mi
Schools provided by the listing agent
- District: Aurora CSD - 6701
Source: MLS Now. This data may not be complete. We recommend contacting the local school district to confirm school assignments for this home.
- $424,9002 bd2 ba-- sqft420-9 Chandler Dr #9-J, Aurora, OH 44202Off Market
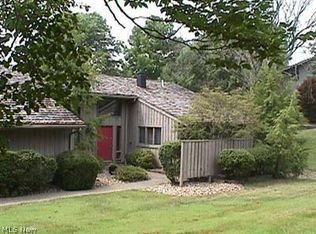
- $363,4002 bd2 ba-- sqft4209 Chandler Dr #9-J, Aurora, OH 44202Off Market
- $487,3003 bd2 ba2.3k sqft431-8 Chandler Dr, Aurora, OH 44202Off Market
- $483,4003 bd3 ba3k sqft409-10 Chandler Dr, Aurora, OH 44202Off Market
- $475,0003 bd2 ba2.5k sqft435-4 Chandler Dr, Aurora, OH 44202Sold
- $489,7003 bd2 ba3.8k sqft435-3 Chandler Dr, Aurora, OH 44202Off Market
- $402,5003 bd3 ba2.3k sqft431-8 Chandler Dr, Aurora, OH 44202Off Market
- $464,3003 bd3 ba-- sqft409-10 Chandler Dr, Aurora, OH 44202Off Market
A local agent can set up tours, give advice and negotiate with sellers.
Similar homes
- $449,0003 bd3 ba3k sqft550 Russet Woods Ln #25, Aurora, OH 44202For Sale
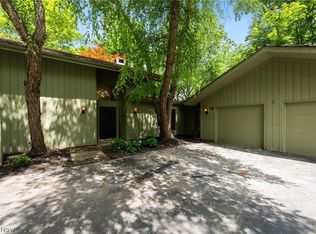 MLS ID #5223591, Cynthia M Robinson, 2000 Professional Realty. MLS Now
 - $499,0002 bd3 ba2.8k sqft540-35 Ridgeway Dr, Aurora, OH 44202For Sale
 MLS ID #5218217, Adam S Kaufman, Howard Hanna. MLS Now
 - $629,9993 bd3 ba3.2k sqft840-42 Windward Dr, Aurora, OH 44202For Sale
 MLS ID #5230088, Joyce Colovas, Howard Hanna. MLS Now
 - $495,0003 bd2 ba2.2k sqft2199 Fairway Blvd, Hudson, OH 44236For Sale
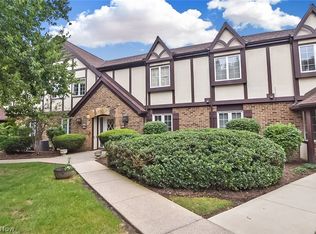 MLS ID #5235638, Karyl Morrison, Howard Hanna. MLS Now
 - $595,0004 bd4 ba3.5k sqft831 Brandon Cir, Aurora, OH 44202For SaleMLS ID #5223342, Jennifer Bond, Russell Real Estate Services. MLS Now
- $409,0004 bd4 ba3.3k sqft1223 Tinkers Green Dr, Streetsboro, OH 44241For SaleMLS ID #5216292, Ricardo A Simonelli, Keller Williams Chervenic Rlty. MLS Now
- $449,0004 bd4 ba3.3k sqft952 Ravenna Rd, Kent, OH 44240For SaleMLS ID #5223683, Cheryl Nash, Keller Williams Chervenic Rlty. MLS Now
- $469,0004 bd3 ba3.2k sqft31773 N Roundhead Dr, Solon, OH 44139For SaleMLS ID #5220951, De'Chella Woodruff, HomeSmart Real Estate Momentum LLC. MLS Now
- $374,9003 bd3 ba2k sqft2975 Waterford Dr, Twinsburg, OH 44087For SaleMLS ID #5226656, Sally Crist, RE/MAX Above & Beyond. MLS Now
- $449,9004 bd3 ba2.5k sqft416 Apple Hill Dr, Northfield, OH 44067For SaleMLS ID #5224497, Renee Vartorella, Howard Hanna. MLS Now
- $399,9003 bd2 ba2.1k sqft1066 Eastlawn Dr, Highland Heights, OH 44143For SaleMLS ID #5236897, Katherine A White-Ridley, Berkshire Hathaway HomeServices Professional Realty. MLS Now
- $499,9004 bd3 ba2.9k sqft1801 Carver Ln, Hudson, OH 44236For SaleMLS ID #5211097, Elise A Stidd, Keller Williams Chervenic Rlty. MLS Now
- $439,9003 bd2 ba2.3k sqft4963 Millwood Dr, Broadview Heights, OH 44147For SaleMLS ID #5229414, Patricia S Kurtz, Keller Williams Chervenic Rlty. MLS Now
- $375,0002 bd2 ba2.2k sqft27500 Cedar Rd APT 808, Beachwood, OH 44122For SaleMLS ID #5206484, Marty Emerman, Keller Williams Greater Metropolitan. MLS Now
- $394,9003 bd2 ba2.1k sqft32771 N Burr Oak Dr, Solon, OH 44139For SaleMLS ID #5224644, Patrick R Riley, Century 21 Carolyn Riley RL. Est. Srvcs, Inc.. MLS Now
- $500,0003 bd3 ba2.8k sqft21650 S Woodland Rd, Shaker Heights, OH 44122For SaleMLS ID #5207814, Susan T Delaney, Howard Hanna. MLS Now
- $489,0004 bd4 ba3.5k sqft33065 Arlesford Dr, Solon, OH 44139For SaleMLS ID #5228541, Robert Gallmann, RE/MAX Haven Realty. MLS Now
- $459,9004 bd4 ba2.8k sqft445 Blossom Cir, Tallmadge, OH 44278For SaleMLS ID #5231524, Danny Mosholder, Mosholder Realty Inc.. MLS Now
- $450,0003 bd4 ba2.6k sqft11736 Valley View Rd, Northfield, OH 44067For SaleMLS ID #5217695, Renee Vartorella, Howard Hanna. MLS Now
- $435,0002 bd3 ba1.5k sqft21 Atterbury Blvd, Hudson, OH 44236For SaleMLS ID #5224356, Lisa M Kraus, Howard Hanna. MLS Now
