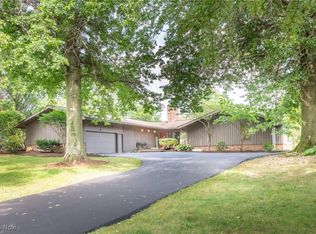
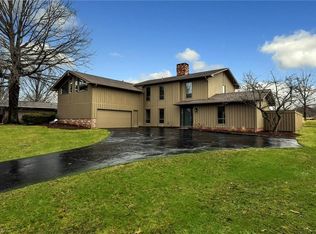
Nestled in the highly desirable Walden community, this beautifully updated single-family home is perfectly positioned along the third fairway of the golf course.
The home has been extensively renovated throughout, featuring new flooring, fresh paint, updated bathrooms, a stunning fully remodeled kitchen, a new electrical panel, and new windows and sliding glass doors throughout. The abundance of new windows and expansive sliding glass doors allow natural light to pour into every level of the home, creating a bright, warm, and inviting atmosphere. Countless additional thoughtful upgrades make this home truly move-in ready.
Upon entering, you're welcomed by the dining room and an upper-level den, both bathed in natural light from large new sliding glass doors. The den features beautiful, custom built-in shelving, while the original wet bar just off the dining room provides the perfect space for entertaining.
The completely remodeled kitchen offers abundant storage, modern finishes, and a thoughtfully designed layout. The spacious living room showcases the original fireplace, adding a touch of mid-century character, while all-new windows and sliding glass doors seamlessly connect the space to the sunroom.
The upper level boasts three bedrooms and two full bathrooms, including a private en-suite bath in the primary bedroom. The finished basement offers additional living space with a fourth bedroom, a full bathroom, and a dedicated laundry and utility area.
The Walden community amenities include opportunities to enjoy the golf course, swimming pool, restaurant, stables and much more.
Combining modern updates, timeless character, abundant natural light, and picturesque golf course views, this exceptional home offers the perfect blend of comfort and style.
Closed
Zillow last checked:
Listing updated:
Bought with:
Pamela E Friedman, 2014002293
EXP Realty, LLC.
Justin Jurcak, 2013002405
EXP Realty, LLC.
Source: MLS Now,MLS#: 5223342 Originating MLS: Akron Cleveland Association of REALTORS
Originating MLS: Akron Cleveland Association of REALTORSPrice history
| Date | Event | Price |
|---|---|---|
| 8/28/2026 | Pending sale | $595,000-3.3%$166/sqft |
Source:  MLS Now #5223342 Report a problem MLS Now #5223342 Report a problem | ||
| 8/27/2026 | Sold | $615,000+3.4%$171/sqft |
Source: MLS Now #5223342 Report a problem | ||
| 7/2/2026 | Listed for sale | $595,000+75.1%$166/sqft |
Source: MLS Now #5223342 Report a problem | ||
| 12/2/2025 | Sold | $339,900-15%$95/sqft |
Source: MLS Now #5168680 Report a problem | ||
| 11/17/2025 | Pending sale | $400,000$111/sqft |
Source: MLS Now #5168680 Report a problem | ||
| 11/10/2025 | Contingent | $400,000$111/sqft |
Source: MLS Now #5168680 Report a problem | ||
| 10/31/2025 | Listed for sale | $400,000+14.3%$111/sqft |
Source: MLS Now #5168680 Report a problem | ||
| 7/7/2025 | Listing removed | $350,000$97/sqft |
Source: MLS Now #5122355 Report a problem | ||
| 7/7/2025 | Listed for sale | $350,000$97/sqft |
Source: MLS Now #5122355 Report a problem | ||
| 7/3/2025 | Contingent | $350,000$97/sqft |
Source: MLS Now #5122355 Report a problem | ||
| 6/26/2025 | Price change | $350,000-11.4%$97/sqft |
Source: MLS Now #5122355 Report a problem | ||
| 5/29/2025 | Listed for sale | $395,000+146.9%$110/sqft |
Source: MLS Now #5122355 Report a problem | ||
| 9/24/2013 | Sold | $160,000-8.5%$45/sqft |
Source: Public Record Report a problem | ||
| 7/27/2013 | Pending sale | $174,900$49/sqft |
Source: On Target Realty, Inc. #3373038 Report a problem | ||
| 7/4/2013 | Price change | $174,900-7.9%$49/sqft |
Source: On Target Realty, Inc. #3373038 Report a problem | ||
| 6/29/2013 | Pending sale | $189,900$53/sqft |
Source: On Target Realty, Inc. #3373038 Report a problem | ||
| 5/25/2013 | Price change | $189,900-5%$53/sqft |
Source: On Target Realty, Inc. #3373038 Report a problem | ||
| 5/9/2013 | Listed for sale | $199,900$56/sqft |
Source: On Target Realty, Inc. #3373038 Report a problem | ||
| 5/3/2013 | Pending sale | $199,900$56/sqft |
Source: On Target Realty, Inc. #3373038 Report a problem | ||
| 4/16/2013 | Listed for sale | $199,900$56/sqft |
Source: On Target Realty, Inc. #3373038 Report a problem | ||
| 4/3/2013 | Pending sale | $199,900$56/sqft |
Source: On Target Realty, Inc. #3373038 Report a problem | ||
| 3/20/2013 | Price change | $199,900-13%$56/sqft |
Source: On Target Realty, Inc. #3373038 Report a problem | ||
| 2/9/2013 | Price change | $229,900-4.2%$64/sqft |
Source: On Target Realty, Inc. #3373038 Report a problem | ||
| 1/5/2013 | Listed for sale | $239,900+43.9%$67/sqft |
Source: On Target Realty, Inc. #3373038 Report a problem | ||
| 12/7/2012 | Sold | $166,667-32%$46/sqft |
Source: Public Record Report a problem | ||
| 7/18/2012 | Listed for sale | $245,000+32.3%$68/sqft |
Source: Howard Hanna - Aurora #3336010 Report a problem | ||
| 7/25/1997 | Sold | $185,200$52/sqft |
Source: Public Record Report a problem | ||



Get pre-qualified for a loan
At Zillow Home Loans, we can pre-qualify you in as little as 5 minutes with no impact to your credit score.An equal housing lender. NMLS #10287.
