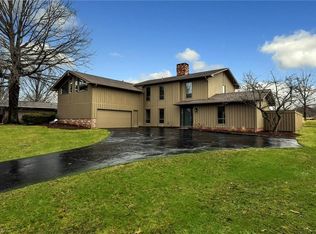
Welcome to this beautifully updated ranch home located on the third hole of one of Aurora’s most desirable golf communities—Walden! This stunning three-bedroom, two full and two half-bath residence offers luxury, comfort, and unbeatable views in a truly tranquil setting. From the moment you step inside, you’ll be captivated by the vaulted ceilings and the dramatic two-story, two-sided fireplace that connects the spacious living room and the kitchen—creating an ideal space for entertaining. The newly renovated white kitchen features top-of-the-line stainless steel appliances, a large island perfect for gatherings, and stylish finishes throughout. Just off the kitchen, the dining area is highlighted by a striking contemporary chandelier that ties the space together beautifully. Sliding doors from the dinette lead to a charming screened-in porch, perfect for relaxing and enjoying the scenic surroundings. This porch can also be accessed from a versatile bonus room/study located just off the living room. The owner’s suite is a true retreat, with serene views of the backyard, a massive walk-in closet, and a spa-inspired ensuite bath complete with a soaking tub, oversized tiled shower, and dual vanities. Down the hall, you’ll find two additional spacious bedrooms and a fully updated main bathroom with a beautifully tiled shower and sleek glass doors. Additional highlights include a large laundry room with tile flooring, a convenient half bath near the garage, and a finished lower level offering even more space for entertaining, a second half bath, and ample storage. The garage features durable Nature Stone flooring. Step outside and take in the gorgeous backyard overlooking the third hole—an unbeatable view. Whether you’re enjoying your morning coffee on the back patio or relaxing in the screened-in porch, this home invites you to fully experience the natural beauty and lifestyle of this exceptional golf community. Schedule your private showing today!
Closed
Price history
| Date | Event | Price |
|---|---|---|
| 9/5/2025 | Sold | $604,000+0.7%$186/sqft |
Source: MLS Now #5145056 Report a problem | ||
| 8/11/2025 | Contingent | $599,900$185/sqft |
Source: MLS Now #5145056 Report a problem | ||
| 8/8/2025 | Listed for sale | $599,900+76.4%$185/sqft |
Source: MLS Now #5145056 Report a problem | ||
| 6/3/2025 | Sold | $340,000+33.3%$105/sqft |
Source: Public Record Report a problem | ||
| 12/6/2017 | Sold | $255,000-12.1%$78/sqft |
Source:  MLS Now #3919262 Report a problem MLS Now #3919262 Report a problem | ||
| 11/18/2017 | Pending sale | $290,000$89/sqft |
Source: KW Chervenic Realty #3919262 Report a problem | ||
| 9/1/2017 | Price change | $290,000-3.3%$89/sqft |
Source: KW Chervenic Realty #3919262 Report a problem | ||
| 8/6/2017 | Price change | $300,000-4.8%$92/sqft |
Source: KW Chervenic Realty #3919262 Report a problem | ||
| 7/20/2017 | Price change | $315,000-3.1%$97/sqft |
Source: KW Chervenic Realty #3919262 Report a problem | ||
| 2/6/2017 | Price change | $325,000-7.1%$100/sqft |
Source: Howard Hanna - Aurora #3864783 Report a problem | ||
| 1/6/2017 | Price change | $350,000-6.7%$108/sqft |
Source: Howard Hanna - Aurora #3864783 Report a problem | ||
| 12/19/2016 | Listed for sale | $375,000$115/sqft |
Source: Howard Hanna - Aurora #3864783 Report a problem | ||

Get a cash offer in 3 minutes
Find out how much your home could sell for in as little as 3 minutes with a no-obligation cash offer.
Estimated market value
$641,700
