Welcome home to this beautiful Colonial nestled in the highly desirable City of Solon, known for its top-rated school district and exceptional community amenities. This spacious home offers 4 generously sized bedrooms and 3 bathrooms, providing plenty of room for comfortable living. The inviting floor plan features a formal living room, dining room, and eat-in kitchen complete with granite countertops and ample cabinet space. Relax in the cozy family room highlighted by a fireplace, or enjoy year-round natural light in the bonus sunroom overlooking the backyard. The partially finished basement provides additional living, recreation, or workspace options. Completing this wonderful property is a 2-car attached garage and a location that offers convenient access to shopping, dining, parks, schools and recreation. Don't miss the opportunity to make this exceptional Solon home your own!
Active
$469,000
31773 N Roundhead Dr, Solon, OH 44139
4beds
3,206sqft
:
Get pre-qualified$3,461/mo
Single Family Residence
Built in 1978
0.28 Acres Lot
$-- Zestimate®
$146/sqft
$-- HOA
What's special
Partially finished basementGranite countertopsCozy family roomDining roomAmple cabinet spaceEat-in kitchen
- 44 days |
- 1,388 |
- 82 |
Zillow last checked:
Listing updated:
Listed by:
De'Chella Woodruff 216-403-8180 Dechellayouragent@gmail.com,
HomeSmart Real Estate Momentum LLC
Source: MLS Now,MLS#: 5220951 Originating MLS: Lake Geauga Area Association of REALTORS
Originating MLS: Lake Geauga Area Association of REALTORSFacts & features
Interior
Bedrooms & bathrooms
- Bedrooms: 4
- Bathrooms: 3
- Full bathrooms: 2
- 1/2 bathrooms: 1
- Main level bathrooms: 1
Primary bedroom
- Level: Second
- Dimensions: ND x ND
Bedroom
- Level: Second
- Dimensions: ND x ND
Bedroom
- Level: Second
- Dimensions: ND x ND
Bedroom
- Level: Second
- Dimensions: ND x ND
Primary bathroom
- Level: Second
- Dimensions: ND x ND
Bathroom
- Level: Second
- Dimensions: ND x ND
Bathroom
- Level: First
- Dimensions: ND x ND
Bathroom
- Level: Second
- Dimensions: ND x ND
Bonus room
- Level: First
- Dimensions: ND x ND
Dining room
- Level: First
- Dimensions: ND x ND
Eat in kitchen
- Level: First
- Dimensions: ND x ND
Family room
- Level: First
- Dimensions: ND x ND
Living room
- Level: First
- Dimensions: ND x ND
Recreation
- Level: Basement
- Dimensions: ND x ND
Utility room
- Level: Basement
- Dimensions: ND x ND
Heating
- Forced Air
Cooling
- Central Air
Appliances
- Included: Dryer, Dishwasher, Microwave, Range, Refrigerator, Washer
Features
- Ceiling Fan(s), Eat-in Kitchen, Granite Counters, Walk-In Closet(s)
- Basement: Partially Finished
- Number of fireplaces: 1
Interior area
- Total structure area: 3,206
- Total interior livable area: 3,206 sqft
- Finished area above ground: 2,828
- Finished area below ground: 378
Video & virtual tour
Property
Parking
- Total spaces: 2
- Parking features: Attached, Garage
- Attached garage spaces: 2
Features
- Levels: Two
- Stories: 2
Lot
- Size: 0.28 Acres
Details
- Parcel number: 95420009
Construction
Type & style
- Home type: SingleFamily
- Architectural style: Colonial
- Property subtype: Single Family Residence
Materials
- Aluminum Siding
- Roof: Asphalt,Shingle
Condition
- Updated/Remodeled
- Year built: 1978
Utilities & green energy
- Sewer: Public Sewer
- Water: Public
Community & HOA
Community
- Security: Smoke Detector(s)
- Subdivision: Solon Dev Cos Liberty Hills S
HOA
- Has HOA: No
Location
- Region: Solon
Financial & listing details
- Price per square foot: $146/sqft
- Tax assessed value: $321,500
- Annual tax amount: $6,158
- Date on market: 6/21/2026
- Cumulative days on market: 45 days
Estimated market value
Not available
Estimated sales range
Not available
Not available
Price history
| Date | Event | Price |
|---|---|---|
| 6/21/2026 | Listed for sale | $469,000+108.4%$146/sqft |
Source:  MLS Now #5220951 Report a problem MLS Now #5220951 Report a problem | ||
| 4/20/2018 | Sold | $225,000-10%$70/sqft |
Source: MLS Now #3971337 Report a problem | ||
| 4/16/2018 | Pending sale | $250,000$78/sqft |
Source: Keller Williams Grt Cleve SE #3971337 Report a problem | ||
| 3/19/2018 | Listed for sale | $250,000$78/sqft |
Source: Keller Williams Grt Cleve SE #3971337 Report a problem | ||
Public tax history
| Year | Property taxes | Tax assessment |
|---|---|---|
| 2025 | $6,158 +0% | $112,530 |
| 2024 | $6,158 +16.9% | $112,530 +42.9% |
| 2023 | $5,270 +0.2% | $78,750 |
| 2022 | $5,258 +1.1% | $78,750 |
| 2021 | $5,199 -19.1% | $78,750 -11.5% |
| 2020 | $6,424 +1% | $89,010 +0% |
| 2019 | $6,361 +26.6% | $89,000 0% |
| 2018 | $5,023 +8% | $89,010 +12.6% |
| 2017 | $4,652 +1% | $79,030 |
| 2016 | $4,607 | $79,030 |
| 2015 | $4,607 +1.9% | $79,030 +5% |
| 2014 | $4,522 +1.4% | $75,260 |
| 2013 | $4,458 +3.6% | $75,260 |
| 2012 | $4,305 -4% | $75,260 -5.2% |
| 2011 | $4,486 0% | $79,350 |
| 2010 | $4,486 +1010.2% | $79,350 |
| 2009 | $404 -91.2% | $79,350 -4% |
| 2008 | $4,571 +2.5% | $82,640 |
| 2007 | $4,458 +0.1% | $82,640 |
| 2006 | $4,454 +0.3% | $82,640 +6.1% |
| 2005 | $4,441 +13.4% | $77,880 |
| 2004 | $3,918 +2.5% | $77,880 |
| 2003 | $3,821 +4.2% | $77,880 +7% |
| 2002 | $3,666 -44.1% | $72,770 |
| 2001 | $6,564 +8.2% | $72,770 |
| 2000 | $6,069 | $72,770 |
Find assessor info on the county website
Monthly payment
Est. payment
Payment breakdown
Explore the cost of this home by adjusting the details. Changes won't be saved.Climate risks
Neighborhood: 44139
Nearby schools
GreatSchools rating
- 9/10Orchard Middle SchoolGrades: 5-6Distance: 1.1 mi
- 9/10Solon Middle SchoolGrades: 7-9Distance: 1.2 mi
- 10/10Solon High SchoolGrades: 9-12Distance: 1.2 mi
Schools provided by the listing agent
- District: Solon CSD - 1828
Source: MLS Now. This data may not be complete. We recommend contacting the local school district to confirm school assignments for this home.
- $421,3004 bd2 ba2.3k sqft31733 N Roundhead Dr, Solon, OH 44139Off Market
- $402,4004 bd2 ba2.5k sqft31811 N Roundhead Dr, Solon, OH 44139Off Market
- $409,9004 bd2 ba1.9k sqft31883 Lynton Ln, Solon, OH 44139Off Market
- $382,6004 bd2 ba2.5k sqft31851 N Roundhead Dr, Solon, OH 44139Off Market
- $371,2003 bd2 ba1.8k sqft7231 Hollyhock Ln, Solon, OH 44139Off Market
- $423,1004 bd3 ba2.1k sqft31845 Lynton Ln, Solon, OH 44139Off Market
- $383,5004 bd3 ba2k sqft31804 N Roundhead Dr, Solon, OH 44139Sold
- $411,9004 bd3 ba2.2k sqft7221 Hollyhock Ln, Solon, OH 44139Off Market
A local agent can set up tours, give advice and negotiate with sellers.
Similar homes
- $570,0004 bd4 ba4.2k sqft7309 Winchester Dr, Solon, OH 44139For Sale
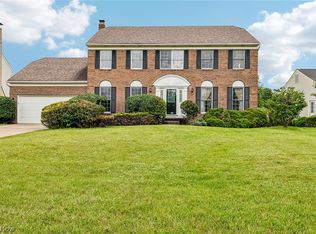 MLS ID #5221885, Emily Partridge, EXP Realty, LLC.. MLS Now
 - $390,0004 bd3 ba2.3k sqft6536 Duneden Ave, Solon, OH 44139For Sale
 MLS ID #5211116, Elise A Stidd, Keller Williams Chervenic Rlty. MLS Now
 - $600,0004 bd5 ba3.1k sqft30320 Miles Rd, Solon, OH 44139For Sale
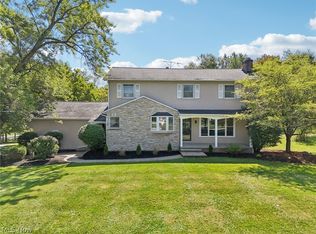 MLS ID #5197503, Amanda S Pohlman, Keller Williams Living. MLS Now
 - $300,0004 bd2 ba2.3k sqft31625 Bainbridge Rd, Solon, OH 44139For Sale
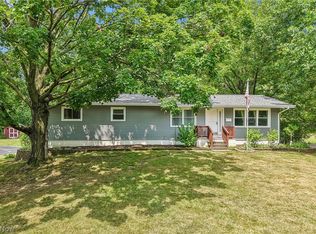 MLS ID #5229637, Kevin Wasie, Exactly. MLS Now
 - $394,9004 bd4 ba3.2k sqft1058 Riverview Dr, Macedonia, OH 44056For SaleMLS ID #5228864, Shawne T Tagliarina, McDowell Homes Real Estate Services. MLS Now
- $495,0003 bd3 ba2.4k sqft10143 Bissell Dr, Twinsburg, OH 44087For SaleMLS ID #5219026, Steve Spinelli, Keller Williams Chervenic Rlty. MLS Now
- $399,9004 bd3 ba3k sqft1347 Sharonbrook Dr, Twinsburg, OH 44087For SaleMLS ID #5221558, Terry Young, Keller Williams Greater Metropolitan. MLS Now
- $675,0003 bd3 ba4.4k sqft7043 Navajo Trl, Solon, OH 44139For SaleMLS ID #5223330, Shannon R Gerome, Keller Williams Greater Cleveland Northeast. MLS Now
- $465,0004 bd2 ba2.6k sqft932 Aintree Park Dr, Mayfield Village, OH 44143For SaleMLS ID #5217691, Summer L Mayhugh, Berkshire Hathaway HomeServices Professional Realty. MLS Now
- $499,9004 bd3 ba2.9k sqft1801 Carver Ln, Hudson, OH 44236For SaleMLS ID #5211097, Elise A Stidd, Keller Williams Chervenic Rlty. MLS Now
- $425,0004 bd3 ba2.5k sqft579 San Moritz Dr, Akron, OH 44333For SaleMLS ID #5233661, Roger E Takla, Howard Hanna. MLS Now
- $449,0004 bd4 ba3.3k sqft952 Ravenna Rd, Kent, OH 44240For SaleMLS ID #5223683, Cheryl Nash, Keller Williams Chervenic Rlty. MLS Now
- $450,0003 bd2 ba2.3k sqft4963 Millwood Dr, Broadview Heights, OH 44147For SaleMLS ID #5229414, Patricia S Kurtz, Keller Williams Chervenic Rlty. MLS Now
- $515,0003 bd3 ba3.3k sqft241 High St, Chagrin Falls, OH 44022For SaleMLS ID #5232704, Ryan Patti, Berkshire Hathaway HomeServices Professional Realty. MLS Now
- $365,0004 bd3 ba1.8k sqft1142 Waldo Way, Twinsburg, OH 44087For SaleMLS ID #5205405, Lindsey Phillips, Berkshire Hathaway HomeServices Professional Realty. MLS Now
- $420,0004 bd3 ba2.6k sqft3167 Stanley Rd, Akron, OH 44333For SaleMLS ID #5233660, Laurie Chervenic, Keller Williams Chervenic Rlty. MLS Now
- $429,9004 bd3 ba3.2k sqft7171 Lakeview Dr, Parma, OH 44129For SaleMLS ID #5225887, Ricardo A Simonelli, Keller Williams Chervenic Rlty. MLS Now
- $546,0003 bd3 ba2.4k sqft120 Lakeland Way, Aurora, OH 44202For SaleMLS ID #5232452, Michael N Jones, Keller Williams Living. MLS Now
- $482,9004 bd3 ba3k sqft30190 Bonnie View Dr, Wickliffe, OH 44092For SaleMLS ID #5203790, Keith R Bennett, Coldwell Banker Schmidt Realty. MLS Now
- $435,0004 bd3 ba2.7k sqft13756 Cartwright Pkwy, Strongsville, OH 44136For SaleMLS ID #5225170, Adam T Bellinski, Russell Real Estate Services. MLS Now
