Welcome to this beautifully maintained home on a lake offering comfort, functionality, and thoughtful updates throughout. From the moment you step inside, you’ll appreciate the natural light, spacious layout, and the easy flow designed for everyday living. The kitchen features modern finishes and plenty of workspace with an addition added in 2021 that offers a view of the lake and the beautiful backyard. A cozy family room is perfect for gatherings; it features a woodburning stove and large patio doors with spectacular views. Step out onto the covered 20' x 28' patio with built-in gardens. Bedrooms are generously sized with a 4th bedroom on the main floor that can be used as an office. Outside, enjoy a well-kept yard and a lake featuring a deck and dock ideal for kayaking, row boating, fishing, relaxing, gardening, or entertaining. Plenty of parking for guests with an extra wide driveway. This home has been maintained with pride and is ready for its next owner to enjoy. Roof & gutters 2013, HVAC & windows on the back of the house 2021, garage door in 2024 and new front doors in 2025. This unique home is a rare find; schedule a tour today!
Contingent
$429,900
7171 Lakeview Dr, Parma, OH 44129
4beds
3,220sqft
:
Get pre-qualified$3,204/mo
Single Family Residence
Built in 1972
1.21 Acres Lot
$-- Zestimate®
$134/sqft
$-- HOA
What's special
Plenty of workspaceView of the lakeLake offering comfortExtra wide drivewaySpacious layoutWell-kept yardKitchen features modern finishes
- 14 days |
- 3,705 |
- 257 |
Likely to sell faster than
Zillow last checked:
Listing updated:
Listed by:
Ricardo A Simonelli 440-552-6959 ricardo.simonelli@kw.com,
Keller Williams Chervenic Rlty,
Jennifer Hennings 440-292-6221,
Keller Williams Chervenic Rlty
Source: MLS Now,MLS#: 5225887 Originating MLS: Akron Cleveland Association of REALTORS
Originating MLS: Akron Cleveland Association of REALTORSFacts & features
Interior
Bedrooms & bathrooms
- Bedrooms: 4
- Bathrooms: 3
- Full bathrooms: 2
- 1/2 bathrooms: 1
- Main level bathrooms: 1
- Main level bedrooms: 1
Bedroom
- Level: First
- Dimensions: 12 x 16
Bedroom
- Description: Flooring: Carpet
- Level: Second
- Dimensions: 15 x 13
Bedroom
- Description: Flooring: Carpet
- Level: Second
- Dimensions: 11 x 12
Bedroom
- Description: Flooring: Carpet
- Level: Second
- Dimensions: 16 x 11
Basement
- Description: Finished basement with full bath,Flooring: Linoleum
- Level: Basement
- Dimensions: 20 x 22
Eat in kitchen
- Description: Addition added in 2021. Beautiful view of lake and backyard,Flooring: Luxury Vinyl Tile
- Features: Granite Counters, High Ceilings
- Level: First
- Dimensions: 24 x 27
Family room
- Description: Woodburning Stove included. Step out onto extra-large covered patio
- Features: Fireplace
- Level: First
- Dimensions: 23 x 13
Living room
- Description: Flooring: Carpet
- Features: Window Treatments
- Level: First
- Dimensions: 23 x 14
Heating
- Forced Air, Gas
Cooling
- Central Air
Appliances
- Included: Dryer, Dishwasher, Microwave, Range, Refrigerator, Washer
- Laundry: Main Level
Features
- Eat-in Kitchen, Kitchen Island
- Basement: Finished
- Number of fireplaces: 1
- Fireplace features: Wood Burning, Wood BurningStove
Interior area
- Total structure area: 3,220
- Total interior livable area: 3,220 sqft
- Finished area above ground: 2,518
- Finished area below ground: 702
Video & virtual tour
Property
Parking
- Total spaces: 2.5
- Parking features: Attached, Concrete, Garage
- Attached garage spaces: 2.5
Features
- Levels: Two,Multi/Split
- Stories: 2
- Patio & porch: Covered
- Has view: Yes
- View description: Lake
- Has water view: Yes
- Water view: Lake
Lot
- Size: 1.21 Acres
- Features: Fishing Pond(s)
Details
- Additional structures: Shed(s)
- Parcel number: 45512030
Construction
Type & style
- Home type: SingleFamily
- Architectural style: Split Level
- Property subtype: Single Family Residence
Materials
- Vinyl Siding
- Roof: Asphalt,Fiberglass,Shingle
Condition
- Updated/Remodeled
- Year built: 1972
Utilities & green energy
- Sewer: Public Sewer
- Water: Public
Community & HOA
Community
- Subdivision: Lakeview 03
HOA
- Has HOA: No
Location
- Region: Parma
Financial & listing details
- Price per square foot: $134/sqft
- Tax assessed value: $320,800
- Annual tax amount: $6,211
- Date on market: 7/9/2026
- Cumulative days on market: 15 days
- Listing terms: Cash,Conventional,FHA,VA Loan
Estimated market value
Not available
Estimated sales range
Not available
Not available
Price history
| Date | Event | Price |
|---|---|---|
| 7/13/2026 | Contingent | $429,900$134/sqft |
Source: MLS Now #5225887 Report a problem | ||
| 7/9/2026 | Listed for sale | $429,900+135.6%$134/sqft |
Source:  MLS Now #5225887 Report a problem MLS Now #5225887 Report a problem | ||
| 7/30/2010 | Sold | $182,500-8.5%$57/sqft |
Source: Public Record Report a problem | ||
| 6/9/2010 | Listed for sale | $199,500+10.9%$62/sqft |
Source: Coldwell Banker Hunter Realty #3140707 Report a problem | ||
| 10/16/2001 | Sold | $179,900$56/sqft |
Source:  MLS Now #1037119 Report a problem MLS Now #1037119 Report a problem | ||
| 6/8/2001 | Sold | $179,900$56/sqft |
Source: Public Record Report a problem | ||
Public tax history
| Year | Property taxes | Tax assessment |
|---|---|---|
| 2025 | $5,693 -7.4% | $112,280 |
| 2024 | $6,151 +28.2% | $112,280 +49.5% |
| 2023 | $4,799 +0.6% | $75,080 |
| 2022 | $4,768 +5.6% | $75,080 +9.2% |
| 2021 | $4,514 +6% | $68,780 +19% |
| 2020 | $4,260 +0.7% | $57,790 +0% |
| 2019 | $4,232 -5.9% | $57,780 0% |
| 2018 | $4,495 +4.1% | $57,790 +11.5% |
| 2017 | $4,320 +4.3% | $51,840 |
| 2016 | $4,142 | $51,840 |
| 2015 | $4,142 +0.3% | $51,840 |
| 2014 | $4,128 +2.2% | $51,840 |
| 2013 | $4,038 +4.7% | $51,840 |
| 2012 | $3,859 +887.3% | $51,840 -6.3% |
| 2011 | $391 -87.1% | $55,340 |
| 2010 | $3,038 +908.2% | $55,340 |
| 2009 | $301 -90.6% | $55,340 -11% |
| 2008 | $3,218 -6.6% | $62,170 |
| 2007 | $3,445 +3.3% | $62,170 |
| 2006 | $3,335 +3.6% | $62,170 +9% |
| 2005 | $3,218 +11.1% | $57,050 |
| 2004 | $2,895 +1.6% | $57,050 |
| 2003 | $2,849 +5% | $57,050 +7.5% |
| 2002 | $2,713 -39.6% | $53,060 |
| 2001 | $4,494 -0.1% | $53,060 |
| 2000 | $4,499 | $53,060 |
Find assessor info on the county website
Monthly payment
Est. payment
Payment breakdown
Explore the cost of this home by adjusting the details. Changes won't be saved.Climate risks
Neighborhood: 44129
Nearby schools
GreatSchools rating
- 6/10Pleasant Valley Elementary SchoolGrades: K-4Distance: 0.6 mi
- 6/10Greenbriar Middle SchoolGrades: 5-8Distance: 2.4 mi
- 6/10Valley Forge High SchoolGrades: 9-12Distance: 0.6 mi
Schools provided by the listing agent
- District: Parma CSD - 1824
Source: MLS Now. This data may not be complete. We recommend contacting the local school district to confirm school assignments for this home.
- $290,7004 bd1 ba2.1k sqft7159 Lakeview Dr, Parma, OH 44129Off Market
- $305,7003 bd1 ba1.6k sqft7183 Lakeview Dr, Parma, OH 44129Off Market

- $21,500-- bd-- ba-- sqft7207 Lakeview Dr, Parma, OH 44129Off Market
- $314,6003 bd2 ba1.7k sqft7147 Lakeview Dr, Parma, OH 44129Off Market
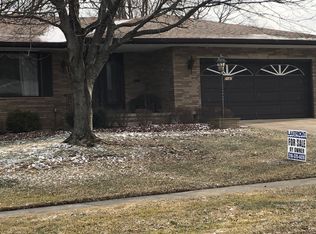
- $265,0003 bd2 ba1.7k sqft7195 Lakeview Dr, Parma, OH 44129Sold
- $262,7003 bd1 ba1.6k sqft7207 Lakeview Dr, Parma, OH 44129Off Market
- $273,9003 bd1 ba1.6k sqft7135 Lakeview Dr, Parma, OH 44129Off Market
- $280,6003 bd1 ba1.6k sqft7160 Lakeview Dr, Parma, OH 44129Off Market
A local agent can set up tours, give advice and negotiate with sellers.
Similar homes
- $435,0004 bd3 ba2.7k sqft13756 Cartwright Pkwy, Strongsville, OH 44136For Sale
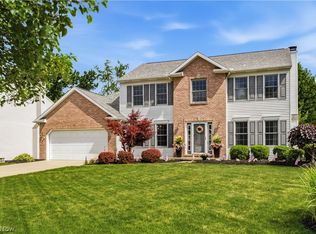 MLS ID #5225170, Adam T Bellinski, Russell Real Estate Services. MLS Now
 - $434,9004 bd3 ba2.8k sqft16097 N Laguardia Pkwy, Strongsville, OH 44136For Sale
 MLS ID #5225815, Anthony R Latina, RE/MAX Crossroads Properties. MLS Now
 - $370,0004 bd3 ba2.8k sqft3890 Sanford Dr, Parma, OH 44134For Sale
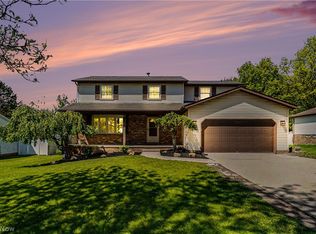 MLS ID #5209934, Brenda Gadowski, Glasshouse Realty Group, LLC. MLS Now
 - $499,0004 bd3 ba2.5k sqft7075 Big Creek Pkwy, Middleburg Heights, OH 44130For Sale
 MLS ID #5217822, Roger L Nair, Home Equity Realty Group. MLS Now
 - $400,0004 bd4 ba2.4k sqft12701 N Star Dr, North Royalton, OH 44133For SaleMLS ID #5223219, Angela P Giarikos, RE/MAX Above & Beyond. MLS Now
- $449,9004 bd3 ba2.5k sqft416 Apple Hill Dr, Northfield, OH 44067For SaleMLS ID #5224497, Renee Vartorella, Howard Hanna. MLS Now
- $425,0004 bd3 ba4k sqft18925 Stony Point Dr, Strongsville, OH 44136For SaleMLS ID #5222081, Stephanie M Sonego, EXP Realty, LLC.. MLS Now
- $405,0003 bd2 ba2.2k sqft8160 Joyce Rd, Broadview Heights, OH 44147For SaleMLS ID #5226650, Carly M Sablotny, Keller Williams Living. MLS Now
- $350,0003 bd2 ba2.1k sqft3659 Mercury Dr, North Royalton, OH 44133For SaleMLS ID #5226850, Julie Salnajs, Civitas Real Estate Group. MLS Now
- $490,0004 bd3 ba2.8k sqft868 Carriage Park Oval, Westlake, OH 44145For SaleMLS ID #5225820, Kathleen Bergansky, Keller Williams Living. MLS Now
- $524,9004 bd4 ba4.1k sqft3350 Wallings Rd, North Royalton, OH 44133For SaleMLS ID #5217344, Anthony R Latina, RE/MAX Crossroads Properties. MLS Now
- $435,0004 bd3 ba2.6k sqft104 Charter Dr, Northfield, OH 44067For SaleMLS ID #5225598, Sarah A Inzano, HomeSmart Real Estate Momentum LLC. MLS Now
- $335,0003 bd3 ba1.9k sqft4124 Coral Gables Dr, Parma, OH 44134For SaleMLS ID #5220479, Nic Carucci, JAMM Real Estate Co.. MLS Now
- $425,0003 bd3 ba2.1k sqft71 Marks Rd, Brunswick, OH 44212For SaleMLS ID #5226059, Karnel Fechko, Home Equity Realty Group. MLS Now
- $399,9004 bd3 ba2.5k sqft4317 W 202nd St, Fairview Park, OH 44126For SaleMLS ID #5218083, Nicole Benetto, EXP Realty, LLC.. MLS Now
- $489,9003 bd3 ba3.3k sqft9124 Meadow Ln, Brecksville, OH 44141For SaleMLS ID #5215433, Linda Nido, Russell Real Estate Services. MLS Now
- $447,9904 bd3 ba3.2k sqft32921 N Burr Oak Dr, Solon, OH 44139For SaleMLS ID #5218643, Teresa K Slowey Whitham, Howard Hanna. MLS Now
- $439,0004 bd3 ba3.1k sqft6741 Duneden Ave, Solon, OH 44139For SaleMLS ID #5213900, Shakiba N Soudmand, Howard Hanna. MLS Now
- $499,5004 bd4 ba3.5k sqft33065 Arlesford Dr, Solon, OH 44139For SaleMLS ID #5228541, Robert Gallmann, RE/MAX Haven Realty. MLS Now
- $339,9004 bd2 ba2k sqft8493 Webster Rd, Strongsville, OH 44136For SaleMLS ID #5202945, John Glatz, McCrae & Co. Real Estate, LLC. MLS Now
