LOOK NO FURTHER! Welcome to this beautifully maintained, one-owner Colonial in the highly desirable Chandler Commons neighborhood of Strongsville! Offering over 2,800 square feet of living space plus a full basement, this spacious 4-bedroom, 2.5-bath home combines comfort, style & a great floor plan.
Fresh paint throughout the living room, dining room, laundry room, basement, & all four upstairs bedrooms, along w/ updated lighting & Andersen windows installed 2023 creating a bright, inviting atmosphere filled w/ natural light.
The thoughtfully designed first floor features a spacious living room w/ custom built-in shelving & a charming window bench w/ cushions, a formal dining room, a welcoming family room w/ a wood-burning fireplace & refrigerated wine cooler (2021) & a large eat-in kitchen featuring a beautiful bay window, ample cabinetry & direct access to the backyard. All kitchen appliances, Bosch dishwasher (2020), plus the washer & dryer, are included. You'll also find a convenient first-floor laundry room, half bath & a versatile bonus room that can serve as a fifth bedroom, home office, or playroom.
Step outside to the fully fenced, beautifully landscaped backyard, offers privacy and is perfect to relax or entertain.
Upstairs, the spacious primary suite features a fully renovated en-suite bathroom (June 2026) & a walk-in closet. The third bedroom also offers its own walk-in closet, while two additional generously sized bedrooms & another full bathroom w/ Skylight complete the second floor.
Additional updates include Andersen Windows (2023), updated lighting, electrical, fresh paint, HWT (2025), furnace (2019) & A/C (2018), offering peace of mind.
Lovingly maintained by its original owner, this move-in-ready home is conveniently located near shopping, dining, parks, schools & highways. With its spacious layout, thoughtful updates & desirable Chandler Commons location, this exceptional home is ready to welcome its next owner.
Closed
$440,000
18925 Stony Point Dr, Strongsville, OH 44136
4beds
4,040sqft
Single Family Residence
Built in 1986
0.26 Acres Lot
$440,100 Zestimate®
$109/sqft
$3,808 Estimated rent
Home value
$440,100
$418,000 - $462,000
$3,808/mo
Zestimate® history
Owner options
List your home for rent
$3,808/mo
Rent Zestimate®
Find your next renter with Zillow Rental Manager. Plus, with online applications, you can quickly screen prospective tenants – for free.
$3,808/mo
Rent Zestimate®
Refinance and save
$3,558/mo
Est. payment
Refinancing to a lower rate could help reduce your monthly payments and save thousands over the life of the loan.
$3,558/mo
Est. payment
Explore your selling options
Work with a Zillow partner agent
Leverage their expertise and Zillow's premium Showcase listings to get your home seen by more buyers.
Get startedList with your own agent
Get your home in front of millions of buyers by listing it on Zillow.
Learn how to do itSell it yourself
Take full control of how buyers see your home on Zillow by listing For Sale by Owner (FSBO).
List your homeWhat's special
Fully renovated en-suite bathroomSpacious primary suiteUpdated lightingFormal dining roomConvenient first-floor laundry roomAmple cabinetry
Zillow last checked:
Listing updated:
Listed by:
Stephanie M Sonego 440-554-7712 RealtorStephSells@gmail.com,
EXP Realty, LLC.,
Brian L McFearin 440-343-4299,
EXP Realty, LLC.
Bought with:
Sophia Guo, 2018000261
Golden Realty
Source: MLS Now,MLS#: 5222081 Originating MLS: Akron Cleveland Association of REALTORS
Originating MLS: Akron Cleveland Association of REALTORSFacts & features
Interior
Bedrooms & bathrooms
- Bedrooms: 4
- Bathrooms: 3
- Full bathrooms: 2
- 1/2 bathrooms: 1
- Main level bathrooms: 1
Primary bedroom
- Description: Fully renovated with new luxury vinyl planking flooring, ceiling fan, fresh paint,Flooring: Luxury Vinyl Tile
- Features: Walk-In Closet(s)
- Level: Second
- Dimensions: 17.5 x 12.8
Bedroom
- Description: Freshly painted with backyard views
- Level: Second
- Dimensions: 12.8 x 11.8
Bedroom
- Description: Freshly painted with walk in closet
- Features: Walk-In Closet(s)
- Level: Second
- Dimensions: 13.4 x 12.11
Bedroom
- Description: Bright spacious bedroom overlooking the front yard
- Level: Second
- Dimensions: 16.5 x 11.2
Primary bathroom
- Description: Fully renovated primary en-suite with walk-in shower, new vanity, new countertop, new luxury vinyl plank flooring,Flooring: Luxury Vinyl Tile
- Level: Second
- Dimensions: 7.9 x 4.5
Bathroom
- Description: Convenient first-floor half bath with fresh paint and granite countertops
- Features: Granite Counters
- Level: First
- Dimensions: 5.11 x 4.7
Bathroom
- Description: Updated full bathroom with tiled shower and skylight on the second floor
- Level: Second
- Dimensions: 7.9 x 6.9
Basement
- Description: Freshly painted full basement with abundant storage
- Level: Basement
- Dimensions: 31 x 30.11
Bonus room
- Description: Freshly painted bonus room - first floor and ideal for office, playroom, or 5th bedroom
- Level: First
- Dimensions: 12.5 x 10.1
Dining room
- Description: Spacious formal dining room, freshly painted
- Level: First
- Dimensions: 13.7 x 12.8
Eat in kitchen
- Description: Bright eat-in area with bay window overlooking the private backyard
- Level: First
- Dimensions: 14.8 x 10.1
Family room
- Description: Spacious family room with wood-burning fireplace and refrigerated wine cooler
- Features: Fireplace
- Level: First
- Dimensions: 19.9 x 12.11
Kitchen
- Description: Bay window, ample cabinetry, and eat-in dining area; all appliances included
- Level: First
- Dimensions: 17.3 x 11.2
Laundry
- Description: Freshly painted with brand new utility sink and outlet. Washer and dryer stay.
- Level: First
- Dimensions: 7.3 x 7.3
Living room
- Description: Freshly painted with custom built-in shelving and window bench.
- Features: Bookcases, Built-in Features
- Level: First
- Dimensions: 17.5 x 12.8
Heating
- Forced Air
Cooling
- Central Air, Ceiling Fan(s)
Appliances
- Included: Dryer, Dishwasher, Disposal, Range, Refrigerator, Washer
- Laundry: Main Level, Laundry Room
Features
- Bookcases, Built-in Features, Ceiling Fan(s), Storage, Walk-In Closet(s)
- Windows: Blinds, Bay Window(s), Skylight(s), Window Treatments
- Basement: Unfinished
- Number of fireplaces: 1
- Fireplace features: Family Room, Wood Burning
Interior area
- Total structure area: 4,040
- Total interior livable area: 4,040 sqft
- Finished area above ground: 2,800
- Finished area below ground: 1,240
Property
Parking
- Total spaces: 2
- Parking features: Concrete, Driveway, Garage Faces Front, Garage, Garage Door Opener
- Garage spaces: 2
Features
- Levels: Two
- Stories: 2
- Patio & porch: Front Porch
- Exterior features: Private Yard
- Pool features: Association, Community
- Fencing: Back Yard,Full
- Has view: Yes
- View description: Trees/Woods
Lot
- Size: 0.26 Acres
- Features: Private, Many Trees, Wooded
Details
- Parcel number: 39926059
Construction
Type & style
- Home type: SingleFamily
- Architectural style: Colonial
- Property subtype: Single Family Residence
Materials
- Aluminum Siding, Vinyl Siding
- Roof: Asphalt,Fiberglass,Shingle
Condition
- Year built: 1986
Details
- Warranty included: Yes
Utilities & green energy
- Sewer: Public Sewer
- Water: Public
Community & HOA
Community
- Features: Common Grounds/Area, Playground, Park, Pool, Sidewalks, Tennis Court(s)
- Security: Carbon Monoxide Detector(s), Smoke Detector(s)
- Subdivision: Chandler Commons Ph I & 02
HOA
- Has HOA: Yes
- Services included: Common Area Maintenance, Pool(s)
- HOA fee: $475 annually
- HOA name: Chandler Commons
Location
- Region: Strongsville
Financial & listing details
- Price per square foot: $109/sqft
- Tax assessed value: $351,900
- Annual tax amount: $5,920
- Date on market: 6/25/2026
- Cumulative days on market: 54 days
- Listing terms: Cash,Conventional,FHA,VA Loan
Price history
| Date | Event | Price |
|---|---|---|
| 8/18/2026 | Sold | $440,000+3.5%$109/sqft |
Source:  MLS Now #5222081 Report a problem MLS Now #5222081 Report a problem | ||
| 6/29/2026 | Contingent | $425,000$105/sqft |
Source: eXp Realty #5222081 Report a problem | ||
| 6/25/2026 | Listed for sale | $425,000$105/sqft |
Source: MLS Now #5222081 Report a problem | ||
Public tax history
| Year | Property taxes | Tax assessment |
|---|---|---|
| 2025 | $5,920 0% | $123,170 |
| 2024 | $5,920 -2.5% | $123,170 +29.7% |
| 2023 | $6,075 +0.7% | $94,960 |
| 2022 | $6,031 +0.7% | $94,960 |
| 2021 | $5,989 +7.9% | $94,960 +22% |
| 2020 | $5,549 +2.9% | $77,840 |
| 2019 | $5,390 +9.9% | $77,840 |
| 2018 | $4,903 +2.3% | $77,840 +10.5% |
| 2017 | $4,794 +1.8% | $70,460 |
| 2016 | $4,709 | $70,460 |
| 2015 | $4,709 -2.4% | $70,460 |
| 2014 | $4,825 +1.4% | $70,460 |
| 2013 | $4,757 +3.6% | $70,460 |
| 2012 | $4,593 -2.9% | $70,460 -5.8% |
| 2011 | $4,732 -0.3% | $74,800 |
| 2010 | $4,747 +905.6% | $74,800 |
| 2009 | $472 -90.3% | $74,800 -8% |
| 2008 | $4,885 +3.7% | $81,310 |
| 2007 | $4,710 +11% | $81,310 |
| 2006 | $4,242 +6.5% | $81,310 +12.4% |
| 2005 | $3,984 +1.2% | $72,350 |
| 2004 | $3,936 +5% | $72,350 |
| 2003 | $3,749 +6.4% | $72,350 +7.5% |
| 2002 | $3,524 -47.8% | $67,310 |
| 2001 | $6,758 -0.1% | $67,310 |
| 2000 | $6,765 | $67,310 |
Find assessor info on the county website
Neighborhood: 44136
Nearby homes
- $384,1004 bd2 ba2.4k sqft18953 Stony Point Dr, Strongsville, OH 44136Off Market
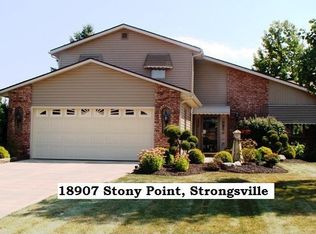
- $340,8004 bd2 ba2.2k sqft18907 Stony Point Dr, Strongsville, OH 44136Off Market
- $430,0004 bd3 ba3.5k sqft18987 Laurell Cir, Strongsville, OH 44136Sold

- $342,3003 bd3 ba2.2k sqft18889 Stony Point Dr, Strongsville, OH 44136Off Market
- $356,8004 bd2 ba2k sqft19019 Laurell Cir, Strongsville, OH 44136Off Market
- $375,8004 bd2 ba2.4k sqft19021 Stony Point Dr, Strongsville, OH 44136Off Market
- $369,4004 bd2 ba2.1k sqft18935 Laurell Cir, Strongsville, OH 44136Off Market
- $408,3005 bd3 ba2.8k sqft18910 Stony Point Dr, Strongsville, OH 44136Off Market
Nearby schools
GreatSchools rating
- 6/10Chapman Elementary SchoolGrades: PK-5Distance: 0.6 mi
- 8/10Strongsville Middle SchoolGrades: 6-8Distance: 3 mi
- 9/10Strongsville High SchoolGrades: 9-12Distance: 2.7 mi
Schools provided by the listing agent
- District: Strongsville CSD - 1830
Source: MLS Now. This data may not be complete. We recommend contacting the local school district to confirm school assignments for this home.
Get a cash offer in 3 minutes
Find out how much your home could sell for in as little as 3 minutes with a no-obligation cash offer.
Estimated market value
$440,100
Get a cash offer in 3 minutes
Find out how much your home could sell for in as little as 3 minutes with a no-obligation cash offer.
Estimated market value
$440,100
- Ohio
- Cuyahoga County
- Strongsville
- 44136
- 18925 Stony Point Dr
