Welcome to this beautiful 4 bedroom, 3 bath colonial in desired Strongsville! Located in Chandler Commons, this home has so much to offer its new owner! This home has many amazing features and updates! On the main level, traditional formal living room and dining rooms can be found, as well as a spacious family room with gas log fireplace! To complete the main floor, the huge, eat-in kitchen with granite counters, beautiful island, and stainless appliances is sure to please! The laundry room and 1/2 bath off of the kitchen complete the first floor! Upstairs features the large updated master suite with updated bath and walk in closet, 3 additional large bedrooms, and an updated full bath. The lower level features a generous rec room with vinyl plank flooring and glass block windows. There is also a workshop and unfinished area for mechanicals and storage. The garage has additional storage area as well! Spend time relaxing on the rear covered patio with fire pit and completely fenced yard! The community space is located just steps away and features covered picnic area, playground, pool, tennis and basketball courts and many community events! HWT is 2020; BRAND NEW ELECTRIC PANEL, HVAC 2015 (Carrier), Seller believes roof is approx. 8 years; window age not known, but seller says windows are in great shape and are really good windows! This is definitely a must see and will not last long! Schedule your showing today!
Closed
$430,000
18987 Laurell Cir, Strongsville, OH 44136
4beds
3,529sqft
Single Family Residence
Built in 1987
0.27 Acres Lot
$445,000 Zestimate®
$122/sqft
$3,458 Estimated rent
Home value
$445,000
$409,000 - $485,000
$3,458/mo
Zestimate® history
Owner options
List your home for rent
$3,458/mo
Rent Zestimate®
Find your next renter with Zillow Rental Manager. Plus, with online applications, you can quickly screen prospective tenants – for free.
$3,458/mo
Rent Zestimate®
Refinance and save
$3,528/mo
Est. payment
Refinancing to a lower rate could help reduce your monthly payments and save thousands over the life of the loan.
$3,528/mo
Est. payment
Explore your selling options
Work with a Zillow partner agent
Leverage their expertise and Zillow's premium Showcase listings to get your home seen by more buyers.
Get startedList with your own agent
Get your home in front of millions of buyers by listing it on Zillow.
Learn how to do itSell it yourself
Take full control of how buyers see your home on Zillow by listing For Sale by Owner (FSBO).
List your homeWhat's special
Gas log fireplaceBeautiful islandFire pitUpdated master suiteStainless appliancesGranite countersCompletely fenced yard
Zillow last checked:
Listing updated:
Listed by:
Tresa M Klein 440-342-5766 tresaklein@gmail.com,
Keller Williams Elevate,
Roger L Nair 330-350-0016,
Home Equity Realty Group
Bought with:
Kathy Seifert, 2016005099
Keller Williams Chervenic Rlty
Source: MLS Now,MLS#: 5157850 Originating MLS: Akron Cleveland Association of REALTORS
Originating MLS: Akron Cleveland Association of REALTORSFacts & features
Interior
Bedrooms & bathrooms
- Bedrooms: 4
- Bathrooms: 3
- Full bathrooms: 2
- 1/2 bathrooms: 1
- Main level bathrooms: 1
Primary bedroom
- Description: Flooring: Carpet
- Features: Window Treatments
- Level: Second
- Dimensions: 17.00 x 15.00
Bedroom
- Description: Flooring: Carpet
- Features: Window Treatments
- Level: Second
- Dimensions: 11.00 x 13.00
Bedroom
- Description: Flooring: Carpet
- Features: Window Treatments
- Level: Second
- Dimensions: 11.00 x 11.00
Bedroom
- Description: Flooring: Carpet
- Features: Window Treatments
- Level: Second
- Dimensions: 11.00 x 10.00
Primary bathroom
- Description: Flooring: Ceramic Tile
- Features: Window Treatments
- Level: Second
- Dimensions: 11.00 x 8.00
Bathroom
- Description: Flooring: Luxury Vinyl Tile
- Features: Window Treatments
- Level: Second
Dining room
- Description: Flooring: Wood
- Features: Window Treatments
- Level: First
- Dimensions: 13.00 x 11.00
Eat in kitchen
- Description: Flooring: Wood
- Features: Window Treatments
- Level: First
- Dimensions: 25.00 x 13.00
Family room
- Description: Flooring: Wood
- Features: Fireplace, Window Treatments
- Level: First
- Dimensions: 19.00 x 15.00
Laundry
- Description: Flooring: Ceramic Tile
- Features: Window Treatments
- Level: First
- Dimensions: 12.00 x 8.00
Living room
- Description: Flooring: Carpet
- Features: Window Treatments
- Level: First
- Dimensions: 15.00 x 13.00
Recreation
- Description: Flooring: Luxury Vinyl Tile
- Level: Lower
- Dimensions: 30.00 x 14.00
Workshop
- Level: Lower
- Dimensions: 7.00 x 14.00
Heating
- Forced Air, Gas
Cooling
- Central Air
Appliances
- Included: Built-In Oven, Cooktop, Dryer, Dishwasher, Disposal, Microwave, Washer
- Laundry: Main Level
Features
- Built-in Features, Ceiling Fan(s), Chandelier, Crown Molding, Double Vanity, Entrance Foyer, Granite Counters, High Ceilings, Kitchen Island, Pantry, Recessed Lighting, Natural Woodwork, Walk-In Closet(s)
- Basement: Full,Finished,Unfinished
- Number of fireplaces: 1
- Fireplace features: Family Room
Interior area
- Total structure area: 3,529
- Total interior livable area: 3,529 sqft
- Finished area above ground: 2,489
- Finished area below ground: 1,040
Property
Parking
- Total spaces: 2
- Parking features: Attached, Garage, Paved
- Attached garage spaces: 2
Features
- Levels: Three Or More,Two
- Stories: 2
- Patio & porch: Awning(s), Covered, Patio
- Pool features: Association, Community
- Fencing: Full,Wrought Iron
Lot
- Size: 0.27 Acres
- Dimensions: 78 x 176
- Features: Back Yard, Cul-De-Sac, Front Yard, Irregular Lot
Details
- Parcel number: 39926079
- Special conditions: Standard
Construction
Type & style
- Home type: SingleFamily
- Architectural style: Colonial
- Property subtype: Single Family Residence
Materials
- Vinyl Siding
- Roof: Asphalt,Fiberglass
Condition
- Year built: 1987
Utilities & green energy
- Sewer: Public Sewer
- Water: Public
Community & HOA
Community
- Features: Common Grounds/Area, Clubhouse, Playground, Park, Restaurant, Shopping, Sidewalks, Tennis Court(s), Pool
- Security: Smoke Detector(s)
- Subdivision: Chandler Commons
HOA
- Has HOA: Yes
- Services included: Association Management, Insurance, Other, Recreation Facilities, Reserve Fund
- HOA fee: $475 annually
- HOA name: Chandler Commons
Location
- Region: Strongsville
Financial & listing details
- Price per square foot: $122/sqft
- Tax assessed value: $319,000
- Annual tax amount: $5,242
- Date on market: 9/19/2025
- Cumulative days on market: 69 days
- Listing terms: Cash,Conventional,FHA,VA Loan
Price history
| Date | Event | Price |
|---|---|---|
| 11/26/2025 | Sold | $430,000+1.2%$122/sqft |
Source:  MLS Now #5157850 Report a problem MLS Now #5157850 Report a problem | ||
| 10/6/2025 | Contingent | $424,900$120/sqft |
Source: MLS Now #5157850 Report a problem | ||
| 9/27/2025 | Price change | $424,900-1.2%$120/sqft |
Source: MLS Now #5157850 Report a problem | ||
| 9/19/2025 | Listed for sale | $429,900+28.3%$122/sqft |
Source: MLS Now #5157850 Report a problem | ||
| 7/8/2021 | Sold | $335,000+11.7%$95/sqft |
Source: MLS Now #4289570 Report a problem | ||
| 6/20/2021 | Pending sale | $300,000$85/sqft |
Source: MLS Now #4289570 Report a problem | ||
| 6/18/2021 | Listed for sale | $300,000$85/sqft |
Source: MLS Now #4289570 Report a problem | ||
Public tax history
| Year | Property taxes | Tax assessment |
|---|---|---|
| 2025 | $5,242 0% | $111,650 |
| 2024 | $5,242 -4.6% | $111,650 +27.2% |
| 2023 | $5,494 +0.7% | $87,750 |
| 2022 | $5,455 +0.8% | $87,750 |
| 2021 | $5,412 +7.9% | $87,750 +22% |
| 2020 | $5,014 +0.7% | $71,930 +0% |
| 2019 | $4,980 +12.7% | $71,920 0% |
| 2018 | $4,417 +6.6% | $71,930 +15.2% |
| 2017 | $4,142 +1.9% | $62,440 |
| 2016 | $4,067 | $62,440 |
| 2015 | $4,067 -2.4% | $62,440 |
| 2014 | $4,167 +1.5% | $62,440 |
| 2013 | $4,107 +3.8% | $62,440 |
| 2012 | $3,957 -3.6% | $62,440 -6.5% |
| 2011 | $4,106 -0.3% | $66,750 |
| 2010 | $4,119 +0.6% | $66,750 |
| 2009 | $4,096 -3.4% | $66,750 -8% |
| 2008 | $4,238 +3.7% | $72,560 |
| 2007 | $4,086 +11% | $72,560 |
| 2006 | $3,681 +6.4% | $72,560 +12.3% |
| 2005 | $3,459 +1.2% | $64,610 |
| 2004 | $3,417 +5% | $64,610 |
| 2003 | $3,255 +6.4% | $64,610 +7.5% |
| 2002 | $3,059 -49.3% | $60,100 |
| 2001 | $6,034 -0.1% | $60,100 |
| 2000 | $6,040 | $60,100 |
Find assessor info on the county website
Neighborhood: 44136
Nearby homes
- $369,5004 bd2 ba2.1k sqft18935 Laurell Cir, Strongsville, OH 44136Off Market
- $356,8004 bd2 ba2k sqft19019 Laurell Cir, Strongsville, OH 44136Off Market
- $341,1004 bd2 ba2.2k sqft18907 Stony Point Dr, Strongsville, OH 44136Off Market
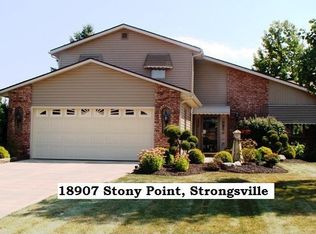
- $425,0004 bd3 ba4k sqft18925 Stony Point Dr, Strongsville, OH 44136For Sale
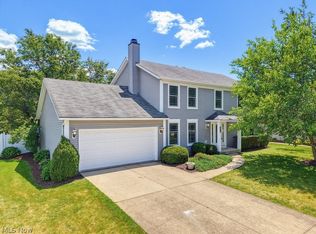
- $334,0004 bd3 ba3.3k sqft14757 Bennington Dr, Strongsville, OH 44136Sold
- $396,4004 bd2 ba2.2k sqft14725 Bennington Dr, Strongsville, OH 44136Off Market
- $386,0004 bd2 ba2.4k sqft18953 Stony Point Dr, Strongsville, OH 44136Off Market
- $339,9003 bd2 ba2.2k sqft18889 Stony Point Dr, Strongsville, OH 44136Off Market
Nearby schools
GreatSchools rating
- 6/10Chapman Elementary SchoolGrades: PK-5Distance: 0.6 mi
- 8/10Strongsville Middle SchoolGrades: 6-8Distance: 3.1 mi
- 9/10Strongsville High SchoolGrades: 9-12Distance: 2.8 mi
Schools provided by the listing agent
- District: Strongsville CSD - 1830
Source: MLS Now. This data may not be complete. We recommend contacting the local school district to confirm school assignments for this home.
Get a cash offer in 3 minutes
Find out how much your home could sell for in as little as 3 minutes with a no-obligation cash offer.
Estimated market value
$445,000
Get a cash offer in 3 minutes
Find out how much your home could sell for in as little as 3 minutes with a no-obligation cash offer.
Estimated market value
$445,000
- Ohio
- Cuyahoga County
- Strongsville
- 44136
- 18987 Laurell Cir
Nearby cities
Nearby zip codes
Other Strongsville Topics
