Nestled in the serene White Oaks neighborhood of Brecksville, Ohio, this charming 4-level home at 9124 Meadow Lane offers a harmonious blend of comfort and style. The residence boasts 2,494 square feet of living space, featuring 3 bedrooms and 2.5 bathrooms. The two-story foyer welcomes you with newer LVT flooring, leading to a cozy living room, dining room and a eat-in kitchen that is equipped with granite countertops, painted cabinets, SS appliances, a Skylight and a BRAND NEW bowed picture window (installed 6-3). Step down a level into a Pub Room equipped with 2 TV's, rich Oak custom Bar plus additional seating, custom ceramic flooring and perfect for gatherings and game night. The family room is off the Pub Room with built in cabinets, a gas fireplace, wood floors and a slider leading to your backyard private oasis. There is also a powder room on this level. The basement has a finished recreation room with Nature Stone flooring and offers additional living space and comfort. The laundry room is located in the basement with ample storage area. The three-car side-load garage provides ample parking and additional storage options with it's pull down stairs to huge attic. Situated on a 0.64-acre wooded lot, the property offers a tranquil and private environment. A patio area extends the living space outdoors with a fire pit ideal for relaxation and entertaining. The home is part of the highly-rated Brecksville-Broadview Heights School District and Brecksville amenities include Brecksville Metroparks, a city Rec Center/Pool, Sleepy Hollow Golf Course, shopping and dining. Conveniently located only minutes to Rt. 77 and the Ohio Turnpike. Updates include LP Smartside siding on front of house (6-2026), Brand new Bowed Front Picture Window (6-3-2026), LVT flooring in living, dining room and kitchen, new roof (2013), some updates in bathrooms, new outside lighting, new driveway (2015), electrical box, NATURESTONE in basement and professional waterproofing.
Closed
$489,900
9124 Meadow Ln, Brecksville, OH 44141
3beds
3,364sqft
Single Family Residence
Built in 1969
0.64 Acres Lot
$477,900 Zestimate®
$146/sqft
$3,444 Estimated rent
Home value
$477,900
$454,000 - $502,000
$3,444/mo
Zestimate® history
Owner options
List your home for rent
$3,444/mo
Rent Zestimate®
Find your next renter with Zillow Rental Manager. Plus, with online applications, you can quickly screen prospective tenants – for free.
$3,444/mo
Rent Zestimate®
Refinance and save
$3,478/mo
Est. payment
Refinancing to a lower rate could help reduce your monthly payments and save thousands over the life of the loan.
$3,478/mo
Est. payment
Explore your selling options
Work with a Zillow partner agent
Leverage their expertise and Zillow's premium Showcase listings to get your home seen by more buyers.
Get startedList with your own agent
Get your home in front of millions of buyers by listing it on Zillow.
Learn how to do itSell it yourself
Take full control of how buyers see your home on Zillow by listing For Sale by Owner (FSBO).
List your homeWhat's special
Gas fireplaceRich oak custom barGranite countertopsSs appliancesThree-car side-load garageDining roomNewer lvt flooring
Zillow last checked:
Listing updated:
Listed by:
Linda Nido 440-666-0450 lindanido1974@gmail.com,
Russell Real Estate Services
Bought with:
Judy M Johnston, 430741
Cutler Real Estate
Source: MLS Now,MLS#: 5215433 Originating MLS: Akron Cleveland Association of REALTORS
Originating MLS: Akron Cleveland Association of REALTORSFacts & features
Interior
Bedrooms & bathrooms
- Bedrooms: 3
- Bathrooms: 3
- Full bathrooms: 2
- 1/2 bathrooms: 1
- Main level bathrooms: 1
Primary bedroom
- Description: Flooring: Carpet
- Level: Second
- Dimensions: 15 x 13
Bedroom
- Description: Flooring: Carpet
- Level: Second
- Dimensions: 15 x 11
Bedroom
- Description: Flooring: Carpet
- Level: Second
- Dimensions: 12 x 10
Bonus room
- Description: Flooring: Ceramic Tile
- Features: Built-in Features, Granite Counters, Bar
- Level: Lower
- Dimensions: 25 x 13
Dining room
- Level: First
- Dimensions: 11 x 11
Family room
- Description: Flooring: Wood
- Features: Bookcases, Fireplace
- Level: Lower
- Dimensions: 25 x 14
Kitchen
- Description: Flooring: Luxury Vinyl Tile
- Level: First
- Dimensions: 19 x 15
Laundry
- Level: Basement
- Dimensions: ND x ND
Living room
- Description: Flooring: Luxury Vinyl Tile
- Level: First
- Dimensions: 19 x 18
Recreation
- Level: Basement
- Dimensions: 25 x 14
Heating
- Forced Air
Cooling
- Central Air
Appliances
- Included: Dryer, Dishwasher, Disposal, Range, Refrigerator, Washer
- Laundry: In Basement
Features
- Built-in Features, Ceiling Fan(s), Entrance Foyer, Eat-in Kitchen, Granite Counters, Bar
- Windows: Bay Window(s), Skylight(s)
- Basement: Partially Finished,Storage Space
- Number of fireplaces: 1
- Fireplace features: Family Room, Gas
Interior area
- Total structure area: 3,364
- Total interior livable area: 3,364 sqft
- Finished area above ground: 2,494
- Finished area below ground: 870
Property
Parking
- Total spaces: 3
- Parking features: Attached, Garage, Garage Faces Side
- Attached garage spaces: 3
Features
- Levels: Three Or More,Multi/Split
- Stories: 4
- Patio & porch: Patio
- Exterior features: Gas Grill
- Pool features: Community
- Fencing: None
- Has view: Yes
- View description: City
Lot
- Size: 0.64 Acres
- Dimensions: 100 x 280
- Features: Dead End, Wooded
Details
- Parcel number: 60122043
Construction
Type & style
- Home type: SingleFamily
- Architectural style: Split Level
- Property subtype: Single Family Residence
Materials
- Brick, HardiPlank Type
- Foundation: Block
- Roof: Asphalt,Fiberglass
Condition
- Updated/Remodeled
- Year built: 1969
Details
- Warranty included: Yes
Utilities & green energy
- Sewer: Public Sewer
- Water: Public
Community & HOA
Community
- Features: Fitness Center, Golf, Medical Service, Playground, Park, Pool, Restaurant, Sidewalks, Tennis Court(s)
- Subdivision: Wbw Investment Co Inc White
HOA
- Has HOA: No
Location
- Region: Brecksville
Financial & listing details
- Price per square foot: $146/sqft
- Tax assessed value: $350,000
- Annual tax amount: $6,981
- Date on market: 6/4/2026
- Cumulative days on market: 60 days
- Listing terms: Cash,Conventional,FHA,VA Loan
Price history
| Date | Event | Price |
|---|---|---|
| 8/13/2026 | Sold | $489,900$146/sqft |
Source:  MLS Now #5215433 Report a problem MLS Now #5215433 Report a problem | ||
| 8/3/2026 | Pending sale | $489,900$146/sqft |
Source: MLS Now #5215433 Report a problem | ||
| 7/9/2026 | Price change | $489,900-2%$146/sqft |
Source: MLS Now #5215433 Report a problem | ||
| 6/24/2026 | Price change | $499,777-1.9%$149/sqft |
Source: MLS Now #5215433 Report a problem | ||
| 6/20/2026 | Price change | $509,500-2.9%$151/sqft |
Source: MLS Now #5215433 Report a problem | ||
| 6/4/2026 | Listed for sale | $524,900+40%$156/sqft |
Source: MLS Now #5215433 Report a problem | ||
| 8/8/2021 | Listing removed | -- |
Source: MLS Now #4290316 Report a problem | ||
| 7/10/2021 | Price change | $374,900-0.3%$111/sqft |
Source: MLS Now #4290316 Report a problem | ||
| 7/9/2021 | Price change | $375,900-3.6%$112/sqft |
Source: MLS Now #4290316 Report a problem | ||
| 6/25/2021 | Listed for sale | $389,900+122.8%$116/sqft |
Source: MLS Now #4290316 Report a problem | ||
| 1/18/2013 | Sold | $175,000-20.4%$52/sqft |
Source: MLS Now #3310529 Report a problem | ||
| 10/31/2012 | Price change | $219,900$65/sqft |
Source: Coldwell Banker Hunter Realty #3310529 Report a problem | ||
| 10/29/2012 | Price change | -- |
Source: Coldwell Banker Hunter Realty #3310529 Report a problem | ||
| 4/13/2012 | Price change | $219,900-13.8%$65/sqft |
Source: Coldwell Banker Hunter Realty #3148372 Report a problem | ||
| 7/10/2010 | Price change | $255,000-9.9%$76/sqft |
Source: Coldwell Banker Hunter Realty #3148372 Report a problem | ||
| 7/12/2008 | Listed for sale | $283,000+31.6%$84/sqft |
Source: Coldwell Banker** #2472307 Report a problem | ||
| 3/15/1999 | Sold | $215,000$64/sqft |
Source: Public Record Report a problem | ||
Public tax history
| Year | Property taxes | Tax assessment |
|---|---|---|
| 2025 | $6,520 +0% | $122,500 |
| 2024 | $6,520 +13.7% | $122,500 +34.1% |
| 2023 | $5,737 +0.6% | $91,320 |
| 2022 | $5,703 +1% | $91,320 |
| 2021 | $5,649 +13.7% | $91,320 +26% |
| 2020 | $4,966 +1.3% | $72,490 +0% |
| 2019 | $4,900 -6% | $72,480 0% |
| 2018 | $5,215 +12.8% | $72,490 +18.3% |
| 2017 | $4,623 +9.4% | $61,260 |
| 2016 | $4,227 | $61,260 |
| 2015 | $4,227 -28.2% | $61,260 -28.5% |
| 2014 | $5,891 +1.1% | $85,720 |
| 2013 | $5,825 +3.3% | $85,720 |
| 2012 | $5,640 -35.7% | $85,720 -1.8% |
| 2011 | $8,770 +55.1% | $87,260 |
| 2010 | $5,655 +906% | $87,260 |
| 2009 | $562 -90% | $87,260 -4% |
| 2008 | $5,643 +2.1% | $90,900 |
| 2007 | $5,529 -0.1% | $90,900 |
| 2006 | $5,534 +9.8% | $90,900 +14.5% |
| 2005 | $5,040 +1.1% | $79,390 |
| 2004 | $4,986 +18.6% | $79,390 |
| 2003 | $4,203 +4.7% | $79,390 +7% |
| 2002 | $4,014 -45.8% | $74,200 |
| 2001 | $7,405 +7.2% | $74,200 |
| 2000 | $6,908 | $74,200 |
Find assessor info on the county website
Neighborhood: 44141
Nearby homes
- $424,9004 bd3 ba2.4k sqft9132 Meadow Ln, Brecksville, OH 44141Sold

- $441,6004 bd3 ba2.4k sqft9815 Whitewood Rd, Brecksville, OH 44141Off Market
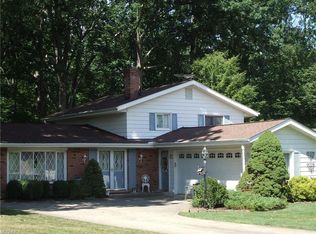
- $438,8003 bd2 ba1.4k sqft9775 Whitewood Rd, Brecksville, OH 44141Off Market
- $442,2004 bd3 ba2k sqft9865 Whitewood Rd, Brecksville, OH 44141Off Market
- $401,0004 bd3 ba2.3k sqft9140 Meadow Ln, Brecksville, OH 44141Sold
- $447,4004 bd2 ba2.5k sqft9240 Meadow Ln, Brecksville, OH 44141Off Market
- $458,1004 bd3 ba2.5k sqft9170 Meadow Ln, Brecksville, OH 44141Off Market
- $469,1004 bd3 ba2k sqft9885 Whitewood Rd, Brecksville, OH 44141Off Market
Nearby schools
GreatSchools rating
- 8/10Brecksville-Broadview Heights Elementary SchoolGrades: PK-5Distance: 3.3 mi
- 9/10Brecksville-Broadview Heights Middle SchoolGrades: 6-8Distance: 1.3 mi
- 9/10Brecksville-Broadview Heights High SchoolGrades: 9-12Distance: 1.5 mi
Schools provided by the listing agent
- District: Brecksville-Broadview - 1806
Source: MLS Now. This data may not be complete. We recommend contacting the local school district to confirm school assignments for this home.
Get a cash offer in 3 minutes
Find out how much your home could sell for in as little as 3 minutes with a no-obligation cash offer.
Estimated market value
$477,900
Get a cash offer in 3 minutes
Find out how much your home could sell for in as little as 3 minutes with a no-obligation cash offer.
Estimated market value
$477,900
- Ohio
- Cuyahoga County
- Brecksville
- 44141
- 9124 Meadow Ln
Nearby cities
Nearby zip codes
Other Brecksville Topics
