Check out this updated 4 level home on a treelined street with sidewalks in a prime development close to shopping, freeways, restaurants and parks. The home features 4 bedrooms, 3 on the upper level with 1 being on the main floor. The home has 2 full bathrooms plus a powder room on the main floor. You enter through the double doors and proceed straight and you are in the comfy Family room with wood burning fireplace and slider to the back yard. The 2 car garage can be accessed from the family room as well. One of the Bedrooms is on the main floor which is currently being used as a playroom. As you proceed to the next level you walk into a beautiful Living Room, Dining Room and Kitchen with vaulted ceilings. The open concept flows freely through these three rooms and there is a slider door to the outside deck. Upstairs is the Master Bath with it's own in-suite Bathroom, 2 other spacious Bedrooms and a full Bathroom with double vanity and a lighted mirror. The basement is semi finished on one side and the Laundry area in on the other side with Cabinets and two sinks. The garage is a back load and the yard is finished with a concrete patio, composite deck and a Shed. Newest updates include all new recessed lighting throughout, new wooden doors, a new garage door and opener, brand new refrigerator and the entire house has been painted. All of the windows have been replaced EXCEPT for front picture window. The roof was a complete tear off in 2011. This home is move in ready and waiting for its new owners to enjoy. A home warranty is being offered as well. Come check this pristine home out.
Closed
$424,900
9132 Meadow Ln, Brecksville, OH 44141
4beds
2,438sqft
Single Family Residence
Built in 1969
0.43 Acres Lot
$466,700 Zestimate®
$174/sqft
$3,266 Estimated rent
Home value
$466,700
$439,000 - $495,000
$3,266/mo
Zestimate® history
Owner options
List your home for rent
$3,266/mo
Rent Zestimate®
Find your next renter with Zillow Rental Manager. Plus, with online applications, you can quickly screen prospective tenants – for free.
$3,266/mo
Rent Zestimate®
Refinance and save
$3,016/mo
Est. payment
Refinancing to a lower rate could help reduce your monthly payments and save thousands over the life of the loan.
$3,016/mo
Est. payment
Explore your selling options
Work with a Zillow partner agent
Leverage their expertise and Zillow's premium Showcase listings to get your home seen by more buyers.
Get startedList with your own agent
Get your home in front of millions of buyers by listing it on Zillow.
Learn how to do itSell it yourself
Take full control of how buyers see your home on Zillow by listing For Sale by Owner (FSBO).
List your homeWhat's special
Spacious bedroomsOpen conceptComposite deckTreelined streetLighted mirrorNew wooden doorsComfy family room
Zillow last checked:
Listing updated:
Listed by:
Linda Nido lindanido@russellrealty.com440-666-0450,
Russell Real Estate Services
Bought with:
Tonya S McCulley, 2016000139
Berkshire Hathaway HomeServices Professional Realty
Source: MLS Now,MLS#: 5076715 Originating MLS: Akron Cleveland Association of REALTORS
Originating MLS: Akron Cleveland Association of REALTORSFacts & features
Interior
Bedrooms & bathrooms
- Bedrooms: 4
- Bathrooms: 3
- Full bathrooms: 2
- 1/2 bathrooms: 1
- Main level bedrooms: 1
Primary bedroom
- Description: Flooring: Carpet
- Level: Third
- Dimensions: 15 x 13
Bedroom
- Description: Flooring: Carpet
- Level: Third
- Dimensions: 12 x 11
Bedroom
- Description: Flooring: Carpet
- Level: Third
- Dimensions: 11 x 9
Bedroom
- Description: Flooring: Carpet
- Level: First
- Dimensions: 12 x 11
Dining room
- Description: Flooring: Luxury Vinyl Tile
- Features: Chandelier
- Level: Second
- Dimensions: 14 x 10
Family room
- Description: Flooring: Carpet
- Level: First
- Dimensions: 21 x 15
Kitchen
- Description: Flooring: Luxury Vinyl Tile
- Features: Tile Counters
- Level: Second
- Dimensions: 15 x 11
Living room
- Description: Flooring: Wood
- Level: Second
- Dimensions: 23 x 13
Heating
- Forced Air
Cooling
- Central Air
Appliances
- Included: Dishwasher, Range, Refrigerator
- Laundry: In Basement
Features
- Ceiling Fan(s), Chandelier, Cathedral Ceiling(s), Entrance Foyer, Kitchen Island, Open Floorplan, Vaulted Ceiling(s)
- Windows: Bay Window(s)
- Basement: Unfinished
- Number of fireplaces: 1
- Fireplace features: Wood Burning
Interior area
- Total structure area: 2,438
- Total interior livable area: 2,438 sqft
- Finished area above ground: 1,818
- Finished area below ground: 620
Property
Parking
- Total spaces: 2
- Parking features: Additional Parking, Direct Access, Driveway, Garage, Garage Door Opener, Garage Faces Rear
- Garage spaces: 2
Accessibility
- Accessibility features: Accessible Bedroom, Accessible Central Living Area
Features
- Levels: Three Or More,Multi/Split
- Patio & porch: Deck, Patio
- Fencing: None
- Has view: Yes
- View description: City
Lot
- Size: 0.43 Acres
- Dimensions: 93 x 232
- Features: Dead End, Wooded
Details
- Additional structures: Shed(s)
- Parcel number: 60122042
Construction
Type & style
- Home type: SingleFamily
- Architectural style: Split Level
- Property subtype: Single Family Residence
Materials
- Brick, Vinyl Siding
- Roof: Asphalt
Condition
- Year built: 1969
Details
- Warranty included: Yes
Utilities & green energy
- Sewer: Public Sewer
- Water: Public
Community & HOA
Community
- Features: Sidewalks
- Subdivision: Wbw Inv Co Incs White Oaks Su
HOA
- Has HOA: No
Location
- Region: Brecksville
Financial & listing details
- Price per square foot: $174/sqft
- Tax assessed value: $385,000
- Annual tax amount: $6,971
- Date on market: 10/11/2024
- Cumulative days on market: 1 day
- Listing terms: Cash,Conventional,FHA,VA Loan
Price history
| Date | Event | Price |
|---|---|---|
| 12/6/2024 | Sold | $424,900$174/sqft |
Source:  MLS Now #5076715 Report a problem MLS Now #5076715 Report a problem | ||
| 10/13/2024 | Pending sale | $424,900$174/sqft |
Source: MLS Now #5076715 Report a problem | ||
| 10/11/2024 | Listed for sale | $424,900+51.8%$174/sqft |
Source: MLS Now #5076715 Report a problem | ||
| 9/13/2017 | Listing removed | $279,900$115/sqft |
Source: Coldwell Banker Hunter Realty #3925407 Report a problem | ||
| 9/12/2017 | Pending sale | $279,900+1.8%$115/sqft |
Source: Coldwell Banker Hunter Realty #3925407 Report a problem | ||
| 9/8/2017 | Sold | $275,000-1.8%$113/sqft |
Source: MLS Now #3925407 Report a problem | ||
| 7/24/2017 | Listed for sale | $279,900+27.2%$115/sqft |
Source: Coldwell Banker Hunter Realty #3925407 Report a problem | ||
| 9/21/2011 | Sold | $220,000-6.3%$90/sqft |
Source: Public Record Report a problem | ||
| 6/18/2011 | Price change | $234,900-6%$96/sqft |
Source: RE/MAX TRINITY #3223450 Report a problem | ||
| 5/11/2011 | Price change | $249,900-3.8%$103/sqft |
Source: RE/MAX TRINITY #3223450 Report a problem | ||
| 4/28/2011 | Listed for sale | $259,900+167.9%$107/sqft |
Source: RE/MAX Trinity #3223450 Report a problem | ||
| 11/24/2010 | Sold | $97,000$40/sqft |
Source: Public Record Report a problem | ||
Public tax history
| Year | Property taxes | Tax assessment |
|---|---|---|
| 2025 | $7,172 +0% | $134,750 |
| 2024 | $7,172 +11.1% | $134,750 +31.2% |
| 2023 | $6,454 +0.6% | $102,730 |
| 2022 | $6,416 +1% | $102,730 |
| 2021 | $6,354 +13.7% | $102,730 +26% |
| 2020 | $5,587 +1.3% | $81,550 |
| 2019 | $5,513 -6% | $81,550 |
| 2018 | $5,867 -0.4% | $81,550 +3.6% |
| 2017 | $5,889 +9.4% | $78,690 |
| 2016 | $5,380 | $78,690 |
| 2015 | $5,380 +0.3% | $78,690 +2.2% |
| 2014 | $5,363 +1.1% | $77,010 |
| 2013 | $5,304 +3.2% | $77,010 |
| 2012 | $5,137 +4.2% | $77,010 -0.2% |
| 2011 | $4,929 +136% | $77,140 |
| 2010 | $2,088 -87.8% | $77,140 |
| 2009 | $17,144 +30.5% | $77,140 -4% |
| 2008 | $13,138 +164.8% | $80,360 |
| 2007 | $4,962 -0.1% | $80,360 |
| 2006 | $4,967 +4.7% | $80,360 +8.8% |
| 2005 | $4,744 +2.2% | $73,890 |
| 2004 | $4,640 +18.6% | $73,890 |
| 2003 | $3,912 +4.7% | $73,890 +7% |
| 2002 | $3,736 -45.8% | $69,060 |
| 2001 | $6,892 +7.2% | $69,060 |
| 2000 | $6,429 | $69,060 |
Find assessor info on the county website
Neighborhood: 44141
Nearby homes
- $489,9003 bd3 ba3.3k sqft9124 Meadow Ln, Brecksville, OH 44141Sold
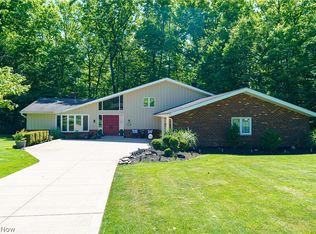
- $401,0004 bd3 ba2.3k sqft9140 Meadow Ln, Brecksville, OH 44141Sold

- $458,1004 bd3 ba2.5k sqft9170 Meadow Ln, Brecksville, OH 44141Off Market
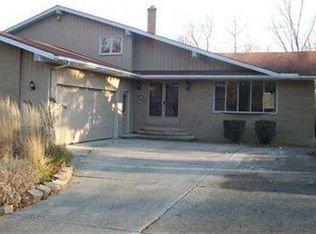
- $447,4004 bd2 ba2.5k sqft9240 Meadow Ln, Brecksville, OH 44141Off Market
- $438,8003 bd2 ba1.4k sqft9775 Whitewood Rd, Brecksville, OH 44141Off Market
- $784,2003 bd4 ba2.7k sqft9190 Meadow Ln, Brecksville, OH 44141Off Market
- $441,6004 bd3 ba2.4k sqft9815 Whitewood Rd, Brecksville, OH 44141Off Market
- $512,4004 bd3 ba2.2k sqft9137 Meadow Ln, Brecksville, OH 44141Off Market
Nearby schools
GreatSchools rating
- 8/10Brecksville-Broadview Heights Elementary SchoolGrades: PK-5Distance: 3.3 mi
- 9/10Brecksville-Broadview Heights Middle SchoolGrades: 6-8Distance: 1.3 mi
- 9/10Brecksville-Broadview Heights High SchoolGrades: 9-12Distance: 1.5 mi
Schools provided by the listing agent
- District: Brecksville-Broadview - 1806
Source: MLS Now. This data may not be complete. We recommend contacting the local school district to confirm school assignments for this home.
Get a cash offer in 3 minutes
Find out how much your home could sell for in as little as 3 minutes with a no-obligation cash offer.
Estimated market value
$466,700
Get a cash offer in 3 minutes
Find out how much your home could sell for in as little as 3 minutes with a no-obligation cash offer.
Estimated market value
$466,700
- Ohio
- Cuyahoga County
- Brecksville
- 44141
- 9132 Meadow Ln
Nearby cities
Nearby zip codes
Other Brecksville Topics
