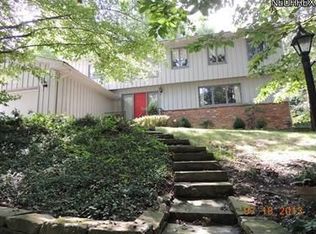
Nestled on a picturesque .80 acre wooded lot, this beautifully maintained 4-5 bedroom, 3 bath home offers the perfect blend of timeless charm and modern updates. Step inside to discover gorgeous hardwood floors an updated kitchen with abundant cabinets, granite countertops, stainless steel appliances, and a spacious center island that opens to the dining area and living room and family room areas-perfect for entertaining family and friends. The flexible floor plan features a first floor office that can easily serve as a fifth bedroom, along with the convenience of a 1st floor laundry room. Two inviting fireplaces create warm gathering spaces for every season. Retreat to the upstairs were you will find two updated bathrooms, and 4 generous size bedrooms, with a fireplace in the master suite, a walk-in closet and a walk-in attic. Outside you will fall in love with the park-like backyard, mature trees, lush landscaping, and expansive patio-your own private oasis for relaxing and gardening and hosting summer gatherings. You will also find a storage shed 12x23 for more storage. No HOA fees, and a quiet serene setting.
Active
Price cut: $19.1K (7/18)
$449,900
416 Apple Hill Dr, Northfield, OH 44067
4beds
2,548sqft
Single Family Residence
Built in 1971
0.79 Acres Lot
$-- Zestimate®
$177/sqft
$-- HOA
What's special
First floor officeFlexible floor planWalk-in atticExpansive patioStainless steel appliancesGranite countertopsTwo inviting fireplaces
- 55 days |
- 1,356 |
- 81 |
Zillow last checked:
Listing updated:
Listed by:
Renee Vartorella 216-780-3410 reneevartorella@howardhanna.com,
Howard Hanna
Source: MLS Now,MLS#: 5224497
Facts & features
Interior
Bedrooms & bathrooms
- Bedrooms: 4
- Bathrooms: 3
- Full bathrooms: 2
- 1/2 bathrooms: 1
- Main level bathrooms: 1
- Main level bedrooms: 1
Heating
- Gas
Cooling
- Central Air
Appliances
- Included: Dishwasher, Disposal, Range, Refrigerator
- Laundry: Main Level, Laundry Room
Features
- Breakfast Bar, Entrance Foyer, Granite Counters, Kitchen Island
- Basement: Full
- Number of fireplaces: 2
- Fireplace features: Family Room, Primary Bedroom
Interior area
- Total structure area: 2,548
- Total interior livable area: 2,548 sqft
- Finished area above ground: 2,548
- Finished area below ground: 0
Video & virtual tour
Property
Parking
- Parking features: Garage
- Garage spaces: 2
Features
- Levels: Two
- Stories: 2
- Patio & porch: Front Porch, Patio
- Exterior features: Other, Private Yard
Lot
- Size: 0.79 Acres
- Dimensions: 100 x 343
- Features: Wooded
Details
- Parcel number: 4500033
- Lease amount: $0
Construction
Type & style
- Home type: SingleFamily
- Architectural style: Colonial
- Property subtype: Single Family Residence
Materials
- Metal Siding
- Roof: Asphalt,Fiberglass
Condition
- Year built: 1971
Details
- Warranty included: Yes
Utilities & green energy
- Sewer: Public Sewer
- Water: Public
Community & HOA
Community
- Security: Smoke Detector(s)
- Subdivision: Nagy Park Est
HOA
- Has HOA: No
Location
- Region: Northfield
Financial & listing details
- Price per square foot: $177/sqft
- Tax assessed value: $307,640
- Annual tax amount: $6,326
- Date on market: 7/3/2026
- Cumulative days on market: 56 days
- Listing agreement: Exclusive Right To Sell
- Listing terms: Cash,Conventional
Estimated market value
Not available
Estimated sales range
Not available
Not available
Price history
| Date | Event | Price |
|---|---|---|
| 7/18/2026 | Price change | $449,900-4.1%$177/sqft |
Source: MLS Now #5224497 Report a problem | ||
| 7/3/2026 | Listed for sale | $469,000+160.6%$184/sqft |
Source: MLS Now #5224497 Report a problem | ||
| 6/15/1998 | Sold | $180,000$71/sqft |
Source: Public Record Report a problem | ||
Public tax history
| Year | Property taxes | Tax assessment |
|---|---|---|
| 2025 | $6,377 +13.9% | $107,670 |
| 2024 | $5,599 +3.4% | $107,670 |
| 2023 | $5,415 +9.2% | $107,670 +34.8% |
| 2022 | $4,961 +2.1% | $79,895 |
| 2021 | $4,861 | $79,895 |
| 2020 | -- | $79,895 +3.7% |
| 2019 | $5,124 +13.6% | $77,029 0% |
| 2018 | $4,511 +4.2% | $77,030 |
| 2017 | $4,328 | $77,030 +7.4% |
| 2016 | $4,328 | $71,710 |
| 2015 | $4,328 +0.6% | $71,710 |
| 2014 | $4,301 +3.8% | $71,710 +3% |
| 2013 | $4,143 -0.1% | $69,610 |
| 2012 | $4,147 +3.5% | $69,610 +0% |
| 2011 | $4,007 +3.3% | $69,609 -9.9% |
| 2010 | $3,877 | $77,281 |
| 2009 | -- | $77,281 |
| 2008 | $3,927 +7.6% | $77,281 +3.8% |
| 2007 | $3,651 +1.3% | $74,467 |
| 2006 | $3,605 +3.7% | $74,467 |
| 2005 | $3,477 | $74,467 +11.7% |
| 2004 | -- | $66,672 |
| 2003 | $2,823 -1.5% | $66,672 +1.3% |
| 2002 | $2,865 +4.1% | $65,836 +8.7% |
| 2001 | $2,751 -1% | $60,582 |
| 2000 | $2,780 | $60,582 |
Find assessor info on the county website
Monthly payment
Est. payment
Payment breakdown
Explore the cost of this home by adjusting the details. Changes won't be saved.Climate risks
Neighborhood: 44067
Nearby schools
GreatSchools rating
- 9/10Lee Eaton Elementary SchoolGrades: 5-6,8Distance: 1 mi
- 6/10Nordonia High SchoolGrades: 9-12Distance: 3.4 mi
- 9/10Rushwood Elementary SchoolGrades: K-4Distance: 1.4 mi
Schools provided by the listing agent
- District: Nordonia Hills CSD - 7710
Source: MLS Now. This data may not be complete. We recommend contacting the local school district to confirm school assignments for this home.
- $393,1004 bd2 ba2.5k sqft426 Apple Hill Dr, Northfield, OH 44067Off Market
- $402,1004 bd2 ba2.5k sqft426 Apple Hill Dr, Sagamore Hills, OH 44067Off Market

- $245,1003 bd2 ba972 sqft406 Apple Hill Dr, Northfield, OH 44067Off Market

- $230,0004 bd2 ba2k sqft436 Apple Hill Dr, Northfield, OH 44067Sold
- $270,7003 bd2 ba1.3k sqft396 Apple Hill Dr, Northfield, OH 44067Off Market
- $266,1003 bd1 ba1.4k sqft437 Apple Hill Dr, Northfield, OH 44067Off Market
- $326,8003 bd1 ba2.4k sqft446 Apple Hill Dr, Northfield, OH 44067Off Market
- $429,4004 bd3 ba2.8k sqft386 Apple Hill Dr, Northfield, OH 44067Off Market
A local agent can set up tours, give advice and negotiate with sellers.
Similar homes
- $549,0004 bd3 ba2k sqft533 Continental Dr, Northfield, OH 44067For Sale
 MLS ID #5232479, Andrea R Gould, Keller Williams Chervenic Rlty. MLS Now
 - $579,0005 bd4 ba2.9k sqft11678 Dunham Rd, Northfield, OH 44067For Sale
 MLS ID #5216772, Laurie G Enos, RE/MAX Above & Beyond. MLS Now
 - $447,9904 bd3 ba3.2k sqft32921 N Burr Oak Dr, Solon, OH 44139For Sale
 MLS ID #5218643, Teresa K Slowey Whitham, Howard Hanna. MLS Now
 - $429,9004 bd3 ba2.7k sqft4100 Bunker Ct, North Royalton, OH 44133For Sale
 MLS ID #5236254, Patrick R Riley, Century 21 Carolyn Riley RL. Est. Srvcs, Inc.. MLS Now
 - $414,9004 bd3 ba3.1k sqft6551 Queens Way, Brecksville, OH 44141For SaleMLS ID #5234476, Mary Alice Buckley, Coldwell Banker Schmidt Realty. MLS Now
- $379,0003 bd2 ba2.2k sqft8160 Joyce Rd, Broadview Heights, OH 44147For SaleMLS ID #5239647, Carly M Sablotny, Keller Williams Living. MLS Now
- $469,9003 bd3 ba2.2k sqft10431 Oviatt Ln, Twinsburg, OH 44087For SaleMLS ID #5234056, Nadia S Groedel, Howard Hanna. MLS Now
- $459,0004 bd3 ba1.8k sqft280 S Pine Ct, Aurora, OH 44202For SaleMLS ID #5236881, Mary C Strimple, Howard Hanna. MLS Now
- $409,9004 bd3 ba2.7k sqft13432 Byron Blvd, Middleburg Heights, OH 44130For SaleMLS ID #5235900, Justin M Weseloh, Keller Williams Elevate. MLS Now
- $449,0004 bd4 ba3.3k sqft952 Ravenna Rd, Kent, OH 44240For SaleMLS ID #5223683, Cheryl Nash, Keller Williams Chervenic Rlty. MLS Now
- $489,0003 bd3 ba2.6k sqft6119 E Sprague Rd, Independence, OH 44131For SaleMLS ID #5174875, Dana Roman, Keller Williams Elevate. MLS Now
- $420,0003 bd2 ba3.1k sqft2299 Lalemant Rd, University Heights, OH 44118For SaleMLS ID #5236899, Kate M Kelly, Keller Williams Greater Cleveland Northeast. MLS Now
- $535,0004 bd4 ba3.2k sqft8538 Oaktree Dr, Macedonia, OH 44056For SaleMLS ID #5222539, Patty Erickson, Howard Hanna. MLS Now
- $499,9004 bd3 ba3k sqft925 Sandin Dr, Akron, OH 44333For SaleMLS ID #5233984, Jessica Nader, RE/MAX Crossroads Properties. MLS Now
- $399,0004 bd3 ba3k sqft3311 Van Aken Blvd, Shaker Heights, OH 44120For SaleMLS ID #5231563, Mark G Fetterman, RE/MAX Transitions. MLS Now
- $484,9004 bd3 ba3k sqft809 Adam Run Dr, Cuyahoga Falls, OH 44223For SaleMLS ID #5230158, Quentin Woodall, EXP Realty, LLC.. MLS Now
- $469,9004 bd3 ba3.1k sqft22299 Rye Rd, Shaker Heights, OH 44122For SaleMLS ID #5222627, Jeffrey R Curtis, Howard Hanna. MLS Now
- $499,0004 bd3 ba2.5k sqft7075 Big Creek Pkwy, Middleburg Heights, OH 44130For SaleMLS ID #5217822, Roger L Nair, Home Equity Realty Group. MLS Now
- $500,0003 bd3 ba2.8k sqft21650 S Woodland Rd, Shaker Heights, OH 44122For SaleMLS ID #5207814, Susan T Delaney, Howard Hanna. MLS Now
- $255,0003 bd3 ba1.6k sqft740 Spafford Oval #1101, Northfield, OH 44067For SaleMLS ID #5238881, Julia G Mellon, Howard Hanna. MLS Now
