Welcome to this spacious & beautifully designed 4-bedroom. 3.5 bath home offering the perfect blend of comfort and functionality in the Rolling Hills Development of Macedonia. The heart of this home features a large eat-in kitchen with ample cabinetry & workspace along with a breakfast bar, quartz counters & appliances ideal for everyday living. The inviting great room boasts a woodburning fireplace, abundant of natural light, creating a warm gathering space for family and friends. Dining room with tray ceiling provides a perfect setting for the holidays. There is also a first-floor flex room that has an abundance of natural light. The generous bedroom layout on the second level includes a private primary suite which features vaulted ceilings and a recently remodeled bath, two large walk-in closets and three additional bedrooms and full bath on the 2nd level. The finished lower level expands the living space with endless possibilities for a rec room, home office, fitness area or guest suite. Additional full bath, 2025 installed HVAC system and a storage room. Step outside and enjoy the beautiful stamped concrete patios, offering wonderful space for outdoor entertaining, cookouts or simply relaxing. The heated 2-car garage adds year-round convenience. Close proximity to shopping, restaurant's and highways.
Active
Price cut: $9.5K (8/12)
$535,000
8538 Oaktree Dr, Macedonia, OH 44056
4beds
3,239sqft
Single Family Residence
Built in 1999
0.46 Acres Lot
$-- Zestimate®
$165/sqft
$4/mo HOA
What's special
Breakfast barStorage roomTwo large walk-in closetsQuartz counters and appliances
- 117 days
- 716
- 36
Zillow last checked:
Listing updated:
Listed by:
Patty Erickson 216-509-6266 patriciaerickson@howardhanna.com,
Howard Hanna
Source: MLS Now,MLS#: 5222539
Facts & features
Interior
Bedrooms & bathrooms
- Bedrooms: 4
- Bathrooms: 4
- Full bathrooms: 3
- 1/2 bathrooms: 1
- Main level bathrooms: 1
Primary bedroom
- Description: Flooring: Carpet
- Features: Vaulted Ceiling(s), Walk-In Closet(s)
- Level: Second
- Dimensions: 23 x 20
Bedroom
- Description: Flooring: Carpet
- Features: Walk-In Closet(s), Window Treatments
- Level: Second
- Dimensions: 12 x 12
Bedroom
- Description: Flooring: Carpet
- Features: Window Treatments
- Level: Second
- Dimensions: 14 x 10
Bedroom
- Description: Flooring: Carpet
- Level: Second
- Dimensions: 14 x 12
Primary bathroom
- Description: Flooring: Luxury Vinyl Tile
- Features: High Ceilings
- Level: Second
- Dimensions: 13 x 10
Bathroom
- Description: Flooring: Linoleum
- Level: Second
- Dimensions: 6 x 5
Bathroom
- Description: Flooring: Ceramic Tile
- Level: Lower
- Dimensions: 9 x 6
Bathroom
- Description: Flooring: Wood
- Level: First
- Dimensions: 7 x 3
Bonus room
- Description: Flooring: Carpet
- Level: Lower
- Dimensions: 15 x 14
Dining room
- Description: Flooring: Wood
- Features: Window Treatments
- Level: First
- Dimensions: 12 x 11
Eat in kitchen
- Description: Flooring: Wood
- Features: Breakfast Bar, Granite Counters
- Level: First
- Dimensions: 18 x 11
Entry foyer
- Description: Flooring: Wood
- Features: High Ceilings
- Level: First
- Dimensions: 13 x 7
Family room
- Description: Flooring: Wood
- Features: Window Treatments
- Level: First
- Dimensions: 16 x 12
Great room
- Description: Flooring: Wood
- Features: Fireplace, Window Treatments
- Level: First
- Dimensions: 19 x 16
Office
- Description: Flooring: Carpet
- Features: Built-in Features
- Level: Lower
- Dimensions: 14 x 11
Recreation
- Description: Flooring: Carpet
- Level: Lower
- Dimensions: 19 x 15
Heating
- Forced Air, Gas
Cooling
- Central Air
Appliances
- Included: Dishwasher, Disposal, Range, Refrigerator
- Laundry: Washer Hookup, In Hall, Main Level
Features
- Breakfast Bar, Ceiling Fan(s), Entrance Foyer, Eat-in Kitchen, Granite Counters, His and Hers Closets, Kitchen Island, Multiple Closets, Open Floorplan, Pantry, Recessed Lighting, Storage, Walk-In Closet(s)
- Basement: Full,Finished
- Number of fireplaces: 1
- Fireplace features: Wood Burning
Interior area
- Total structure area: 3,239
- Total interior livable area: 3,239 sqft
- Finished area above ground: 2,510
- Finished area below ground: 729
Video & virtual tour
Property
Parking
- Parking features: Attached, Drain, Electricity, Garage, Garage Door Opener, Paved, Water Available
- Attached garage spaces: 2
Accessibility
- Accessibility features: None
Features
- Levels: Two
- Stories: 2
- Patio & porch: Patio, Porch
- Has view: Yes
- View description: Trees/Woods
Lot
- Size: 0.46 Acres
- Dimensions: 100 x 200
- Features: Back Yard, Front Yard, Landscaped, Wooded
Details
- Additional structures: Outbuilding, Storage
- Parcel number: 3311221
Construction
Type & style
- Home type: SingleFamily
- Architectural style: Colonial
- Property subtype: Single Family Residence
Materials
- Aluminum Siding
- Roof: Asphalt,Fiberglass
Condition
- Year built: 1999
Details
- Warranty included: Yes
Utilities & green energy
- Sewer: Public Sewer
- Water: Public
Community & HOA
Community
- Features: Curbs, Street Lights, Sidewalks
- Security: Smoke Detector(s)
- Subdivision: Rolling Hills Sub
HOA
- Has HOA: Yes
- Services included: Common Area Maintenance
- HOA fee: $50 annually
- HOA name: Rolling Hills
Location
- Region: Macedonia
Financial & listing details
- Price per square foot: $165/sqft
- Tax assessed value: $384,500
- Annual tax amount: $6,702
- Date on market: 6/26/2026
- Cumulative days on market: 112 days
- Listing agreement: Exclusive Right To Sell
- Listing terms: Conventional
Estimated market value
Not available
Estimated sales range
Not available
Not available
Price history
| Date | Event | Price |
|---|---|---|
| 8/12/2026 | Price change | $535,000-1.7%$165/sqft |
Source: MLS Now #5222539 Report a problem | ||
| 7/1/2026 | Listed for sale | $544,500$168/sqft |
Source: MLS Now #5222539 Report a problem | ||
| 6/28/2026 | Pending sale | $544,500$168/sqft |
Source: MLS Now #5222539 Report a problem | ||
| 6/26/2026 | Listed for sale | $544,500+91.1%$168/sqft |
Source: MLS Now #5222539 Report a problem | ||
| 8/25/2015 | Sold | $285,000-6.6%$88/sqft |
Source: MLS Now #3724060 Report a problem | ||
| 6/30/2015 | Listed for sale | $305,000+27.3%$94/sqft |
Source: Howard Hanna - Hudson #3724060 Report a problem | ||
| 8/25/1999 | Sold | $239,500+139.5%$74/sqft |
Source: Public Record Report a problem | ||
| 1/16/1998 | Sold | $100,000$31/sqft |
Source: Public Record Report a problem | ||
Public tax history
| Year | Property taxes | Tax assessment |
|---|---|---|
| 2025 | $6,676 -0.4% | $134,570 |
| 2024 | $6,703 +12.6% | $134,570 |
| 2023 | $5,954 -5.6% | $134,570 +20.7% |
| 2022 | $6,308 +5.7% | $111,461 +1.2% |
| 2021 | $5,968 | $110,089 |
| 2020 | -- | $110,089 +18.8% |
| 2019 | $5,471 +16.1% | $92,666 +0% |
| 2018 | $4,711 +0.8% | $92,660 |
| 2017 | $4,674 | $92,660 +11.5% |
| 2016 | $4,674 | $83,070 |
| 2015 | $4,674 +0.7% | $83,070 |
| 2014 | $4,643 +2.7% | $83,070 +1.8% |
| 2013 | $4,520 -0.1% | $81,570 |
| 2012 | $4,526 +1.3% | $81,570 0% |
| 2011 | $4,468 +3.6% | $81,575 -10% |
| 2010 | $4,312 | $90,594 |
| 2009 | -- | $90,594 |
| 2008 | $4,363 +6.9% | $90,594 +1.6% |
| 2007 | $4,083 +1.4% | $89,201 |
| 2006 | $4,027 +3.2% | $89,201 |
| 2005 | $3,901 | $89,201 +6.2% |
| 2004 | -- | $83,986 |
| 2003 | $3,294 -1.2% | $83,986 |
| 2002 | $3,336 -2.2% | $83,986 +3.9% |
| 2001 | $3,410 -1.1% | $80,850 |
| 2000 | $3,448 | $80,850 |
Find assessor info on the county website
Monthly payment
Est. payment
Payment breakdown
Explore the cost of this home by adjusting the details. Changes won't be saved.Climate risks
Neighborhood: 44056
Nearby schools
Schools provided by the listing agent
- District: Nordonia Hills CSD - 7710
Source: MLS Now. This data may not be complete. We recommend contacting the local school district to confirm school assignments for this home.


Similar homes
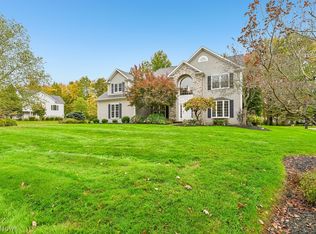
- $634,9004 bd4 ba3.5k sqft581 Maple Ct, Macedonia, OH 44056For Sale
 MLS ID #5239846, Julia G Mellon, Howard Hanna. MLS Now
 - $645,0004 bd3 ba3.2k sqft470 Walnut Ridge Trl, Aurora, OH 44202For Sale
 MLS ID #5254204, Karen Nordstrom, Howard Hanna. MLS Now
 - $575,0004 bd4 ba4.7k sqft36545 Aberdeen Ln, Solon, OH 44139For Sale
 MLS ID #5254146, Casie M Ebel, Howard Hanna. MLS Now
 - $435,0003 bd2 ba1.7k sqft1411 E Twinsburg Rd, Macedonia, OH 44056For Sale
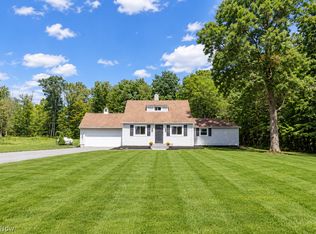 MLS ID #5246085, Danielle Carlson, Howard Hanna. MLS Now
