Welcome to this exceptional 5-bedroom, 5 full and 1-half bath Colonial in the highly desirable Reserve of Kensington neighborhood. This home offers the perfect blend of elegance, comfort, and modern convenience. A bright, welcoming foyer with hardwood flooring sets the tone. A private office with French doors provides an ideal work-from-home, while the formal living room with extensive moldings opens seamlessly to the elegant dining room, creating a perfect setting for entertaining. The heart of the home is the gourmet kitchen, featuring granite counter, double ovens, stainless-steel appliances, and a large center island with breakfast bar seating. The adjoining morning room is filled with natural light and offers direct access to the maintenance-free AZEK deck with a gas hookup—perfect for peaceful mornings overlooking the serene backyard that opens upon a wooded reserve land. The inviting family room showcases a stone-front gas fireplace, creating a warm and sophisticated gathering space. A stylish powder room and laundry area completes the main level. Upstairs, the luxurious primary suite offers a spacious bedroom with a sitting area, spa-inspired ensuite bath, and a very generous walk-in closet. Four additional bedrooms and three full baths provide ample space for family and guests. The finished lower level adds even more versatility with a sprawling recreation room and a full bath, ideal for entertaining, fitness, hobbies, or additional living space. Additional highlights include a three-car garage, oversized mud room, outside irrigation system, and hardwood floors throughout most of the main level. Located in sought-after Twinsburg Township with no RITA tax. Combining luxury, functionality, and an unbeatable location, this remarkable property is an opportunity not to be missed.
Active
Price cut: $15K (8/26)
$645,000
9366 Adam Run, Twinsburg, OH 44087
5beds
3,732sqft
Single Family Residence
Built in 2010
0.35 Acres Lot
$-- Zestimate®
$173/sqft
$38/mo HOA
What's special
Oversized mud roomThree-car garageSpa-inspired ensuite bathElegant dining roomOutside irrigation systemVery generous walk-in closetStylish powder room
- 128 days
- 1,026
- 53
Zillow last checked:
Listing updated:
Listed by:
Michael D Gower 330-592-2782 MichaelGower@HowardHanna.com,
Howard Hanna
Source: MLS Now,MLS#: 5219288
Facts & features
Interior
Bedrooms & bathrooms
- Bedrooms: 5
- Bathrooms: 6
- Full bathrooms: 5
- 1/2 bathrooms: 1
- Main level bathrooms: 1
Primary bedroom
- Description: Overhead light with fan.,Flooring: Carpet
- Level: Second
- Dimensions: 31 x 22
Bedroom
- Description: Bedroom with ensuite full bath.,Flooring: Carpet
- Level: Second
- Dimensions: 20 x 18
Bedroom
- Description: Jack and Jill shared bath.,Flooring: Carpet
- Level: Second
- Dimensions: 12 x 12
Bedroom
- Description: Jack and Jill shared bath.,Flooring: Carpet
- Level: Second
- Dimensions: 13 x 13
Bedroom
- Description: Has its own ensuite bathroom,Flooring: Carpet
- Level: Second
- Dimensions: 14 x 12
Primary bathroom
- Description: 2 rooms in walk in closet.,Flooring: Tile
- Features: Soaking Tub
- Level: Second
- Dimensions: 13 x 10
Dining room
- Description: Bayed window- Lots of natural light,Flooring: Hardwood
- Features: High Ceilings
- Level: First
- Dimensions: 17 x 12
Entry foyer
- Description: Flooring: Hardwood
- Level: First
- Dimensions: 12 x 9
Family room
- Description: Stone front gas log fireplace,Flooring: Hardwood
- Features: Fireplace
- Level: First
- Dimensions: 19 x 17
Kitchen
- Description: Center islands, double overs, stainless steel appliances.,Flooring: Hardwood
- Features: Granite Counters
- Level: First
- Dimensions: 20 x 15
Laundry
- Description: washer and dryer included,Flooring: Linoleum
- Features: Walk-In Closet(s)
- Level: First
- Dimensions: 21 x 7
Living room
- Description: Flooring: Hardwood
- Features: High Ceilings
- Level: First
- Dimensions: 15 x 12
Office
- Description: French doors for privacy; mouldings,Flooring: Hardwood
- Level: First
- Dimensions: 12 x 11
Other
- Description: Owner's Closet,Flooring: Carpet
- Level: Second
- Dimensions: 20 x 11
Other
- Description: Owner's closet,Flooring: Carpet
- Level: Second
- Dimensions: 4 x 4
Recreation
- Description: Flooring: Carpet
- Level: Lower
- Dimensions: 32 x 24
Recreation
- Description: Flooring: Carpet
- Level: Lower
- Dimensions: 24 x 14
Recreation
- Description: Flooring: Carpet
- Level: Lower
- Dimensions: 19 x 16
Sitting room
- Description: Flooring: Hardwood
- Features: Vaulted Ceiling(s)
- Level: First
- Dimensions: 21 x 10
Heating
- Forced Air, Gas
Cooling
- Central Air
Appliances
- Included: Built-In Oven, Cooktop, Dryer, Dishwasher, Disposal, Microwave, Refrigerator, Washer
- Laundry: Main Level, Laundry Room
Features
- Ceiling Fan(s), Crown Molding, Entrance Foyer, Eat-in Kitchen, Granite Counters, High Ceilings, Kitchen Island, Open Floorplan, Vaulted Ceiling(s), Walk-In Closet(s)
- Basement: Partially Finished,Sump Pump
- Number of fireplaces: 1
- Fireplace features: Family Room
Interior area
- Total structure area: 3,732
- Total interior livable area: 3,732 sqft
- Finished area above ground: 3,732
Video & virtual tour
Property
Parking
- Parking features: Attached, Concrete, Drain, Garage, Garage Door Opener, Inside Entrance, Lighted, Garage Faces Side
- Attached garage spaces: 3
Features
- Levels: Two
- Stories: 2
- Patio & porch: Deck
- Exterior features: Dock, Irrigation Sprinklers
- Has view: Yes
- View description: Trees/Woods
Lot
- Size: 0.35 Acres
- Dimensions: 95 x 159
- Features: Back Yard, Front Yard, Sprinklers In Front, Landscaped, Private, Wooded
Details
- Parcel number: 6205719
- Lease amount: $0
Construction
Type & style
- Home type: SingleFamily
- Architectural style: Colonial
- Property subtype: Single Family Residence
Materials
- Vinyl Siding
- Foundation: Block
- Roof: Asphalt,Fiberglass
Condition
- Year built: 2010
Utilities & green energy
- Sewer: Public Sewer
- Water: Public
Community & HOA
Community
- Subdivision: The Reserve At Kensington
HOA
- Has HOA: Yes
- Services included: Association Management, Common Area Maintenance, Insurance, Reserve Fund
- HOA fee: $450 annually
- HOA name: Reserve At Kesington Hoa
Location
- Region: Twinsburg
Financial & listing details
- Price per square foot: $173/sqft
- Tax assessed value: $509,900
- Annual tax amount: $10,428
- Date on market: 6/16/2026
- Cumulative days on market: 128 days
- Listing agreement: Exclusive Right To Sell
Estimated market value
Not available
Estimated sales range
Not available
Not available
Price history
| Date | Event | Price |
|---|---|---|
| 8/26/2026 | Price change | $645,000-2.3%$173/sqft |
Source: MLS Now #5219288 Report a problem | ||
| 7/10/2026 | Price change | $660,000-3.6%$177/sqft |
Source: MLS Now #5219288 Report a problem | ||
| 6/16/2026 | Listed for sale | $685,000+45%$184/sqft |
Source: MLS Now #5219288 Report a problem | ||
| 5/11/2010 | Sold | $472,540+396.6%$127/sqft |
Source: Public Record Report a problem | ||
| 2/11/2010 | Sold | $95,150$25/sqft |
Source: Public Record Report a problem | ||
Public tax history
| Year | Property taxes | Tax assessment |
|---|---|---|
| 2025 | $10,428 -1.5% | $178,460 |
| 2024 | $10,591 +4.3% | $178,460 |
| 2023 | $10,158 +14.6% | $178,460 +30.8% |
| 2022 | $8,867 -0.6% | $136,458 |
| 2021 | $8,916 | $136,458 |
| 2020 | -- | $136,458 -6.6% |
| 2019 | $10,316 +1.6% | $146,066 +0% |
| 2018 | $10,152 +13.4% | $146,060 |
| 2017 | $8,955 | $146,060 |
| 2016 | $8,955 | $146,060 |
| 2015 | $8,955 +0.2% | $146,060 |
| 2014 | $8,939 -0.3% | $146,060 -0.2% |
| 2013 | $8,965 -0.7% | $146,300 |
| 2012 | $9,030 +10.7% | $146,300 +0.6% |
| 2011 | $8,158 +577.3% | $145,460 +546.1% |
| 2010 | $1,205 | $22,512 |
| 2009 | -- | $22,512 |
| 2008 | $1,276 +611.1% | $22,512 +1849.1% |
| 2007 | $179 | $1,155 |
| 2006 | -- | -- |
Find assessor info on the county website
Monthly payment
Est. payment
Payment breakdown
Explore the cost of this home by adjusting the details. Changes won't be saved.Climate risks
Neighborhood: 44087
Nearby schools
Schools provided by the listing agent
- District: Twinsburg CSD - 7716
Source: MLS Now. This data may not be complete. We recommend contacting the local school district to confirm school assignments for this home.
Similar homes
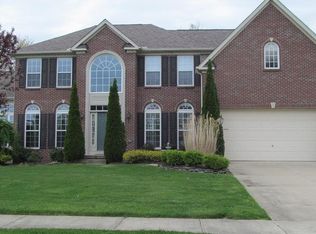
- $645,0004 bd3 ba3.2k sqft470 Walnut Ridge Trl, Aurora, OH 44202For Sale
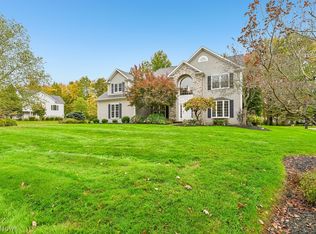 MLS ID #5254204, Karen Nordstrom, Howard Hanna. MLS Now
 - $775,0005 bd4 ba4.5k sqft2049 Meadowood Blvd, Twinsburg, OH 44087For Sale
 MLS ID #5217923, Karine J Garfield, Howard Hanna. MLS Now
 - $453,5005 bd3 ba3.9k sqft1781 Parker Ln, Twinsburg, OH 44087For Sale
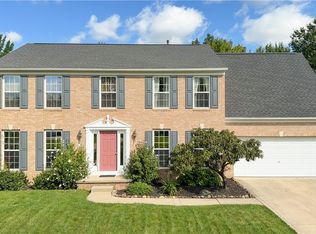 MLS ID #5246051, Scott C Johnson, RE/MAX Haven Realty. MLS Now
 - $634,9004 bd4 ba3.5k sqft581 Maple Ct, Macedonia, OH 44056For Sale
 MLS ID #5239846, Julia G Mellon, Howard Hanna. MLS Now
