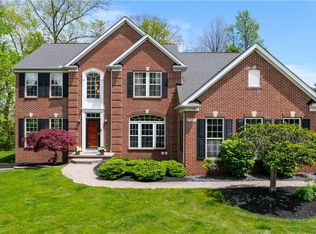
Welcome to your dream home in the heart of Twinsburg, nestled within a serene and beautiful development. This luxurious residence boasts a two-story foyer and living room, creating an impressive entryway that welcomes you with grace and elegance. Upstairs, you'll find four spacious bedrooms, including a master suite complete with an updated glamour bath, offering a private retreat for relaxation and rejuvenation.
On the main floor, a versatile office space, quickly transformed into a fifth bedroom, provides flexibility for your family's needs. The large living room, featuring a cozy fireplace, offers sweeping wooded views, making it the perfect spot for gathering or unwinding. Additionally, a cozy family room and a generously sized dining room provide ample space for entertainment and family time.
The heart of this home is undoubtedly its large kitchen, equipped with an island and granite countertops. It flows effortlessly into a sizable eating area, where you can enjoy your meals while gazing out at the expansive backyard. The finished basement with a full bath extends the living space further, featuring a bonus room ideal for a media room or any additional needs you may have.
Complementing this magnificent home is a three-car attached garage offering convenience and storage space. Exit outside to discover a large backyard with a charming stone patio, ideal for outdoor gatherings and leisure activities.
A one-year home warranty is included for peace of mind, ensuring your new home remains as worry-free as possible. This exquisite property is perfect for family home seekers and property buyers looking for a harmonious blend of luxury, comfort, and adaptability. Make this stunning residence your own and experience the best of Twinsburg living.
Closed
$615,000
3128 Saint Mikala Ct, Twinsburg, OH 44087
5beds
4,692sqft
Single Family Residence
Built in 2007
0.37 Acres Lot
$659,800 Zestimate®
$131/sqft
$4,568 Estimated rent
Home value
$659,800
$627,000 - $693,000
$4,568/mo
Zestimate® history
Owner options
List your home for rent
$4,568/mo
Rent Zestimate®
Find your next renter with Zillow Rental Manager. Plus, with online applications, you can quickly screen prospective tenants – for free.
$4,568/mo
Rent Zestimate®
Refinance and save
$3,798/mo
Est. payment
Refinancing to a lower rate could help reduce your monthly payments and save thousands over the life of the loan.
$3,798/mo
Est. payment
Explore your selling options
Work with a Zillow partner agent
Leverage their expertise and Zillow's premium Showcase listings to get your home seen by more buyers.
Get startedList with your own agent
Get your home in front of millions of buyers by listing it on Zillow.
Learn how to do itSell it yourself
Take full control of how buyers see your home on Zillow by listing For Sale by Owner (FSBO).
List your homeWhat's special
Zillow last checked:
Listing updated:
Listed by:
David Gurary gurary@gmail.com216-438-8888,
Century 21 Homestar
Bought with:
Mimi Vo, 2020004798
Keller Williams Chervenic Rlty
Source: MLS Now,MLS#: 5067486 Originating MLS: Akron Cleveland Association of REALTORS
Originating MLS: Akron Cleveland Association of REALTORSFacts & features
Interior
Bedrooms & bathrooms
- Bedrooms: 5
- Bathrooms: 4
- Full bathrooms: 3
- 1/2 bathrooms: 1
- Main level bathrooms: 1
- Main level bedrooms: 1
Primary bedroom
- Level: Second
Bedroom
- Level: First
Bedroom
- Level: Second
Bedroom
- Level: Second
Bedroom
- Level: Second
Primary bathroom
- Level: Second
Bathroom
- Level: Second
Bathroom
- Level: Basement
Dining room
- Level: First
Eat in kitchen
- Level: First
Exercise room
- Description: Flooring: Carpet
- Level: Basement
Family room
- Level: First
Kitchen
- Level: First
Living room
- Level: First
Media room
- Level: Basement
Recreation
- Level: Basement
Heating
- Forced Air, Gas
Cooling
- Central Air, Ceiling Fan(s)
Appliances
- Included: Dryer, Dishwasher, Disposal, Microwave, Range, Refrigerator, Washer
- Laundry: Main Level, Laundry Tub, Sink
Features
- Breakfast Bar, Built-in Features, Ceiling Fan(s), Cathedral Ceiling(s), Double Vanity, Entrance Foyer, Eat-in Kitchen, Granite Counters, High Ceilings, Kitchen Island, Open Floorplan, Other, Pantry
- Basement: Full,Finished,Sump Pump
- Number of fireplaces: 1
- Fireplace features: Living Room
Interior area
- Total structure area: 4,692
- Total interior livable area: 4,692 sqft
- Finished area above ground: 3,566
- Finished area below ground: 1,126
Property
Parking
- Total spaces: 3
- Parking features: Attached, Garage
- Attached garage spaces: 3
Features
- Levels: Two
- Stories: 2
- Patio & porch: Patio
- Has view: Yes
- View description: Trees/Woods
Lot
- Size: 0.37 Acres
Details
- Parcel number: 6205716
- Special conditions: Standard
Construction
Type & style
- Home type: SingleFamily
- Architectural style: Contemporary,Colonial
- Property subtype: Single Family Residence
Materials
- Stone Veneer, Vinyl Siding
- Roof: Asphalt,Fiberglass
Condition
- Updated/Remodeled
- Year built: 2007
Details
- Warranty included: Yes
Utilities & green energy
- Sewer: Public Sewer
- Water: Public
Community & HOA
Community
- Features: Other, Suburban, Sidewalks
- Security: Carbon Monoxide Detector(s), Smoke Detector(s)
- Subdivision: Reserve/Kensington
HOA
- Has HOA: Yes
- Services included: Other
- HOA fee: $450 annually
- HOA name: Reserve/Kensington
Location
- Region: Twinsburg
Financial & listing details
- Price per square foot: $131/sqft
- Tax assessed value: $534,450
- Annual tax amount: $10,642
- Date on market: 9/13/2024
- Cumulative days on market: 43 days
- Listing terms: Cash,Conventional,1031 Exchange,FHA
Price history
| Date | Event | Price |
|---|---|---|
| 10/31/2024 | Sold | $615,000-6.7%$131/sqft |
Source:  MLS Now #5067486 Report a problem MLS Now #5067486 Report a problem | ||
| 10/25/2024 | Pending sale | $659,000$140/sqft |
Source: MLS Now #5067486 Report a problem | ||
| 10/10/2024 | Contingent | $659,000$140/sqft |
Source: MLS Now #5067486 Report a problem | ||
| 10/2/2024 | Price change | $659,000-4.4%$140/sqft |
Source: MLS Now #5067486 Report a problem | ||
| 9/13/2024 | Listed for sale | $689,000+27.8%$147/sqft |
Source: MLS Now #5067486 Report a problem | ||
| 12/6/2021 | Sold | $539,000$115/sqft |
Source: Public Record Report a problem | ||
| 11/9/2021 | Pending sale | $539,000$115/sqft |
Source: Owner Report a problem | ||
| 10/31/2021 | Listed for sale | $539,000+30.7%$115/sqft |
Source: Owner Report a problem | ||
| 5/28/2014 | Listing removed | $412,500$88/sqft |
Source: Greater Cleveland Southeast #3470902 Report a problem | ||
| 5/28/2014 | Listed for sale | $412,500+1.9%$88/sqft |
Source: Greater Cleveland Southeast #3470902 Report a problem | ||
| 5/23/2014 | Sold | $405,000-1.8%$86/sqft |
Source: MLS Now #3470902 Report a problem | ||
| 4/1/2014 | Pending sale | $412,500$88/sqft |
Source: Greater Cleveland Southeast #3470902 Report a problem | ||
| 2/15/2014 | Price change | $412,500-1.8%$88/sqft |
Source: Greater Cleveland Southeast #3470902 Report a problem | ||
| 1/23/2014 | Listed for sale | $419,900+6.3%$89/sqft |
Source: Greater Cleveland Southeast #3470902 Report a problem | ||
| 7/28/2010 | Sold | $395,000-9.9%$84/sqft |
Source: MLS Now #3128633 Report a problem | ||
| 4/2/2008 | Sold | $438,410+305.4%$93/sqft |
Source: Public Record Report a problem | ||
| 12/27/2007 | Sold | $108,150$23/sqft |
Source: Public Record Report a problem | ||
Public tax history
| Year | Property taxes | Tax assessment |
|---|---|---|
| 2025 | $10,923 -1.5% | $187,060 |
| 2024 | $11,094 +4.2% | $187,060 |
| 2023 | $10,642 +14.8% | $187,060 +31% |
| 2022 | $9,272 +8.4% | $142,793 +9.2% |
| 2021 | $8,555 | $130,792 |
| 2020 | -- | $130,792 +0.6% |
| 2019 | $9,507 +5% | $129,980 |
| 2018 | $9,056 +13.3% | $129,980 |
| 2017 | $7,991 | $129,980 |
| 2016 | $7,991 | $129,980 |
| 2015 | $7,991 -0.5% | $129,980 |
| 2014 | $8,029 -2.5% | $129,980 -3.1% |
| 2013 | $8,237 -0.7% | $134,150 |
| 2012 | $8,297 +10.3% | $134,150 +0% |
| 2011 | $7,524 +1.7% | $134,145 -5.6% |
| 2010 | $7,396 | $142,171 |
| 2009 | -- | $142,171 +433.6% |
| 2008 | $1,504 +704.5% | $26,646 +2080.5% |
| 2007 | $187 | $1,222 |
| 2006 | -- | -- |
Find assessor info on the county website
Neighborhood: 44087
Nearby homes
- $654,3004 bd2 ba3.5k sqft3138 Saint Mikala Ct, Twinsburg, OH 44087Off Market
- $612,7004 bd3 ba3.5k sqft3118 Saint Mikala Ct, Twinsburg, OH 44087Off Market
- $675,5504 bd4 ba4.7k sqft9337 Adam Run, Twinsburg, OH 44087Sold
- $588,7004 bd2 ba3.1k sqft3148 Saint Mikala Ct, Twinsburg, OH 44087Off Market
- $530,7005 bd2 ba3k sqft3123 Saint Mikala Ct, Twinsburg, OH 44087Off Market
- $869,6005 bd5 ba5.6k sqft3133 Saint Mikala Ct, Twinsburg, OH 44087Off Market
- $657,8004 bd3 ba3.4k sqft3141 Neille Ln, Twinsburg, OH 44087Off Market
- $660,0005 bd6 ba3.7k sqft9366 Adam Run, Twinsburg, OH 44087For Sale
Nearby schools
GreatSchools rating
- NAWilcox Elementary SchoolGrades: PK-1Distance: 0.9 mi
- 7/10R B Chamberlin Middle SchoolGrades: 7-8Distance: 1.6 mi
- 8/10Twinsburg High SchoolGrades: 9-12Distance: 1.3 mi
Schools provided by the listing agent
- District: Twinsburg CSD - 7716
Source: MLS Now. This data may not be complete. We recommend contacting the local school district to confirm school assignments for this home.
Get a cash offer in 3 minutes
Find out how much your home could sell for in as little as 3 minutes with a no-obligation cash offer.
Estimated market value
$659,800
Get a cash offer in 3 minutes
Find out how much your home could sell for in as little as 3 minutes with a no-obligation cash offer.
Estimated market value
$659,800
- Ohio
- Summit County
- Twinsburg
- 44087
- 3128 Saint Mikala Ct
Nearby cities
Nearby zip codes
Other Twinsburg Topics
